High floor 1BR at Beekman-Brooklyn Bridge view! Getting tired of cookie-cutter buildings and ChatGPT descriptions? Welcome to a home so amazing that they needed to make a hotel next door so everyone can experience it
All jokes aside, what do the Waldorf, Mandarin, Baccarat, and Beekman have in common? A brand synonymous with excellence. That is why award-winning architect Thomas Juul-Hansen was tasked to design and plan this 67-unit New Dev, with occupancy beginning in 2018. TJ-Hansen's reputation is an architect who prioritizes quality and materials over trends/style-without compromising on the latter. One notices this immediately upon entering the 24-hour fully attended lobby and taking the beautiful elevators up. Once arriving to 22, stepping into an impeccable hallway with 3 total units on the floor, we arrive at the pristine home, #22C.
We start to see Thomas Juul-Hansen’s vision of creating an elegant, contemporary home. The sturdy Mahogany door reveals the gorgeous plank-oak flooring throughout the apartment as we open into the foyer. The southeastern unit provides views of the East River, Brooklyn Bridge, and other city views with natural sunlight pouring into the 10' floor-to-ceiling paned windows. The home has great distinction. The center island chef’s kitchen is made entirely from Madreperola Quartzite Stone with outlets & built-in DW and drawer trash bin. The island greatly assists in dividing the living room from the kitchen, and if additional counterspace is needed. Recessed LED lighting under cabinets. Integrated suite of Miele appliances: wine cooler, wall + speed and convection oven; Refrigerator including a Bottom Freezer. Ample cabinet, counter, and closet space. Vented gas stovetop
The southeast-facing bedroom with gorgeous skyline views can accommodate a king-sized bed, features deep, customized California closets. Bathroom is Gascogne Blue Limestone! Gioia Venatino Bow-Tie mosaic marble radiant HEATED flooring- how great is that after a nice shower! Custom-designed vanity/medicine cabinet with Waterworks fixtures. Miele W/D in unit, everything made with the highest standard and materials, thus always having YOU in mind! #22C is fully equipped with smart home technology! All finishes and details are incredibly unique, intended to enhance your day-to-day while maximizing space. Schedule a tour, find out for yourself, it's immediate occupancy! Strong rental potential, 6MO MIN LEASE, Pace University nearby. Prime location just steps away from major transportation hubs, including multiple subway/PATH lines. Surrounded by some of the city's best dining, shopping, and cultural landmarks. Building amenities include lovely concierge staff, cold storage, a duplex gym, residents' lounge + chef kitchen, with a landscaped roof deck with 2 grills. Enjoy all Hotel benefits, from having daily coffee in the lobby, to housekeeping and “a la carte” straight to that Mahogany door. Partake in all amenities + services the illustrious Beekman Hotel provides, including a family/friends discount at Thompson-owned hotels! Can't forget priority reservation to Temple Court, The Atrium Bar & Chef Daniel Boulud’s Le Gratin-yes, priority. Come home to the Beekman Residences. Welcome to #22C, Check Out is whenever you'd like.
Inquire to schedule your private tour or with any questions/more information. All information should be independently verified. Apologies, showings are by confirmed appointment ONLY
Active
$1,290,000
5 Beekman St #22C, New York, NY 10038
1beds
703sqft
Condominium
Built in 2015
-- sqft lot
$-- Zestimate®
$1,835/sqft
$1,601/mo HOA
What's special
Natural sunlight pouring inVented gas stovetopBrooklyn bridge viewSturdy mahogany doorDeep customized california closetsImpeccable hallwayPristine home
- 286 days |
- 91 |
- 2 |
Zillow last checked:
Listing updated:
Listed by:
FIND Real Estate 516-305-0353,
Menachem Green
Source: StreetEasy,MLS#: S1798685
Facts & features
Interior
Bedrooms & bathrooms
- Bedrooms: 1
- Bathrooms: 1
- Full bathrooms: 1
Rooms
- Room types: Media Room
Cooling
- Central Air
Appliances
- Included: Dishwasher, Washer/Dryer
Features
- Flooring: Hardwood
- Has fireplace: No
Interior area
- Total structure area: 703
- Total interior livable area: 703 sqft
Property
Features
- Has view: Yes
- View description: City, Garden, Park/Greenbelt, Skyline, Water
- Has water view: Yes
- Water view: Water
Details
- Special conditions: Resale
Construction
Type & style
- Home type: Condo
- Property subtype: Condominium
Materials
- Roof: Roof Rights
Condition
- Year built: 2015
Community & HOA
Community
- Features: Doorman
- Security: Doorman
- Subdivision: Fulton/Seaport
HOA
- Has HOA: Yes
- Amenities included: Roof Deck, Fitness Center, Elevator(s), Concierge
- Services included: Maintenance
- HOA fee: $1,601 monthly
Location
- Region: New York
Financial & listing details
- Price per square foot: $1,835/sqft
- Annual tax amount: $16,620
- Date on market: 11/4/2025
Estimated market value
Not available
Estimated sales range
Not available
$5,292/mo
Price history
| Date | Event | Price |
|---|---|---|
| 7/14/2026 | Price change | $7,000-12.5%$10/sqft |
Source: Zillow Rentals Report a problem | ||
| 7/1/2026 | Listed for rent | $8,000$11/sqft |
Source: Zillow Rentals Report a problem | ||
| 7/1/2026 | Price change | $1,290,000-5.8%$1,835/sqft |
Source: StreetEasy #S1798685 Report a problem | ||
| 11/4/2025 | Listed for sale | $1,370,000$1,949/sqft |
Source: StreetEasy #S1798685 Report a problem | ||
| 11/3/2025 | Listing removed | $1,370,000$1,949/sqft |
Source: StreetEasy #S1764631 Report a problem | ||
| 9/25/2025 | Price change | $1,370,000-0.7%$1,949/sqft |
Source: StreetEasy #S1764631 Report a problem | ||
| 4/9/2025 | Listed for sale | $1,380,000-1.4%$1,963/sqft |
Source: StreetEasy #S1764631 Report a problem | ||
| 1/7/2025 | Listing removed | $1,400,000$1,991/sqft |
Source: StreetEasy #S1582357 Report a problem | ||
| 10/20/2024 | Listed for sale | $1,400,000$1,991/sqft |
Source: StreetEasy #S1582357 Report a problem | ||
| 7/17/2024 | Listing removed | -- |
Source:  OneKey® MLS as distributed by MLS GRID #H6249696 Report a problem OneKey® MLS as distributed by MLS GRID #H6249696 Report a problem | ||
| 9/18/2023 | Price change | $1,400,000-1.8%$1,991/sqft |
Source: StreetEasy Report a problem | ||
| 4/18/2023 | Price change | $1,425,000-1.7%$2,027/sqft |
Source: StreetEasy Report a problem | ||
| 5/31/2022 | Price change | $1,450,000-3.3%$2,063/sqft |
Source: StreetEasy Report a problem | ||
| 1/29/2022 | Listed for sale | $1,500,000$2,134/sqft |
Source: StreetEasy Report a problem | ||
Public tax history
Tax history is unavailable.
Monthly payment
Climate risks
Neighborhood: Financial District
Nearby schools
GreatSchools rating
- 9/10Spruce Street SchoolGrades: PK-8Distance: 0.1 mi
- 4/10Urban Assembly Maker AcademyGrades: 9-12Distance: 0.3 mi
- 8/10Jhs 104 Simon BaruchGrades: 6-8Distance: 2.2 mi
- $1,178,800-- bd-- ba703 sqft115 Nassau St #26C, New York, NY 10038Off Market
- $--3 bd4 ba3.5k sqft5 Beekman St UNIT PENTHOUSE 51, New York, NY 10038Off Market
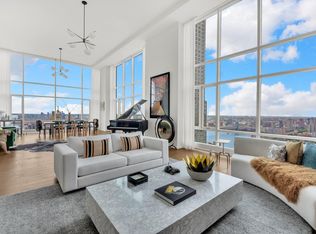
- $--2 bd3 ba1.5k sqft5 Beekman St #44B, New York, NY 10038Off Market

- $--2 bd3 ba1.5k sqft5 Beekman St #40B, New York, NY 10038Off Market
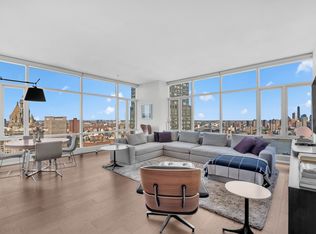
- $2,577,0002 bd3 ba1.6k sqft121 Nassau St #25A, New York, NY 10038Off Market
- $--2 bd3 ba1.6k sqft5 Beekman St APT 48A, New York, NY 10038Off Market
- $--2 bd2 ba1.6k sqft5 Beekman St #46A, New York, NY 10038Off Market
- $--3 bd3 ba3.5k sqft5 Beekman St PENTHOUSE 51, New York, NY 10038Off Market
A local agent can set up tours, give advice and negotiate with sellers.
Similar homes
- $1,289,0001 bd2 ba842 sqftThe Centria, New York, NY 10036Active
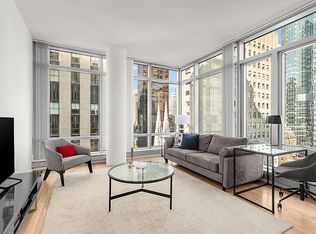 MLS ID #S1841193, 22bthecentria@gmail.com, Listing by: Owner. StreetEasy
 - $1,295,0001 bd1 ba695 sqftOne Manhattan Square, New York, NY 10002Active
 MLS ID #S1829239, Andy Kim, Listing by: Nest Seekers International. StreetEasy
 - $1,295,0002 bd2 ba1k sqftThe Broad Exchange Building, New York, NY 10004Active
 MLS ID #S1834989, Salvatore Carillo, Listing by: Mayell LLC. StreetEasy
 - $1,299,8881 bd1 ba734 sqftBrooklyn Point, Brooklyn, NY 11201Active
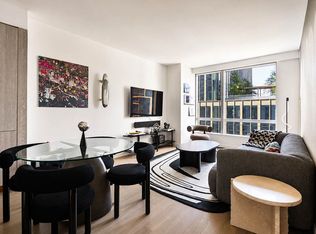 MLS ID #S1836351, Sandy Abbas, Listing by: SERHANT.. StreetEasy
 - $1,700,0001 bd1 ba855 sqft130 William, New York, NY 10038ActiveMLS ID #S1829281, Wendy Juan, Listing by: Douglas Elliman. StreetEasy
- $1,350,0001 bd1 ba694 sqftOne Manhattan Square, New York, NY 10002ActiveMLS ID #S1839379, Anny Yau, Listing by: BC Realty Group LLC. StreetEasy
- $1,420,0001 bd1 ba817 sqftIris Tribeca, New York, NY 10007ActiveMLS ID #S1628007, Brian Chan, Listing by: SERHANT.. StreetEasy
- $1,275,0001 bd1 ba717 sqft234 E 23rd St #3B, New York, NY 10010ActiveMLS ID #S1823386, Ariel Ben Ezra, Listing by: Wingate Advisors Inc. StreetEasy
- $1,169,8881 bd1 ba991 sqft20 Pine - The Collection, New York, NY 10005ActiveMLS ID #S1797691, Davide Callegati, Listing by: Keller Williams NYC. StreetEasy
- $699,000-- bd1 ba725 sqftDistrict, New York, NY 10038ActiveMLS ID #S1813881, Nic Jennings, Listing by: Douglas Elliman. StreetEasy
- $1,295,0001 bd2 ba857 sqft611 West 56th Street, New York, NY 10019ActiveMLS ID #S1830614, Jeff Goodman, Listing by: Brown Harris Stevens. StreetEasy
- $675,000-- bd1 ba560 sqftDistrict, New York, NY 10038ActiveMLS ID #S1818916, Jack Isquith, Listing by: Sotheby's International Realty. StreetEasy
- $1,220,0001 bd1 ba740 sqftFront & York, Brooklyn, NY 11201ActiveMLS ID #S1828908, Ting Ko, Listing by: Brown Harris Stevens. StreetEasy
- $1,450,0002 bd2 ba801 sqft208 Delancey, New York, NY 10002ActiveMLS ID #S1834283, Lei Chen, Listing by: Corcoran. StreetEasy
- $1,225,0001 bd1 ba740 sqftFront & York, Brooklyn, NY 11201ActiveMLS ID #S1811646, Natalia Harvey, Listing by: Compass. StreetEasy
- $1,305,0001 bd2 ba868 sqft611 West 56th Street, New York, NY 10019ActiveMLS ID #S1819352, Francis Russo, Listing by: SPORN GROUP LLC. StreetEasy
- $1,550,0002 bd2 ba938 sqft225 Rector Pl APT 20B, New York, NY 10280ActiveMLS ID #S1836515, Sunil Kukreja, Listing by: Kukreja Realty & Insurance Services LLC. StreetEasy
- $1,250,0001 bd1 ba679 sqft517 West 29th, New York, NY 10001ActiveMLS ID #S1821767, Kobi Lahav, Listing by: Living New York. StreetEasy
- $1,150,0001 bd1 ba700 sqftAtelier, New York, NY 10036ActiveMLS ID #S1835656, Daniel Neiditch, Listing by: River2River Realty. StreetEasy
- $950,000-- bd1 ba512 sqft91 Leonard, New York, NY 10013ActiveMLS ID #S1837067, Ian Lefkowitz, Listing by: Compass. StreetEasy
