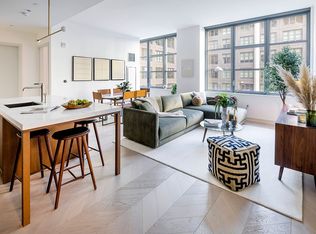
Residence 12H is a 740sf light-filled one bedroom residence offering a generously proportioned layout with three closets and immense divided light windows that frame expansive southern views toward the Downtown Brooklyn skyline.
Designed inside and out by Morris Adjmi, an Architect celebrated for honoring the New York vernacular while adding a fresh, contemporary spin. Residences at Front & York pay homage to the industrial and historic character of DUMBO, inspired by the past and designed for the future.
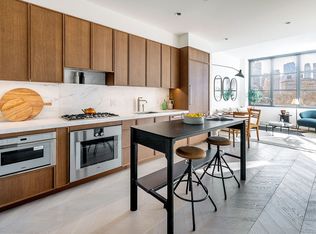
The custom designed chef’s kitchen is equipped with a large pantry and a full suite of state-of-the-art Gaggenau appliances adding luster to the custom Morris Adjmi designed white oak cabinetry and hand-selected Calacatta Caldia marble counter tops and back splash. Elegant and refined interiors are graced with approximately 10’ ceilings and chevron-patterned white oak flooring.
The bathroom is a luxurious oasis that is adorned with Bianco Bello marble stone and radiant heated Grey River marble floors in a chevron pattern. The bespoke white oak vanity and cast-iron soaking tub are complemented by custom Waterworks fittings. All homes will have filtered water and NEST thermostats.
Front & York’s designation as a true urban resort is firmly established and enjoyed across a staggering array of resort-style amenities.
LEVEL EIGHT
Located approximately 100’ in the sky, Level Eight offers two vast wings of indoor and outdoor programming. Spend your days in the Coffee Lounge, Co-working Lounge, Children’s Playroom or Music Room. Relax by the Pool or play in the Game Room. Start your evening at the Outdoor Fireplace Terrace, cook dinner on the BBQ Deck, or Garden Lounge & Kitchen. Serve your friends and family from your own wine locker in the Wine Tasting Room with and enjoy dinner around the Chef’s Tasting Table. Retire to the Bar & Billiards Lounge or watch a film at the Outdoor Cinema or Indoor Screening Room and Lounge.
THE PARK
Celebrated landscape designer, Michael van Valkenburgh, has brought Brooklyn Bridge Park into the heart of Front & York. Spanning over 25,000 square feet, the Park is a lush urban oasis that is to be enjoyed year-round by residents.
LIFE TIME
Health and Wellness at Front & York is taken to the next level. In addition to homes that feature filtered water throughout and an environment immersed with nature and green, residents at Front & York will also have direct access to an unprecedented three floors and over 77,000 square feet of Life Time. With a full-sized indoor basketball court, full-sized indoor pool with lap lanes, saunas, steam rooms, luxurious locker rooms, a robust schedule of classes led by world-class trainers, massage treatment rooms, LifeSpa, Life Café with healthy offerings and juices, programming for children with Life Time Kid’s Academy, resort style living is truly experienced.
In contract
$1,225,000
180 Front St #12H, Brooklyn, NY 11201
1beds
740sqft
Condominium
Built in 2021
-- sqft lot
$-- Zestimate®
$1,655/sqft
$913/mo HOA
What's special
Immense divided light windowsBbq deckOutdoor cinemaChevron-patterned white oak flooringFiltered waterFull-sized indoor basketball courtThree closets
- 210 days
- 44
- 1
Zillow last checked:
Listing updated:
Listed by:
Compass 312-918-3908,
Natalia Harvey,
Albert Rossmeier
Source: StreetEasy,MLS#: S1811646
Facts & features
Interior
Bedrooms & bathrooms
- Bedrooms: 1
- Bathrooms: 1
- Full bathrooms: 1
Rooms
- Room types: Bike Room, Childrens Playroom, Media Room, Package Room
Cooling
- Central Air
Appliances
- Included: Dishwasher, Washer/Dryer
- Laundry: Inside
Features
- Flooring: Hardwood
- Has fireplace: No
Interior area
- Total structure area: 740
- Total interior livable area: 740 sqft
Property
Parking
- Parking features: Garage
- Has garage: Yes
Accessibility
- Accessibility features: Wheelchair Access
Features
- Patio & porch: Other
- Exterior features: Courtyard
- Pool features: Swimming Pool
- Has view: Yes
- View description: City, Garden, Park/Greenbelt, Skyline
Details
- Parcel number: 000541129
- Special conditions: Resale
Construction
Type & style
- Home type: Condo
- Property subtype: Condominium
Condition
- Year built: 2021
Community & HOA
Community
- Features: Doorman
- Security: Doorman
- Subdivision: DUMBO
HOA
- Has HOA: Yes
- Amenities included: Laundry, Roof Deck, Fitness Center, Elevator(s), Concierge
- Services included: Maintenance
- HOA fee: $913 monthly
Location
- Region: Brooklyn
Financial & listing details
- Price per square foot: $1,655/sqft
- Tax assessed value: $296,762
- Annual tax amount: $14,448
- Date on market: 2/26/2026
Estimated market value
Not available
Estimated sales range
Not available
$6,068/mo
Price history
| Date | Event | Price |
|---|---|---|
| 8/18/2026 | Contingent | $1,225,000$1,655/sqft |
Source: StreetEasy #S1811646 Report a problem | ||
| 5/29/2026 | Price change | $1,225,000-2%$1,655/sqft |
Source: StreetEasy #S1811646 Report a problem | ||
| 2/26/2026 | Listed for sale | $1,250,000+8.7%$1,689/sqft |
Source: StreetEasy #S1811646 Report a problem | ||
| 2/28/2024 | Listing removed | -- |
Source: Zillow Rentals Report a problem | ||
| 1/26/2024 | Listed for rent | $5,750$8/sqft |
Source: Zillow Rentals Report a problem | ||
| 4/4/2022 | Sold | $1,150,402$1,555/sqft |
Source: Public Record Report a problem | ||
Public tax history
| Year | Property taxes | Tax assessment |
|---|---|---|
| 2025 | $14,447 +4.8% | $133,543 -0.7% |
| 2024 | $13,788 | $134,429 +28.9% |
| 2023 | -- | $104,252 +41.8% |
| 2022 | -- | $73,522 |
Find assessor info on the county website
Monthly payment
Climate risks
Neighborhood: DUMBO
Similar homes
- $1,220,0001 bd1 ba740 sqftFront & York, Brooklyn, NY 11201Active
 MLS ID #S1844259, Natalia Harvey, Listing by: Compass. StreetEasy
 - $1,225,0001 bd1 ba909 sqftJ Condominium, Brooklyn, NY 11201Active
 MLS ID #S1844299, Elizabeth Johnson, Listing by: Compass. StreetEasy
 - $1,210,0001 bd1 ba740 sqftFront & York, Brooklyn, NY 11201Active
 MLS ID #S1824030, Caleb Hartzler, Listing by: CIM / LIVWRK. StreetEasy
 - $1,125,0001 bd1 ba633 sqftFront & York, Brooklyn, NY 11201Active
 MLS ID #S1805271, Natalia Harvey, Listing by: Compass. StreetEasy
