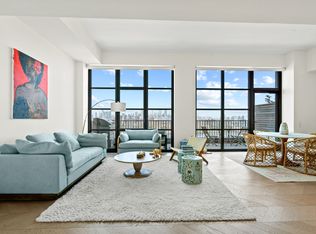
Experience the perfect blend of elegance and tranquility in this stunning residence, offering captivating views of a beautifully landscaped private park and your private 222 sqft outdoor terrace. Residence 2J is a bright and airy one-bedroom home, thoughtfully designed with three spacious closets and oversized divided-light windows that fill the space with natural light while showcasing the park setting. Sophisticated interiors boast approximately 10-foot ceilings and chevron-patterned white oak flooring, combining style with comfort.
The custom chef’s kitchen is a standout feature, equipped with a full suite of state-of-the-art Gaggenau appliances. Morris Adjmi-designed white oak cabinetry in a rich tobacco finish pairs seamlessly with hand-selected Calacatta Caldia marble countertops and backsplash, creating a space that’s as functional as it is luxurious.
The bathroom is a spa-inspired sanctuary, adorned with Bianco Bello marble and radiant heated Grey River marble floors in a chevron pattern. A bespoke white oak vanity, a luxurious cast-iron soaking tub, and custom Waterworks fixtures complete this oasis of relaxation. Additional features include filtered water systems and NEST thermostats for modern convenience.
Front & York sets a new standard for urban resort living with its exceptional array of resort-style amenities designed to enhance your lifestyle.
*PRIVATE STORAGE AVAILABLE FOR PURCHASE*
LEVEL EIGHT
Located approximately 100’ in the sky, Level Eight offers two vast wings of indoor and outdoor programming. Spend your days in the Coffee Lounge, Co-working Lounge, Children’s Playroom or Music Room. Relax by the Pool or play in the Game Room. Start your evening at the Outdoor Fireplace Terrace, cook dinner on the BBQ Deck, or Garden Lounge & Kitchen. Serve your friends and family from your own wine locker in the Wine Tasting Room with and enjoy dinner around the Chef’s Tasting Table. Retire to the Bar & Billiards Lounge or watch a film at the Outdoor Cinema or Indoor Screening Room and Lounge.
THE PARK
Celebrated landscape designer, Michael van Valkenburgh, has brought Brooklyn Bridge Park into the heart of Front & York. Spanning over 25,000 square feet, the Park is a lush urban oasis that is to be enjoyed year-round by residents.
LIFE TIME FITNESS
Health and Wellness at Front & York is taken to the next level. In addition to homes that feature filtered water throughout and an environment immersed with nature and green, residents at Front & York will also have direct access to an unprecedented three floors and over 77,000 square feet of Life Time Fitness. With a full-sized indoor basketball court, full-sized indoor pool with lap lanes, saunas, steam rooms, luxurious locker rooms, a robust schedule of classes led by world-class trainers, massage treatment rooms, LifeSpa, Life Café with healthy offerings and juices, programming for children with Life Time Kid’s Academy, resort style living is truly experienced.
Active
Price cut: $25K (8/20)
$1,125,000
180 Front St #2J, Brooklyn, NY 11201
1beds
633sqft
Condominium
Built in 2021
-- sqft lot
$1,121,500 Zestimate®
$1,777/sqft
$817/mo HOA
What's special
Bbq deckOutdoor cinemaChevron-patterned white oak flooringFull-sized indoor basketball courtFiltered water systemsThree spacious closetsLuxurious cast-iron soaking tub
- 273 days
- 229
- 26
Zillow last checked:
Listing updated:
Listed by:
Compass 312-918-3908,
Natalia Harvey,
Albert Rossmeier
Source: StreetEasy,MLS#: S1805271
Facts & features
Interior
Bedrooms & bathrooms
- Bedrooms: 1
- Bathrooms: 1
- Full bathrooms: 1
Rooms
- Room types: Bike Room, Childrens Playroom, Media Room, Package Room
Cooling
- Central Air
Appliances
- Included: Dishwasher, Washer/Dryer
- Laundry: Inside
Features
- Flooring: Hardwood
- Has fireplace: No
Interior area
- Total structure area: 633
- Total interior livable area: 633 sqft
Property
Parking
- Parking features: Garage
- Has garage: Yes
Features
- Patio & porch: Other, Terrace
- Exterior features: Courtyard, Balcony, Terrace
- Pool features: Swimming Pool
- Has view: Yes
- View description: Garden, Park/Greenbelt
Details
- Parcel number: 000541013
- Special conditions: Resale
Construction
Type & style
- Home type: Condo
- Property subtype: Condominium
Condition
- Year built: 2021
Community & HOA
Community
- Features: Doorman
- Security: Doorman
- Subdivision: DUMBO
HOA
- Has HOA: Yes
- Amenities included: Laundry, Roof Deck, Fitness Center, Elevator(s), Concierge
- Services included: Maintenance
- HOA fee: $817 monthly
Location
- Region: Brooklyn
Financial & listing details
- Price per square foot: $1,777/sqft
- Tax assessed value: $275,906
- Annual tax amount: $13,428
- Date on market: 1/7/2026
Estimated market value
$1,121,500
$1.07M - $1.18M
$5,279/mo
Price history
| Date | Event | Price |
|---|---|---|
| 8/20/2026 | Price change | $1,125,000-2.2%$1,777/sqft |
Source: StreetEasy #S1805271 Report a problem | ||
| 6/18/2026 | Listing removed | $5,750$9/sqft |
Source: Zillow Rentals Report a problem | ||
| 6/5/2026 | Listed for rent | $5,750$9/sqft |
Source: Zillow Rentals Report a problem | ||
| 5/5/2026 | Price change | $1,150,000-4.1%$1,817/sqft |
Source: StreetEasy #S1805271 Report a problem | ||
| 1/7/2026 | Listed for sale | $1,199,000$1,894/sqft |
Source: StreetEasy #S1805271 Report a problem | ||
Public tax history
| Year | Property taxes | Tax assessment |
|---|---|---|
| 2025 | $13,432 +4.8% | $124,158 -0.7% |
| 2024 | $12,819 | $124,981 +28.9% |
| 2023 | -- | $96,925 +41.8% |
| 2022 | -- | $68,355 |
Find assessor info on the county website
Monthly payment
Climate risks
Neighborhood: DUMBO
Similar homes
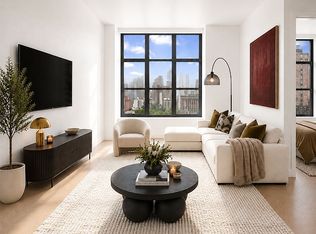
- $1,220,0001 bd1 ba740 sqftFront & York, Brooklyn, NY 11201Active
 MLS ID #S1844259, Natalia Harvey, Listing by: Compass. StreetEasy
 - $1,049,0001 bd1 ba633 sqftFront & York, Brooklyn, NY 11201Active
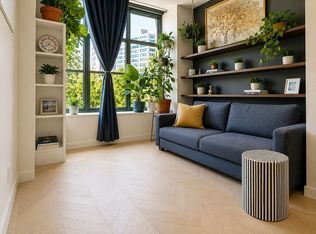 MLS ID #S1828782, Alexander Bogod, Listing by: A & I Broadway. StreetEasy
 - $1,210,0001 bd1 ba740 sqftFront & York, Brooklyn, NY 11201Active
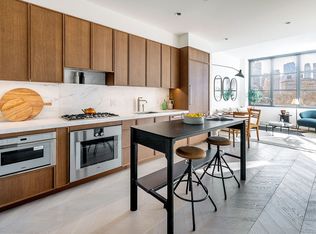 MLS ID #S1824030, Caleb Hartzler, Listing by: CIM / LIVWRK. StreetEasy
 - $1,150,0001 bd1 ba650 sqftSaint Marks Place, Brooklyn, NY 11217Active
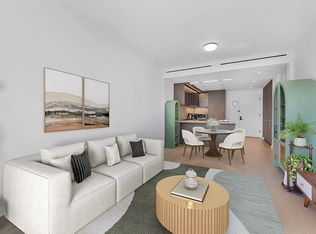 MLS ID #S1844150, Craig Paulson, Listing by: Cooper & Cooper Real Estate. StreetEasy
