Trophy apt with sweeping water view. Motivated Seller – Significant Price Improvement!
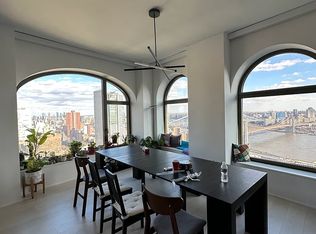
Experience elevated luxury on the 33rd floor of the landmark 130 William Street, designed by iconic architect Sir David Adjaye. This exceptional 855-square-foot, one-bedroom corner residence offers a sun-drenched sanctuary with dual East and South exposures and sweeping water views. The thoughtfully designed home features a generous living area anchored by five-inch wide-plank white oak flooring and expansive windows. The open gourmet kitchen serves as a study in refined materials, boasting custom textured black cabinetry, premium black granite countertops, and fully integrated Miele appliances. For relaxation, the oversized primary suite provides a quiet escape with high ceilings, ample closet space, and beautiful morning light. It is complemented by a striking five-fixture spa bathroom clad in Italian marble mosaics, featuring a custom vanity and a large soaking tub.
Residents enjoy a full-service, world class lifestyle with over 20,000 square feet of curated amenities. Health and wellness features include a state-of-the-art fitness center, an indoor pool, a cold plunge, and a sauna. For leisure, the building offers a private IMAX theater, a basketball court, and an expansive rooftop terrace with panoramic views of the skyline and harbor.
Perfectly situated in the heart of the Financial District, this home is just steps from the South Street Seaport, premier dining, and major transit options including the 2, 3, 4, 5, A, C, J, and Z subway lines. Please note that a tenant is currently in place, so advance notice is required for all private showings.
The listed taxes reflect the 17.5% primary residence abatement.
Active
Price cut: $95K (6/15)
$1,700,000
130 William St #38D, New York, NY 10038
1beds
855sqft
Condominium
Built in 2020
-- sqft lot
$1,650,000 Zestimate®
$1,988/sqft
$894/mo HOA
What's special
Expansive windowsFully integrated miele appliancesSweeping water viewBeautiful morning lightHigh ceilingsOversized primary suiteLarge soaking tub
- 111 days
- 179
- 9
Zillow last checked:
Listing updated:
Listed by:
Douglas Elliman 646-251-8137,
Wendy Juan,
Doug Bowen
Source: StreetEasy,MLS#: S1829281
Facts & features
Interior
Bedrooms & bathrooms
- Bedrooms: 1
- Bathrooms: 1
- Full bathrooms: 1
Rooms
- Room types: Bike Room, Childrens Playroom, Media Room, Package Room
Cooling
- Central Air
Appliances
- Included: Dishwasher, Washer/Dryer
- Laundry: Inside
Features
- Flooring: Hardwood
- Has fireplace: No
Interior area
- Total structure area: 855
- Total interior livable area: 855 sqft
Property
Features
- Patio & porch: Other
- Exterior features: Courtyard
- Pool features: Swimming Pool
- Has view: Yes
- View description: City, Skyline, Water
- Has water view: Yes
- Water view: Water
Details
- Parcel number: 000771155
- Special conditions: Resale
Construction
Type & style
- Home type: Condo
- Property subtype: Condominium
Condition
- Year built: 2020
Community & HOA
Community
- Features: Doorman, Full Time Doorman
- Security: Doorman, Full-Time Doorman
- Subdivision: Fulton/Seaport
HOA
- Has HOA: Yes
- Amenities included: Laundry, Roof Deck, Fitness Center, Elevator(s), Concierge
- Services included: Maintenance
- HOA fee: $894 monthly
Location
- Region: New York
Financial & listing details
- Price per square foot: $1,988/sqft
- Tax assessed value: $344,071
- Annual tax amount: $15,012
- Date on market: 5/20/2026
Estimated market value
$1,650,000
$1.57M - $1.73M
$6,375/mo
Price history
| Date | Event | Price |
|---|---|---|
| 6/15/2026 | Price change | $1,700,000-5.3%$1,988/sqft |
Source: StreetEasy #S1829281 Report a problem | ||
| 5/20/2026 | Listed for sale | $1,795,000$2,099/sqft |
Source: StreetEasy #S1829281 Report a problem | ||
| 5/20/2026 | Listing removed | $1,795,000$2,099/sqft |
Source: StreetEasy #S1807303 Report a problem | ||
| 4/20/2026 | Price change | $1,795,000-5.3%$2,099/sqft |
Source: StreetEasy #S1807303 Report a problem | ||
| 2/17/2026 | Price change | $1,895,000-5.2%$2,216/sqft |
Source: StreetEasy #S1807303 Report a problem | ||
| 1/20/2026 | Listed for sale | $1,998,000$2,337/sqft |
Source: StreetEasy #S1807303 Report a problem | ||
| 11/17/2025 | Listing removed | $1,998,000$2,337/sqft |
Source: StreetEasy #S1760972 Report a problem | ||
| 3/26/2025 | Listed for sale | $1,998,000+11.5%$2,337/sqft |
Source: StreetEasy #S1760972 Report a problem | ||
| 12/20/2021 | Sold | $1,791,653$2,096/sqft |
Source: StreetEasy #S1515126 Report a problem | ||
Public tax history
| Year | Property taxes | Tax assessment |
|---|---|---|
| 2025 | $19,164 -0.7% | $154,832 +6.3% |
| 2024 | $19,299 +3.5% | $145,635 -7.4% |
| 2023 | $18,652 | $157,286 +4.3% |
| 2022 | -- | $150,745 +57.6% |
| 2021 | -- | $95,658 |
Find assessor info on the county website
Monthly payment
Climate risks
Neighborhood: Financial District
- $2,354,6002 bd2 ba1.2k sqft130 William St #48C, New York, NY 10038Off Market
- $930,800-- bd1 ba622 sqft130 William St #17A, New York, NY 10038Off Market
- $2,718,7002 bd3 ba1.4k sqft130 William St #35B, New York, NY 10038Off Market
- $1,876,7002 bd2 ba1k sqft130 William St #27C, New York, NY 10038Off Market
Similar homes
- $1,850,0001 bd1 ba883 sqft130 William, New York, NY 10038Active
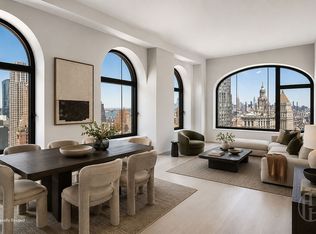 MLS ID #S1843202, Thomas Duger, Listing by: Howard Hanna NYC. StreetEasy
 - $1,450,0001 bd1 ba748 sqft130 William, New York, NY 10038Active
 MLS ID #S1827157, Kristen Suh, Listing by: Corcoran. StreetEasy
 - $1,749,0001 bd2 ba1.1k sqft50 West St #14A, New York, NY 10006Active
 MLS ID #S1825113, Javier Lattanzio, Listing by: Time Equities, Inc.. StreetEasy
 - $1,695,0002 bd3 ba1.2k sqftThe Bowen, Brooklyn, NY 11217Active
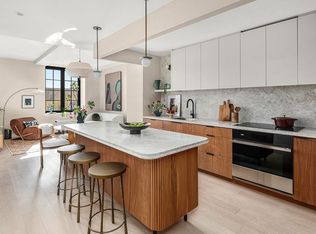 MLS ID #S1844014, Melissa Robles, Listing by: Douglas Elliman. StreetEasy
