Welcome home to this expansive 1,167 sq ft one-bedroom, one-and-a-half-bath residence, where space, light, and thoughtful design come together to create an effortless downtown lifestyle.
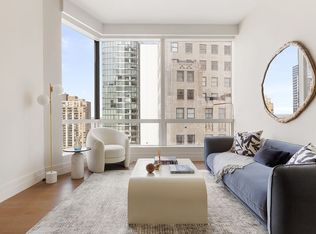
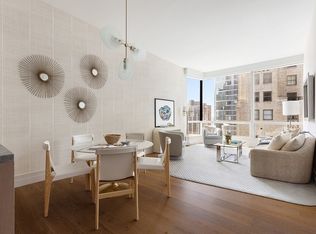
Step into a gracious entry foyer—complete with two coat closets and a stylish powder room—setting the tone for both functionality and quiet elegance. From here, the home opens into a stunning living and entertaining space, framed by floor-to-ceiling panoramic windows with eastern exposure. Morning light pours in, energizing the room and creating a warm, uplifting atmosphere throughout the day. With soaring 10-foot ceilings and an open layout, the space feels airy, inviting, and perfectly suited for both intimate evenings and lively gatherings.
The primary bedroom suite is a serene retreat, wrapped in floor-to-ceiling windows that invite in soft natural light—an ideal setting to unwind and recharge. The en-suite five-fixture bath elevates everyday routines into spa-like rituals, featuring radiant heated floors, a floating backlit marble double vanity, a deep soaking tub, and a separate glass-enclosed shower. Premium finishes—including polished chrome Hansgrohe fixtures and an electronic TOTO bidet toilet—add a layer of refined comfort and modern luxury.
Designed for both beauty and performance, the chef’s kitchen showcases custom stained walnut cabinetry, sleek granite countertops, and a dramatic waterfall island that naturally becomes the heart of the home. Top-tier appliances from Miele and Sub-Zero—including a wall oven, speed oven, gas cooktop, wine cooler, and fully vented range hood—make cooking an experience, not a chore.
Everyday convenience is seamlessly integrated with a large-capacity washer and a dryer vented directly to the outside—an often-overlooked luxury that enhances comfort and efficiency.
Life at 50 West Street extends far beyond your front door. Over 30,000 square feet of thoughtfully designed amenities span four levels, offering a lifestyle that feels more like a private club than a residence. The Observatory provides a rare, residents-only outdoor escape—perfect for sunset gatherings or quiet moments above the city. Entertain effortlessly with access to a private dining room, screening room, lounge, and game spaces, while younger residents enjoy dedicated play and creative areas.
Wellness is at the forefront, with a fully equipped fitness center featuring a spin studio, yoga room, golf simulator, and even a dedicated children’s exercise space. The Water Club invites relaxation with a 60-foot lap pool, sauna, steam room, and hot tub—bringing a resort-quality experience into your daily routine.
An active amenity program fosters a vibrant community atmosphere, offering curated social events for both adults and children—turning neighbors into connections and moments into memories.
This is more than a home—it’s a lifestyle defined by light, luxury, and effortless living.
Active
$1,749,000
50 West St #14A, New York, NY 10006
1beds
1,167sqft
Condominium
Built in 2016
-- sqft lot
$1,675,300 Zestimate®
$1,499/sqft
$1,696/mo HOA
What's special
Floor-to-ceiling windowsCustom stained walnut cabinetryDramatic waterfall islandPrimary bedroom suiteOpen layoutMorning light pours inSpeed oven
- 108 days |
- 122 |
- 3 |
Zillow last checked:
Listing updated:
Listed by:
Time Equities, Inc. 917-670-2268,
Javier Lattanzio
Source: StreetEasy,MLS#: S1825113
Facts & features
Interior
Bedrooms & bathrooms
- Bedrooms: 1
- Bathrooms: 2
- Full bathrooms: 1
- 1/2 bathrooms: 1
Rooms
- Room types: Bike Room, Childrens Playroom, Media Room, Package Room
Cooling
- Central Air
Appliances
- Included: Dishwasher, Washer/Dryer
- Laundry: Inside
Features
- Flooring: Hardwood
- Has fireplace: No
Interior area
- Total structure area: 1,167
- Total interior livable area: 1,167 sqft
Property
Features
- Pool features: Swimming Pool
- Has view: Yes
- View description: City, Skyline, Water
- Has water view: Yes
- Water view: Water
Details
- Parcel number: 000171239
- Special conditions: Resale
Construction
Type & style
- Home type: Condo
- Property subtype: Condominium
Condition
- Year built: 2016
Community & HOA
Community
- Features: Doorman
- Security: Doorman
- Subdivision: Financial District
HOA
- Has HOA: Yes
- Amenities included: Laundry, Roof Deck, Fitness Center, Elevator(s), Concierge
- Services included: Maintenance
- HOA fee: $1,696 monthly
Location
- Region: New York
Financial & listing details
- Price per square foot: $1,499/sqft
- Tax assessed value: $447,248
- Annual tax amount: $19,320
- Date on market: 4/29/2026
Estimated market value
$1,675,300
$1.59M - $1.76M
$7,944/mo
Price history
| Date | Event | Price |
|---|---|---|
| 4/29/2026 | Listed for sale | $1,749,000-7.2%$1,499/sqft |
Source: StreetEasy #S1825113 Report a problem | ||
| 2/9/2026 | Listing removed | $1,885,000$1,615/sqft |
Source: StreetEasy #S1782146 Report a problem | ||
| 8/14/2025 | Listed for sale | $1,885,000+16.8%$1,615/sqft |
Source: StreetEasy #S1782146 Report a problem | ||
| 2/16/2017 | Sold | $1,613,926$1,383/sqft |
Source: Public Record Report a problem | ||
Public tax history
| Year | Property taxes | Tax assessment |
|---|---|---|
| 2025 | $23,537 +0.3% | $201,262 +3.7% |
| 2024 | $23,475 +1.9% | $194,111 +3.6% |
| 2023 | $23,034 | $187,300 +4.4% |
| 2022 | -- | $179,402 |
| 2021 | -- | $179,402 -9.7% |
| 2020 | -- | $198,619 +2.3% |
| 2019 | $19,420 -17.8% | $194,154 +3.6% |
| 2018 | $23,631 +29.8% | $187,371 +30.9% |
| 2017 | $18,201 | $143,176 |
Find assessor info on the county website
Monthly payment
Climate risks
Neighborhood: Financial District
Nearby schools
GreatSchools rating
- 9/10Battery Park City SchoolGrades: PK-8Distance: 0.2 mi
- 4/10Leadership And Public Service High SchoolGrades: 9-12Distance: 0.2 mi
- 4/10Middle 297Grades: 6-8Distance: 1.7 mi
- $2,928,3002 bd3 ba1.5k sqft50 West St #38B, New York, NY 10006Off Market
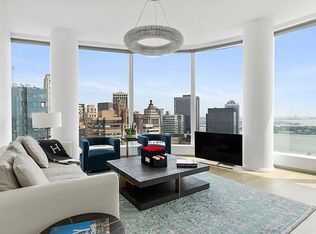
- $13,0002 bd3 ba1.6k sqft50 West St APT 27A, New York, NY 10006For Rent

- $4,950,6373 bd4 ba2.3k sqft50 West St APT 24B, New York, NY 10006Sold
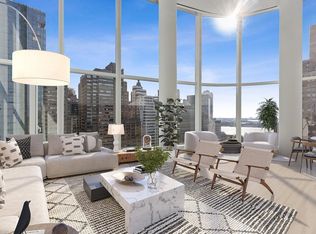
- $3,087,900-- bd-- ba1.5k sqft50 West St #50B, New York, NY 10006Off Market
- $513,488-- bd-- ba-- sqft50 West St #44D, New York, NY 10006Off Market
- $3,049,900-- bd-- ba1.7k sqft50 West St #41A, New York, NY 10006Off Market
- $7,760,2003 bd4 ba3.6k sqft50 West St UNIT PH60A, New York, NY 10006Off Market
- $3,034,2002 bd3 ba1.7k sqft50 West St APT 49A, New York, NY 10006Off Market
- $1,699,0001 bd1 ba1k sqft50 West St APT 15B, New York, NY 10006For Sale
A local agent can set up tours, give advice and negotiate with sellers.
Similar homes
- $1,699,0001 bd1 ba1k sqft50 West St APT 15B, New York, NY 10006Active
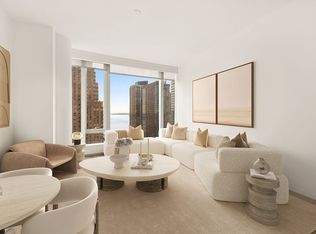 MLS ID #S1840450, Javier Lattanzio, Listing by: Time Equities, Inc.. StreetEasy
 - $1,900,0001 bd2 ba1.1k sqft50 West St APT 18A, New York, NY 10006Active
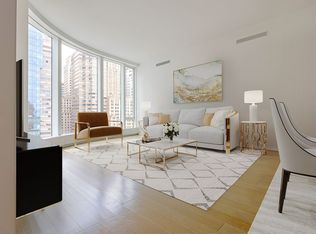 MLS ID #S1698925, Chi Lui, Listing by: Corcoran. StreetEasy
 - $1,999,0002 bd3 ba1.3k sqft77 Greenwich, New York, NY 10006Active
 MLS ID #S1801165, Shlomi Reuveni, Listing by: Reuveni LLC. StreetEasy
 - $2,275,0002 bd3 ba1.3k sqft77 Greenwich, New York, NY 10006Active
 MLS ID #S1821533, Shlomi Reuveni, Listing by: Reuveni LLC. StreetEasy
 - $1,550,0002 bd2 ba938 sqft225 Rector Pl APT 20B, New York, NY 10280ActiveMLS ID #S1836515, Sunil Kukreja, Listing by: Kukreja Realty & Insurance Services LLC. StreetEasy
- $1,700,0001 bd1 ba855 sqft130 William, New York, NY 10038ActiveMLS ID #S1829281, Wendy Juan, Listing by: Douglas Elliman. StreetEasy
- $1,665,0002 bd2 ba1.2k sqftFront & York, Brooklyn, NY 11201ActiveMLS ID #S1841470, Caleb Hartzler, Listing by: CIM / LIVWRK. StreetEasy
- $1,835,0002 bd2 ba1.2k sqftFront & York, Brooklyn, NY 11201ActiveMLS ID #S1841473, Caleb Hartzler, Listing by: CIM / LIVWRK. StreetEasy
- $2,395,0002 bd3 ba1.3k sqft77 Greenwich, New York, NY 10006ActiveMLS ID #S1807789, Shlomi Reuveni, Listing by: Reuveni LLC. StreetEasy
- $1,785,0002 bd2 ba1.1k sqft99 Hudson St #6602, Jersey City, NJ 07302For SaleMLS ID #260012782, MARTIN D BRADY. HCMLS
- $1,888,0001 bd1 ba802 sqft570 Broome, New York, NY 10013ActiveMLS ID #S1839112, Preston Shwed, Listing by: Compass. StreetEasy
- $1,820,0002 bd2 ba1.2k sqft99 Hudson St #5308, Jersey City, NJ 07302For SaleMLS ID #260012780, MARTIN D BRADY. HCMLS
- $1,395,0001 bd2 ba1k sqft75 Wall St APT 38N, New York, NY 10005ActiveMLS ID #S1793869, Cash Bernard, Listing by: Platinum Forbes Global Properties. StreetEasy
- $1,830,0002 bd2 ba1.2k sqft99 Hudson St #5506, Jersey City, NJ 07302For SaleMLS ID #260010152, MARTIN D BRADY. HCMLS
- $1,840,0002 bd2 ba1.1k sqft99 Hudson St #6802, Jersey City, NJ 07302For SaleMLS ID #260010162, MARTIN D BRADY. HCMLS
- $1,395,0002 bd2 ba1.1k sqftThe Brooklyn Grove, Brooklyn, NY 11217ActiveMLS ID #S1841335, Jonathan Jossen, Listing by: Corcoran. StreetEasy
- $1,999,5001 bd2 ba947 sqftOne Essex Crossing, New York, NY 10002ActiveMLS ID #S1836181, Sebastian Ferrari, Listing by: SERHANT.. StreetEasy
- $1,575,0002 bd2 ba1.1k sqft99 Hudson St #5510, Jersey City, NJ 07302For SaleMLS ID #260012779, MARTIN D BRADY. HCMLS
- $1,550,0001 bd1 ba679 sqftOne Manhattan Square, New York, NY 10002ActiveMLS ID #S1830723, Oms Sales Gallery, Listing by: Extell Marketing Group. StreetEasy
- $1,700,0002 bd3 ba1.1k sqft611 West 56th Street, New York, NY 10019ActiveMLS ID #S1819356, Francis Russo, Listing by: SPORN GROUP LLC. StreetEasy
