Immediate Occupancy | Model Residences Open by Appointment
Introducing the Cloud Club Residences at 77 Greenwich Street. An Air of Elegance.
Downtown’s preeminent new condominium with interiors by celebrated designer Deborah Berke of TenBerke and statement architecture by FXCollaborative. Every home in this luxury defining condominium features a direct view of the NY Harbor.
This high-floor two bedroom, two and half bathroom home features floor to ceiling crystalline glass windows allowing for an abundance of natural light and stunning water views. With 1,331 square feet of interior space and nearly 11-foot high ceilings, this residence seamlessly blends spaciousness with refined elegance and picturesque views.
The Deborah Berke custom designed European Poliform kitchen is equipped with an elegant, honed Blue de Savoie marble countertop and backsplash, Grohe faucets, and fully-integrated top of the line appliances from Wolf, Sub-Zero, and Miele. The entire kitchen is highly designed to seamlessly integrate natural light and water elements which is evident within the stone and cabinet design elements.
The primary bedroom has two spacious walk-in closets and en-suite bathroom with radiant heated honed white striated marble floors, porcelain tile walls, double sinks, custom sycamore vanity cabinets, integrated medicine cabinets, a walk-in rain shower, and a deep soaking tub. The second bedroom has a full en-suite bathroom with honed Arabesque marble floors, floating vanities, and Hansgrohe fixtures.
A separate guest powder room comprising a custom Calacatta Lincoln marble sink and feature wall, as well as an in-residence Miele washer/dryer, custom millwork, and energy efficient heating and cooling with variant refrigerant flow complete this home.
77 Greenwich is a luxury-defining LEED certified condominium overlooking New York Harbor and the Hudson River. Featuring a shimmering pleated glass façade, 77 Greenwich soars 500’ above Lower Manhattan and contains 90 elegant 1-to-4-bedroom homes by design visionaries FXCollaborative and Deborah Berke of TenBerke.
The building offers over 10,000 SF of incredible lifestyle amenities including the exclusive Cloud Club located at the top of the tower, which features 360-degree skyline and water views and includes a fireplace lounge, double-height fitness center outfitted by the Wright Fit, private dining room, flex space for yoga or events and a children’s playroom. Separately, the 12th floor will offer a zen garden and dog run.
The building is moments from The Battery, South Cove Park, Brookfield Place, One World Trade Center, South Street Seaport, and Battery Park City, and it is surrounded by a wide range of trendy restaurants, bars, cafes, and shops. Nearby subway lines include the 2/3/4/5/R/W/J/Z. Pets are welcome.
The listing images represent various units in the building.
Exclusive Sales and Marketing: Reuveni LLC, d/b/a Reuveni Development Marketing, 654 Madison Avenue, Suite 801, New York, NY 10065. Equal Housing Opportunity. The complete offering terms are in an offering plan available from sponsor. File No. CD18-0179. All dimensions shown are approximate and subject to construction variances within reasonable tolerances. Plans and dimensions may also contain minor variations from floor to floor. Sponsor reserves the right to makes changes in accordance with the offering plan. Each unit should be inspected to determine its actual dimensions, layout and physical condition prior to closing. Sponsor: TPHGreenwich Owner LLC, 9 West 57th Street, 29th Floor, New York, NY 10019.
Active
$2,395,000
77 Greenwich St APT 39B, New York, NY 10006
2beds
1,331sqft
Condominium
Built in 2020
-- sqft lot
$2,310,300 Zestimate®
$1,799/sqft
$1,805/mo HOA
What's special
Abundance of natural lightStunning water viewsDog runDouble sinksCustom sycamore vanity cabinetsDeep soaking tubFloating vanities
- 187 days |
- 81 |
- 4 |
Zillow last checked:
Listing updated:
Listed by:
Reuveni LLC 212-514-7700,
Shlomi Reuveni,
Shlomi Reuveni
Source: StreetEasy,MLS#: S1807789
Facts & features
Interior
Bedrooms & bathrooms
- Bedrooms: 2
- Bathrooms: 3
- Full bathrooms: 2
- 1/2 bathrooms: 1
Rooms
- Room types: Bike Room, Childrens Playroom
Cooling
- Central Air
Appliances
- Included: Dishwasher, Washer/Dryer
- Laundry: Inside
Features
- Flooring: Hardwood
- Has fireplace: No
Interior area
- Total structure area: 1,331
- Total interior livable area: 1,331 sqft
Property
Features
- Has view: Yes
- View description: Water
- Has water view: Yes
- Water view: Water
Details
- Parcel number: 000191090
- Special conditions: Sponsor Unit
Construction
Type & style
- Home type: Condo
- Property subtype: Condominium
Condition
- Year built: 2020
Community & HOA
Community
- Features: Doorman, Full Time Doorman
- Security: Doorman, Full-Time Doorman
- Subdivision: Financial District
HOA
- Has HOA: Yes
- Amenities included: Laundry, Roof Deck, Fitness Center, Elevator(s), Concierge
- Services included: Maintenance
- HOA fee: $1,805 monthly
Location
- Region: New York
Financial & listing details
- Price per square foot: $1,799/sqft
- Tax assessed value: $728,237
- Annual tax amount: $36,348
- Date on market: 1/23/2026
Estimated market value
$2,310,300
$2.19M - $2.43M
$7,988/mo
Price history
| Date | Event | Price |
|---|---|---|
| 4/15/2026 | Price change | $2,395,000-2.2%$1,799/sqft |
Source: StreetEasy #S1807789 Report a problem | ||
| 1/23/2026 | Listed for sale | $2,450,000$1,841/sqft |
Source: StreetEasy #S1807789 Report a problem | ||
Public tax history
| Year | Property taxes | Tax assessment |
|---|---|---|
| 2025 | $39,213 +1.5% | $327,707 +0.4% |
| 2024 | $38,646 +3.4% | $326,479 +7.1% |
| 2023 | $37,387 | $304,777 +89.6% |
| 2022 | -- | $160,744 |
Find assessor info on the county website
Monthly payment
Climate risks
Neighborhood: Financial District
Nearby schools
GreatSchools rating
- 9/10Battery Park City SchoolGrades: PK-8Distance: 0.2 mi
- 4/10Urban Assembly School Of Business For Young WomenGrades: 9-12Distance: 0.1 mi
- 4/10Middle 297Grades: 6-8Distance: 1.7 mi
- $2,392,887-- bd-- ba1k sqft77 Greenwich St APT 14A, New York, NY 10006Sold
- $2,865,3003 bd3 ba1.7k sqft77 Greenwich St #15A, New York, NY 10006Off Market
- $460,7191 bd2 ba842 sqft77 Greenwich St #15B, New York, NY 10006Off Market
- $2,256,8002 bd3 ba1.3k sqft77 Greenwich St #15C, New York, NY 10006Off Market
- $1,924,7002 bd3 ba1.3k sqft77 Greenwich St APT 15D, New York, NY 10006Off Market
- $2,850,0003 bd3 ba1.7k sqft77 Greenwich St APT 16A, New York, NY 10006Sold
- $1,540,400-- bd-- ba842 sqft77 Greenwich St APT 16B, New York, NY 10006Off Market
- $2,098,3002 bd3 ba1.3k sqft77 Greenwich St #16C, New York, NY 10006Off Market
- $1,978,3002 bd3 ba1.3k sqft77 Greenwich St APT 16D, New York, NY 10006Off Market
A local agent can set up tours, give advice and negotiate with sellers.
Similar homes
- $2,275,0002 bd3 ba1.3k sqft77 Greenwich, New York, NY 10006Active
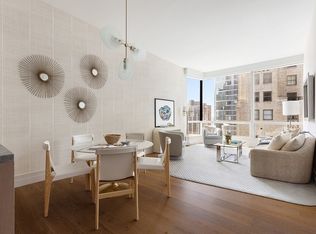 MLS ID #S1821533, Shlomi Reuveni, Listing by: Reuveni LLC. StreetEasy
 - $1,999,0002 bd3 ba1.3k sqft77 Greenwich, New York, NY 10006Active
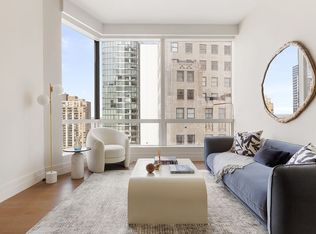 MLS ID #S1801165, Shlomi Reuveni, Listing by: Reuveni LLC. StreetEasy
 - $2,875,0002 bd2 ba1.2k sqft50 West St APT 43D, New York, NY 10006Active
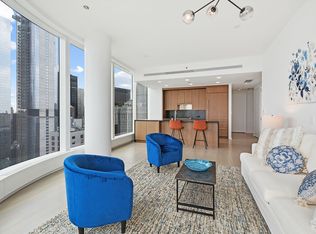 MLS ID #S1758795, Ariel Cohen, Listing by: Douglas Elliman. StreetEasy
 - $2,350,0002 bd2 ba1.1k sqftOne Manhattan Square, New York, NY 10002Active
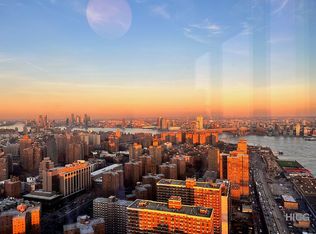 MLS ID #S1834361, Linyue Chen, Listing by: HICG Real Estate Inc.. StreetEasy
 - $1,789,0001 bd2 ba1.1k sqft50 West St APT 32A, New York, NY 10006ActiveMLS ID #S1833929, Javier Lattanzio, Listing by: Time Equities, Inc.. StreetEasy
- $3,150,0003 bd4 ba1.8k sqft77 Greenwich, New York, NY 10006ActiveMLS ID #S1812730, Shlomi Reuveni, Listing by: Reuveni LLC. StreetEasy
- $1,749,0001 bd2 ba1.1k sqft50 West St #14A, New York, NY 10006ActiveMLS ID #S1825113, Javier Lattanzio, Listing by: Time Equities, Inc.. StreetEasy
- $3,350,0003 bd3 ba1.7k sqft77 Greenwich, New York, NY 10006ActiveMLS ID #S1805620, Shlomi Reuveni, Listing by: Reuveni LLC. StreetEasy
- $3,100,0001 bd2 ba1.2k sqft50 West St #49D, New York, NY 10006ActiveMLS ID #S1809354, Javier Lattanzio, Listing by: Time Equities, Inc.. StreetEasy
- $2,468,2802 bd2 ba1.1k sqftBrooklyn Point, Brooklyn, NY 11201ActiveMLS ID #S1834407, Brooklyn Point Sales/Extell Marketing Group, Listing by: SERHANT.. StreetEasy
- $2,350,0003 bd2 ba1.5k sqftThe Brooklyn Grove, Brooklyn, NY 11217ActiveMLS ID #S1832848, Tamir Shemesh, Listing by: Nest Seekers International. StreetEasy
- $2,227,0002 bd2 ba1.1k sqftBrooklyn Point, Brooklyn, NY 11201ActiveMLS ID #S1834402, Brooklyn Point Sales/Extell Marketing Group, Listing by: SERHANT.. StreetEasy
- $2,425,0002 bd2 ba1.2k sqftBrooklyn Tower: Condominiums, Brooklyn, NY 11201ActiveMLS ID #S1800338, Brooklyn Tower Sales Office, Listing by: Corcoran. StreetEasy
- $2,500,0003 bd3 ba1.4k sqftBrooklyn Tower: Condominiums, Brooklyn, NY 11201ActiveMLS ID #S1831788, Brooklyn Tower Sales Office, Listing by: Corcoran. StreetEasy
- $2,522,5003 bd2 ba1.5k sqftThe Brooklyn Grove, Brooklyn, NY 11217ActiveMLS ID #S1817988, Tamir Shemesh, Listing by: Nest Seekers International. StreetEasy
- $2,400,0002 bd2 ba1.1k sqftOne Williamsburg Wharf, Brooklyn, NY 11249ActiveMLS ID #S1832577, Alexandra Newman, Listing by: SERHANT.. StreetEasy
- $2,795,0002 bd2 ba1.4k sqftThe Sheffield, New York, NY 10019ActiveMLS ID #S1839209, Merih Morgan, Listing by: City Zen Realty. StreetEasy
- $3,375,0002 bd2 ba1.3k sqftOne Wall Street, New York, NY 10005ActiveMLS ID #S1817230, Prince Dockery, Listing by: Corcoran. StreetEasy
- $2,495,0003 bd3 ba1.6k sqft251 1st St #Ph8d, Brooklyn, NY 11215ActiveMLS ID #S1805204, Angely Rangel, Listing by: Compass. StreetEasy
- $2,500,0002 bd2 ba1.3k sqftOne Domino Square - Condos, Brooklyn, NY 11249ActiveMLS ID #S1836739, One Domino Square Sales Team, Listing by: Two Trees Management. StreetEasy
