Skip main navigation
Off market
  • Price Unknown

    5 Beekman St #40B, New York, NY 10038

    2beds
    1,572sqft
    Apartment
    Built in ----
    -- sqft lot
    $-- Zestimate®
    $--/sqft
    $7,845 Estimated rent

    Home value

    Not available

    Estimated sales range

    Not available

    $7,845/mo

    Zestimate® history
    Loading
    Loading...

    Owner options

    List your home for rent

    $7,845/mo

    Rent Zestimate®

    Find your next renter with Zillow Rental Manager. Plus, with online applications, you can quickly screen prospective tenants – for free.

    Learn more

    $7,845/mo

    Rent Zestimate®

    Refinance and save

    Refinancing to a lower rate could help reduce your monthly payments and save thousands over the life of the loan.

    See today's rates

    Explore your selling options

    Work with a Zillow partner agent

    Leverage their expertise and Zillow's premium Showcase listings to get your home seen by more buyers.

    Get started

    List with your own agent

    Get your home in front of millions of buyers by listing it on Zillow.

    Learn how to do it

    Sell it yourself

    Take full control of how buyers see your home on Zillow by listing For Sale by Owner (FSBO).

    List your home

    What's special

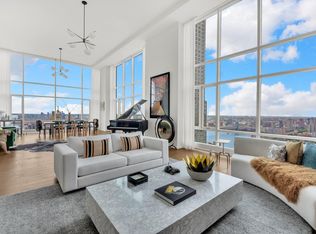
    Floor to ceiling windowsTriple exposuresRooftop terraceMiele appliancesSpectacular viewsSun deckCommon seating areas

    Welcome to this beautiful apartment, high up on the Beekman B Line ! This apartment has triple exposures, 2 beds /2.5 baths with spectacular views and light to the north and east through floor to ceiling windows. Luxuriously appointed finishes include mahogany front door, solid wood oak floors, and marble/limestone bathrooms. This elegant home features an open living/dining arrangement, windowed kitchen, with custom cabinetry, Madreperola stone counters, Miele appliances, and breakfast bar. The well proportioned primary suite with walk-in closet, has a window in the bathroom, separate shower, immersion tub and double vanity. A life of indulgence, inside and out. The Thomas Juul-Hansen designed condominiums start one hundred and seventy-two feet in the sky. Residences are modern canvasses showcasing various perspectives: 360 degree views, river to river, downtown landmarks to uptown skyline A major highlight of living at The Beekman Residences comes with the same fantastic perks of being a hotel guest! You receive a-la-carte hotel and personal concierge services, including an elevator ride down to dine at Tom Colicchio's Temple Court or Daniel Boulud's Le Gratin. Grab a cocktail or coffee at the intimate Bar Room at The Beekman Hotel, nestled under the pyramidal skylight of the nine-story atrium. Some of the other amenities include: an 11th floor retreat with a private dining room and Chef's table (which can also be used to host business meetings); a Media room; and a rooftop terrace, consisting of common seating areas, barbecues and a sun deck. The fitness center resides on the 2nd floor of The Beekman Hotel and has direct elevator access from the residences. Other services offered by the concierge include travel reservations, fresh housekeeping, in-house private event planning, catering, and the use of the luxury house Lincoln Navigator. First month's rent and one month's security due upfront Tenant Condo Application Fees are as Follows: Move In Deposit- $1000- refundable Move in Fee- $500 Move in Loading Dock Fee- $350 Application Processing Fee- $800 Consumer Report Fee- $75 Digital Document Retention Fee:$112.50

    This property is off market, which means it's not currently listed for sale or rent on Zillow. This may be different from what's available on other websites or public sources.
    Zillow last checked:

    Listing updated:

    Source: Zillow Rentals

    Facts & features

    Interior

    Bedrooms & bathrooms
    • Bedrooms: 2
    • Bathrooms: 3
    • Full bathrooms: 2
    • 1/2 bathrooms: 1
    Cooling
    • Central Air
    Appliances
    • Included: Dishwasher, Dryer, Washer
    • Laundry: In Unit
    Features
    • Elevator, View, Walk In Closet
    • Flooring: Hardwood
    Interior area
    • Total interior livable area: 1,572 sqft

    Property

    Parking
    • Details: Contact manager
    Features
    • Exterior features: Broker Exclusive, Concierge, Fios Available, Media Room, No Fee, Nyc Evacuation 5, Roofdeck, View Type: Skyline View, Walk In Closet, Waterview
    • Has view: Yes
    • View description: City View, Park View

    Construction

    Type & style
    • Home type: Apartment
    • Property subtype: Apartment

    Community & HOA

    Community
    • Features: Fitness Center, Gated
    HOA
    • Amenities included: Fitness Center
    Location
    • Region: New York

    Financial & listing details

    • Date on market: 5/23/2025
    • Date available: 07/01/2025
    • Lease term: Contact For Details

    Price history

    DateEventPrice
    6/18/2025Listing removed$15,000$10/sqft
    Source: Zillow Rentals Report a problem
    5/31/2025Price change$15,000-6.3%$10/sqft
    Source: Zillow Rentals Report a problem
    5/23/2025Listed for rent$16,000$10/sqft
    Source: Zillow Rentals Report a problem

    Public tax history

    Tax history is unavailable.

    Neighborhood: Financial District

    Nearby schools

    GreatSchools rating