Investors only, tenant in place through September 2022
3D VIRTUAL TOUR AVAILABLE
Luxury 2-Bed 2.5 Bath at The Beekman Residences.
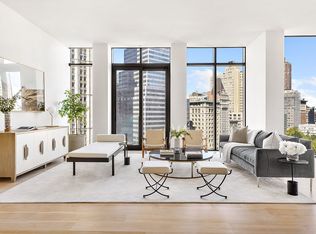
Featuring multiple exposures, to the north, west and south, this uber-chic residence offers spectacular skyline views from its floor-to-ceiling windows.
Upon entering the stunning Mahogany entry door, the seven-inch wide plank oak flooring leads from the foyer into an elegant living and dining concept. Seamlessly integrated with the expansive living space with a chef's kitchen, sleek Madreperola Quartzite Stone center island countertops and backsplashes. Boasting antiqued brass finishes, custom cabinetry, and comprehensive appliance package by Miele.
The master bedroom has spectacular views overlooking City Hall Park, with ample closet space and a luxurious en-suite five fixture master bath. The Honed Gascogne Blue Limestone clad enclosed shower, water closet, oversized soaking tub and custom designed Chelsea Grey Limestone double vanity complete with medicine cabinets and lighting is complemented by Waterworks fixtures and Gioia Venatino Bow Tie mosaic marble radiant heated marble floors.
The second south facing bedroom features an en-suite Bianco Dolomiti marble clad bath with a custom designed Walnut wooden medicine cabinet, Shetland Grey Stone vanity top, radiant heated floors and Waterworks fixtures.
The apartment also features a stunning powder room with a custom Star White marble vanity and mirror, Stellar White marble flooring, a striking polished Bosco marble accent wall, also with Waterworks fixtures and accessories. A coat closet and Miele washer and dryer complete this elegant residence.
The Thomas Juul-Hansen designed condominiums start one hundred and seventy-two feet in the sky. Residences are modern canvasses showcasing various perspectives: 360 degree views, river to river, downtown landmarks to uptown skyline. A direct elevator ride or telephone call away are the exclusive services offered by the hotel. In-residence dining provided by Tom Colicchio's newest restaurant, Fowler & Wells. The Beekman also provides personal training in the state-of-the-art fitness center and priority reservations for the restaurants at The Beekman, overseen by Tom Colicchio and Keith McNally. Other amenities include a full-time doorman, a private dining room, a media room, a landscaped rooftop terrace, and access to exclusive hotel services provided by the Beekman Hotel.
Active
$3,750,000
5 Beekman St #22A, New York, NY 10038
2beds
1,625sqft
Condominium
Built in 2015
-- sqft lot
$-- Zestimate®
$2,308/sqft
$2,698/mo HOA
What's special
Floor-to-ceiling windowsSouth facing bedroomOversized soaking tubStunning powder roomStellar white marble flooringRadiant heated floorsWaterworks fixtures
- 2681 days |
- 76 |
- 4 |
Zillow last checked:
Listing updated:
Listed by:
Douglas Elliman 212-303-5300,
Jason Walker,
Tyla Buzzerio
Source: StreetEasy,MLS#: S1397179
Facts & features
Interior
Bedrooms & bathrooms
- Bedrooms: 2
- Bathrooms: 3
- Full bathrooms: 2
- 1/2 bathrooms: 1
Rooms
- Room types: Media Room
Appliances
- Included: Dishwasher, Washer/Dryer
Features
- Has fireplace: No
Interior area
- Total structure area: 1,625
- Total interior livable area: 1,625 sqft
Property
Details
- Special conditions: Resale
Construction
Type & style
- Home type: Condo
- Property subtype: Condominium
Condition
- Year built: 2015
Community & HOA
Community
- Features: Doorman
- Security: Doorman
- Subdivision: Fulton/Seaport
HOA
- Has HOA: Yes
- Amenities included: Roof Deck, Fitness Center, Elevator(s), Concierge
- Services included: Maintenance
- HOA fee: $2,698 monthly
Location
- Region: New York
Financial & listing details
- Price per square foot: $2,308/sqft
- Annual tax amount: $36,612
- Date on market: 4/1/2019
Estimated market value
Not available
Estimated sales range
Not available
$13,146/mo
Price history
| Date | Event | Price |
|---|---|---|
| 10/11/2024 | Listed for sale | $3,750,000$2,308/sqft |
Source: StreetEasy #S1397179 Report a problem | ||
| 11/10/2023 | Listing removed | -- |
Source: StreetEasy Report a problem | ||
| 2/24/2022 | Price change | $3,750,000+7.3%$2,308/sqft |
Source: StreetEasy #3737358 Report a problem | ||
| 1/25/2022 | Price change | $3,495,000+9.4%$2,151/sqft |
Source: StreetEasy #3737358 Report a problem | ||
| 12/28/2021 | Price change | $3,195,000+8.5%$1,966/sqft |
Source: StreetEasy #3737358 Report a problem | ||
| 3/25/2021 | Price change | $2,945,000+7.3%$1,812/sqft |
Source: StreetEasy #3737358 Report a problem | ||
| 4/1/2019 | Listed for sale | $2,745,000-3.7%$1,689/sqft |
Source: Douglas Elliman #3737358 Report a problem | ||
| 3/29/2018 | Listing removed | $2,850,000$1,754/sqft |
Source: Douglas Elliman #2704563 Report a problem | ||
| 1/9/2018 | Pending sale | $2,850,000+3.3%$1,754/sqft |
Source: Douglas Elliman #2704563 Report a problem | ||
| 7/13/2017 | Sold | $2,760,000-3.2%$1,698/sqft |
Source: Agent Provided Report a problem | ||
| 3/30/2017 | Listed for sale | $2,850,000$1,754/sqft |
Source: Douglas Elliman #2704563 Report a problem | ||
| 8/3/2016 | Listing removed | $2,850,000$1,754/sqft |
Source: Douglas Elliman #2424528 Report a problem | ||
| 5/20/2016 | Listed for sale | $2,850,000$1,754/sqft |
Source: Douglas Elliman Report a problem | ||
| 11/13/2015 | Listing removed | $2,850,000$1,754/sqft |
Source: Douglas Elliman #1930809 Report a problem | ||
| 9/17/2015 | Listed for sale | $2,850,000$1,754/sqft |
Source: Douglas Elliman Report a problem | ||
Public tax history
Tax history is unavailable.
Monthly payment
Climate risks
Neighborhood: Financial District
Nearby schools
GreatSchools rating
- 9/10Spruce Street SchoolGrades: PK-8Distance: 0.1 mi
- 3/10Murry Bergtraum High School For Business CareersGrades: 9-12Distance: 0.3 mi
- 8/10Jhs 104 Simon BaruchGrades: 6-8Distance: 2.2 mi
- $1,387,5001 bd1 ba855 sqft5 Beekman Street #17B, New York, NY 10038Off Market
- $2,705,0002 bd2 ba1.3k sqft33 Park Row APT 11B, New York, NY 10038Sold

- $5,350,0003 bd4 ba2.3k sqft33 Park Row APT 14A, New York, NY 10038Sold
- $2,700,0002 bd2 ba1.3k sqft33 Park Row APT 10B, New York, NY 10038Sold
- $894,281-- bd-- ba2.1k sqft33 Park Row APT 16A, New York, NY 10038Off Market
- $5,625,0003 bd4 ba2.1k sqft33 Park Row APT 15A, New York, NY 10038Sold
- $5,255,0003 bd4 ba2.3k sqft33 Park Row APT 12A, New York, NY 10038Sold
- $2,987,8002 bd2 ba1.4k sqft33 Park Row APT 18A, New York, NY 10038Off Market
A local agent can set up tours, give advice and negotiate with sellers.
Similar homes
- $3,750,0002 bd3 ba1.5k sqft101 Warren St APT 3140, New York, NY 10007Active
 MLS ID #S1839749, Timothy Hsu, Listing by: Douglas Elliman. StreetEasy
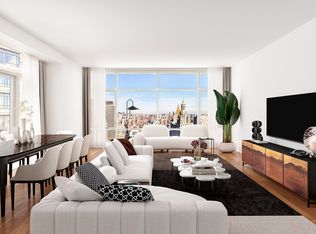
 - $3,499,9992 bd3 ba1.6k sqft5 Beekman St #44A, New York, NY 10038Active
 MLS ID #S1714689, Chase Landow, Listing by: SERHANT.. StreetEasy
 - $4,695,0002 bd4 ba1.7k sqft25 Park Row #33C, New York, NY 10038Active
 MLS ID #S1836404, Beth Levy, Listing by: Compass. StreetEasy
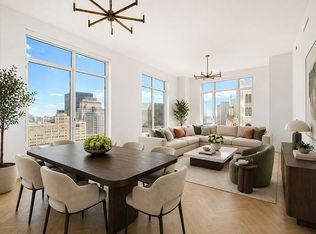
 - $3,995,0002 bd3 ba1.6k sqft30 Park Pl #43B, New York, NY 10007Active
 MLS ID #S1827746, Vickey Barron, Listing by: Compass. StreetEasy
 - $3,795,0003 bd4 ba2k sqft93 Worth, New York, NY 10013ActiveMLS ID #S1825522, Mohan Lal, Listing by: Corcoran. StreetEasy
- $3,950,0002 bd2 ba1.5k sqft111 Murray Street, New York, NY 10007ActiveMLS ID #S1831219, Susie Park, Listing by: Compass. StreetEasy
- $3,865,0002 bd3 ba1.5k sqft111 Murray Street, New York, NY 10007ActiveMLS ID #S1820708, Andre Rouach, Listing by: Compass. StreetEasy
- $3,700,0003 bd3 ba1.7k sqft50 West St #47A, New York, NY 10006ActiveMLS ID #S1826337, Bei Chen-Schwartzberg, Listing by: New York Residence. StreetEasy
- $2,200,0002 bd2 ba1.4k sqftMorse Building, Manhattan, NY 10038ActiveMLS ID #S1840216, Ann Marie Folan, Listing by: Douglas Elliman. StreetEasy
- $2,195,0002 bd3 ba1.3k sqft5 Beekman St #30A, New York, NY 10038ActiveMLS ID #S1816042, Andy Cheung, Listing by: Compass. StreetEasy
- $3,995,0002 bd3 ba1.5k sqftThe Urban Glass House, New York, NY 10013ActiveMLS ID #S1835770, Christopher Poore, Listing by: Sotheby's International Realty. StreetEasy
- $3,846,0002 bd3 ba1.6k sqft168 Plymouth St #Penthouse C, Brooklyn, NY 11201ActiveMLS ID #S1822851, Cathleen Katt, Listing by: Compass. StreetEasy
- $2,895,0002 bd3 ba1.3k sqft200 Chambers St APT 21E, New York, NY 10007ActiveMLS ID #S1834418, Gulnara Yunussova, Listing by: Compass. StreetEasy
- $4,250,0003 bd3 ba2.1k sqft92 Warren St APT 9, New York, NY 10007ActiveMLS ID #S1829222, Douglas Albert, Listing by: Corcoran. StreetEasy
- $3,995,0002 bd3 ba1.4k sqft505 West 19th, New York, NY 10011ActiveMLS ID #S1835767, Margaret Wu, Listing by: Compass. StreetEasy
- $4,350,0003 bd4 ba2.2k sqft93 Worth, New York, NY 10013ActiveMLS ID #S1810198, Daren Herzberg, Listing by: Compass. StreetEasy
- $3,750,0002 bd3 ba1.5k sqftOne Beacon Court, New York, NY 10022ActiveMLS ID #S1805370, Hideko Horiguchi, Listing by: Sotheby's International Realty. StreetEasy
- $3,950,0002 bd3 ba1.4k sqftTrump Tower, New York, NY 10022ActiveMLS ID #S1834904, Richard Nassimi, Listing by: Douglas Elliman. StreetEasy
- $3,495,0002 bd3 ba1.8k sqftOne United Nations Park, New York, NY 10016ActiveMLS ID #S1823632, Lauren Mitinas-Kelly, Listing by: SERHANT.. StreetEasy
- $4,795,0003 bd3 ba1.8k sqft91 Leonard, New York, NY 10013ActiveMLS ID #S1814396, Lila Nejad, Listing by: Douglas Elliman. StreetEasy
