Penthouse C is a spacious, serene two-bedroom, two-and-a-half-bath concrete and glass residence perched atop Alloy’s newest historic condo conversion in DUMBO, occupying the coveted northeast and southeast corners. A standout feature of the home is the expansive private terrace, complete with a built-in BBQ, an exceptional extension of the living space ideal for entertaining.
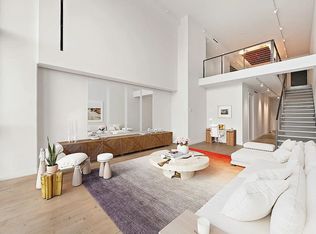
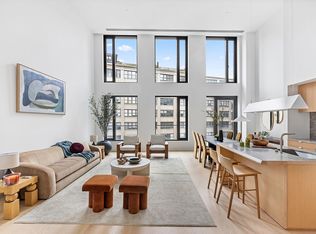
Upon entry, you’re welcomed into an impressive 45-foot-long great room that seamlessly accommodates living, dining, and lounge areas. This expansive, flexible layout is flooded with natural light from oversized windows, while the corner living space opens directly onto the terrace, creating a seamless indoor-outdoor flow.
The custom-designed RiFRA Italian double-island kitchen is both striking and highly functional, featuring a vented hood, wine refrigerator, speed oven, and a thoughtfully designed niche for smaller appliances.
The primary suite is privately situated in the bright southeast corner and includes a side-by-side walk-in closet and a beautifully appointed en suite bath. The bathroom is finished with a custom Haisa marble mosaic floor, double showers with Dornbracht fixtures, large-format heather grey porcelain tiles, and a custom RiFRA bleached white oak vanity.
The secondary bedroom is thoughtfully positioned on the opposite side of the home for privacy, with an adjacent full bath and views overlooking the terrace.
Additional features include wide-plank flooring, a dedicated laundry room with washer and dryer, and over 10' ceiling heights throughout the home.
Building amenities include a private courtyard entrance, 24-hour doorman, lobby lounge, bike storage, a landscaped common roof deck, and a fitness center designed by La Palestra.
This is a Sponsor sale, and tenants are in place until the end of the year.
Active
$3,846,000
168 Plymouth St #Penthouse C, Brooklyn, NY 11201
2beds
1,684sqft
Condominium
Built in 2019
-- sqft lot
$3,767,200 Zestimate®
$2,284/sqft
$2,851/mo HOA
What's special
Expansive private terraceViews overlooking the terraceBuilt-in bbqPrivate courtyard entranceLandscaped common roof deckSide-by-side walk-in closetSpeed oven
- 119 days |
- 316 |
- 15 |
Zillow last checked:
Listing updated:
Listed by:
Compass 405-226-6666,
Cathleen Katt,
Eric Sidman
Source: StreetEasy,MLS#: S1822851
Facts & features
Interior
Bedrooms & bathrooms
- Bedrooms: 2
- Bathrooms: 3
- Full bathrooms: 2
- 1/2 bathrooms: 1
Rooms
- Room types: Bike Room, Package Room
Cooling
- Central Air
Appliances
- Included: Dishwasher, Washer/Dryer
Features
- Flooring: Hardwood
- Has fireplace: No
Interior area
- Total structure area: 1,684
- Total interior livable area: 1,684 sqft
Property
Accessibility
- Accessibility features: Wheelchair Access
Features
- Patio & porch: Terrace
- Exterior features: Terrace
- Has view: Yes
- View description: City, Park/Greenbelt, Skyline, Water
- Has water view: Yes
- Water view: Water
Details
- Parcel number: 000301045
- Special conditions: Resale
Construction
Type & style
- Home type: Condo
- Property subtype: Condominium
Condition
- Year built: 2019
Community & HOA
Community
- Features: Doorman, Full Time Doorman
- Security: Doorman, Full-Time Doorman
- Subdivision: DUMBO
HOA
- Has HOA: Yes
- Amenities included: Roof Deck, Fitness Center, Elevator(s)
- Services included: Maintenance
- HOA fee: $2,851 monthly
Location
- Region: Brooklyn
Financial & listing details
- Price per square foot: $2,284/sqft
- Tax assessed value: $744,570
- Annual tax amount: $38,424
- Date on market: 4/17/2026
Estimated market value
$3,767,200
$3.58M - $3.96M
$10,040/mo
Price history
| Date | Event | Price |
|---|---|---|
| 4/17/2026 | Listed for sale | $3,846,000$2,284/sqft |
Source: StreetEasy #S1822851 Report a problem | ||
| 6/2/2023 | Listing removed | -- |
Source: StreetEasy Report a problem | ||
| 3/3/2022 | Price change | $3,846,000+1%$2,284/sqft |
Source: StreetEasy #01311794 Report a problem | ||
| 11/5/2021 | Price change | $3,808,000+1%$2,261/sqft |
Source: StreetEasy #01311794 Report a problem | ||
| 9/3/2021 | Price change | $3,770,000+0.5%$2,239/sqft |
Source: StreetEasy #01311794 Report a problem | ||
| 2/10/2021 | Price change | $3,750,000+0.3%$2,227/sqft |
Source: Sotheby's International Realty #01311794 Report a problem | ||
| 2/18/2020 | Listed for sale | $3,740,000$2,221/sqft |
Source: Alloy Advisory LLC Report a problem | ||
Public tax history
| Year | Property taxes | Tax assessment |
|---|---|---|
| 2025 | $38,421 +2.1% | $335,056 +3.8% |
| 2024 | $37,615 | $322,730 +9.2% |
| 2023 | -- | $295,412 +44.8% |
| 2022 | -- | $204,047 |
Find assessor info on the county website
Monthly payment
Climate risks
Neighborhood: DUMBO
Nearby schools
GreatSchools rating
- 6/10Ps 307 Daniel Hale WilliamsGrades: PK-5Distance: 0.3 mi
- 4/10Dock Street School for STEM StudiesGrades: 6-8Distance: 0.3 mi
- 1/10Brooklyn International High School At Waters EdgeGrades: 9-12Distance: 0.4 mi
- $3,319,2003 bd2 ba1.7k sqft168 Plymouth St #7C, Brooklyn, NY 11201Off Market
- $2,164,5002 bd2 ba1.2k sqft168 Plymouth St #7B, Brooklyn, NY 11201Off Market
- $2,774,7003 bd2 ba1.7k sqft168 Plymouth St #6C, Brooklyn, NY 11201Off Market
- $2,742,8002 bd2 ba1.5k sqft168 Plymouth St #6A, Brooklyn, NY 11201Off Market
- $2,125,0001 bd2 ba1.3k sqft168 Plymouth St #5F, Brooklyn, NY 11201Sold
- $2,905,8002 bd3 ba1.7k sqft168 Plymouth St #4E, Brooklyn, NY 11201Off Market
- $2,621,2002 bd2 ba1.4k sqft168 Plymouth St #3G, Brooklyn, NY 11201Off Market
- $2,036,9001 bd2 ba1.1k sqft168 Plymouth St #3D, Brooklyn, NY 11201Off Market
- $2,594,7002 bd2 ba1.5k sqft168 Plymouth St #3A, Brooklyn, NY 11201Off Market
A local agent can set up tours, give advice and negotiate with sellers.
Similar homes
- $3,350,0002 bd3 ba1.8k sqft90 Furman St #N808, Brooklyn, NY 11201Active
 MLS ID #S1829805, Rachel Glazer, Listing by: Brown Harris Stevens. StreetEasy
 - $3,995,0002 bd3 ba2.2k sqftOlympia Dumbo, Brooklyn, NY 11201Active
 MLS ID #S1838673, Olympia Dumbo Sales Gallery, Listing by: Fortis Property Group, LLC. StreetEasy
 - $3,995,0002 bd2 ba1.4k sqftOne Kenmare Square, New York, NY 10012Active
 MLS ID #S1841113, Curtis Jackson, Listing by: Brown Harris Stevens. StreetEasy
 - $3,750,0002 bd3 ba1.5k sqft101 Warren St APT 3140, New York, NY 10007Active
 MLS ID #S1839749, Timothy Hsu, Listing by: Douglas Elliman. StreetEasy
 - $3,670,0003 bd3 ba1.7k sqftThe Visionaire, New York, NY 10004ActiveMLS ID #S1840864, Margaret Liu, Listing by: Battery Park Realty. StreetEasy
- $2,395,0003 bd2 ba1.2k sqft98 Front, Brooklyn, NY 11201ActiveMLS ID #S1818763, Blake Dinour, Listing by: Triumph Property Group. StreetEasy
- $3,795,0003 bd4 ba2k sqft93 Worth, New York, NY 10013ActiveMLS ID #S1825522, Mohan Lal, Listing by: Corcoran. StreetEasy
- $3,625,0002 bd3 ba1.9k sqftTwo Northside Piers, Brooklyn, NY 11249ActiveMLS ID #S1836057, Danielle Sevier, Listing by: Compass. StreetEasy
- $3,995,0002 bd3 ba1.4k sqft505 West 19th, New York, NY 10011ActiveMLS ID #S1835767, Margaret Wu, Listing by: Compass. StreetEasy
- $3,450,0003 bd3 ba1.5k sqft570 Broome, New York, NY 10013ActiveMLS ID #S1832180, Mark Fromm, Listing by: Douglas Elliman. StreetEasy
- $3,295,0002 bd2 ba1.2k sqft32 East 1st Street, New York, NY 10003ActiveMLS ID #S1812502, Ryan Stenta, Listing by: Douglas Elliman. StreetEasy
- $3,350,0003 bd2 ba1.9k sqft355 E 19th St #Penthouse, New York, NY 10003ActiveMLS ID #S1841314, Tamir Shemesh, Listing by: Nest Seekers International. StreetEasy
- $4,150,0003 bd4 ba2k sqft91 Leonard, New York, NY 10013ActiveMLS ID #S1813006, Ian Lefkowitz, Listing by: Compass. StreetEasy
- $3,788,0003 bd2 ba2.2k sqft130 Fulton St APT 12B, New York, NY 10038ActiveMLS ID #S1816081, Andrew Ziff, Listing by: Keller Williams NYC. StreetEasy
- $2,470,7003 bd3 ba1.7k sqft388 Bridge St #35AB, Brooklyn, NY 11201Off Market
- $4,350,0003 bd3 ba2.1k sqft280 Saint Marks Ave #Phf, Brooklyn, NY 11238ActiveMLS ID #S1839668, Joshua Doyle, Listing by: Compass. StreetEasy
- $1,975,0002 bd2 ba1.3k sqftOne Brooklyn Bridge Park, Brooklyn, NY 11201ActiveMLS ID #S1825668, Kirk Rundhaug, Listing by: Compass. StreetEasy
- $4,250,0002 bd3 ba1.8k sqftThe Grand Madison, New York, NY 10010ActiveMLS ID #S1833114, Jamie Gagliano, Listing by: Corcoran. StreetEasy
- $4,500,0002 bd3 ba2k sqft101 Warren St APT 510, New York, NY 10007ActiveMLS ID #S1826745, Krista Nickols, Listing by: SERHANT.. StreetEasy
- $4,695,0002 bd4 ba1.7k sqft25 Park Row #33C, New York, NY 10038ActiveMLS ID #S1836404, Beth Levy, Listing by: Compass. StreetEasy
