Perched on the southeast corner of the building, Residence 7B is a beautifully designed 2-bedroom, 2.5-bathroom home with open city views and exceptional natural light. Eight oversized windows, over 75 feet of frontage, and a south-facing Juliette balcony with French doors create bright, airy living spaces throughout the day.
A gracious entry gallery leads into the expansive living and dining room, while the chef's kitchen is outfitted with custom oak cabinetry, flamed granite countertops, and integrated Miele and Sub-Zero appliances, including a gas cooktop, wine refrigerator, and vented hood.
The spacious primary suite features custom closets and a spa-like bathroom with travertine finishes, a soaking tub, separate shower, double vanity, radiant heated floors, and Waterworks fixtures. The second bedroom also offers an en-suite bath and excellent closet space. Additional features include hardwood floors, central air conditioning, motorized window shades, custom lighting, and an in-unit washer and dryer.
Designed by AD100 architect Thomas Juul-Hansen, 505 West 19th Street is one of West Chelsea's premier full-service condominiums. Residents enjoy a 24-hour concierge, live-in resident manager, fitness center, private and bike storage, refrigerated storage for deliveries, and beautifully maintained common spaces.
Located in the heart of West Chelsea, the building is moments from the High Line, Hudson River Park, Chelsea Market, Hudson Yards, the Meatpacking District, and the Whitney Museum, with some of the city's best restaurants, galleries, and shopping nearby. Convenient access to the A, C, E, L, and 7 trains, as well as Penn Station, makes getting around Manhattan effortless.
Active
$3,995,000
505 W 19th St APT 7B, New York, NY 10011
2beds
1,468sqft
Condominium
Built in 2015
-- sqft lot
$3,905,200 Zestimate®
$2,721/sqft
$3,403/mo HOA
What's special
Eight oversized windowsMotorized window shadesExceptional natural lightCustom oak cabinetryCentral air conditioningIn-unit washer and dryerCustom lighting
- 58 days
- 439
- 15
Zillow last checked:
Listing updated:
Listed by:
Compass 917-596-1474,
Margaret Wu,
Isabelle van Oppen
Source: StreetEasy,MLS#: S1835767
Facts & features
Interior
Bedrooms & bathrooms
- Bedrooms: 2
- Bathrooms: 3
- Full bathrooms: 2
- 1/2 bathrooms: 1
Rooms
- Room types: Bike Room, Package Room
Cooling
- Central Air
Appliances
- Included: Dishwasher, Washer/Dryer
Features
- Flooring: Hardwood
- Has fireplace: No
Interior area
- Total structure area: 1,468
- Total interior livable area: 1,468 sqft
Property
Features
- Patio & porch: Other
- Exterior features: Balcony
- Has view: Yes
- View description: Skyline
Details
- Parcel number: 006911131
- Special conditions: Resale
Construction
Type & style
- Home type: Condo
- Property subtype: Condominium
Condition
- Year built: 2015
Community & HOA
Community
- Features: Doorman
- Security: Doorman
- Subdivision: West Chelsea
HOA
- Has HOA: Yes
- Amenities included: Fitness Center, Elevator(s), Concierge
- Services included: Maintenance
- HOA fee: $3,403 monthly
Location
- Region: New York
Financial & listing details
- Price per square foot: $2,721/sqft
- Tax assessed value: $826,242
- Annual tax amount: $42,864
- Date on market: 7/14/2026
Estimated market value
$3,905,200
$3.71M - $4.10M
Not available
Price history
| Date | Event | Price |
|---|---|---|
| 7/14/2026 | Listed for sale | $3,995,000+8%$2,721/sqft |
Source: StreetEasy #S1835767 Report a problem | ||
| 1/14/2026 | Sold | $3,700,000-3.9%$2,520/sqft |
Source: Public Record Report a problem | ||
| 11/11/2025 | Contingent | $3,850,000$2,623/sqft |
Source: StreetEasy #S1790499 Report a problem | ||
| 9/16/2025 | Listed for sale | $3,850,000$2,623/sqft |
Source: StreetEasy #S1790499 Report a problem | ||
| 8/25/2025 | Listing removed | $3,850,000$2,623/sqft |
Source: StreetEasy #S1776702 Report a problem | ||
| 8/15/2025 | Price change | $3,850,000-2.5%$2,623/sqft |
Source: StreetEasy #S1776702 Report a problem | ||
| 6/17/2025 | Listed for sale | $3,950,000+6.6%$2,691/sqft |
Source: StreetEasy #S1776702 Report a problem | ||
| 12/11/2015 | Sold | $3,706,430$2,525/sqft |
Source: Public Record Report a problem | ||
Public tax history
| Year | Property taxes | Tax assessment |
|---|---|---|
| 2025 | $41,016 -0.8% | $371,809 +6.3% |
| 2024 | $41,348 +0.9% | $349,724 -0.7% |
| 2023 | $40,976 | $352,285 +4.2% |
| 2022 | -- | $338,054 +0% |
| 2021 | -- | $338,051 -9.7% |
| 2020 | -- | $374,262 +2.3% |
| 2019 | $39,168 +5.8% | $365,850 +3.6% |
| 2018 | $37,005 +7.5% | $353,070 +15.4% |
| 2017 | $34,412 +5.1% | $305,951 +2.8% |
| 2016 | $32,756 | $297,728 |
Find assessor info on the county website
Monthly payment
Climate risks
Neighborhood: Chelsea
- $11,698,3004 bd5 ba4.2k sqft505 W 19th St APT TOWNHOUSE, New York, NY 10011Off Market

- $3,211,800-- bd-- ba1.6k sqft505 W 19th St APT 2E, New York, NY 10011Off Market
- $2,350,0001 bd2 ba1k sqft505 W 19th St APT 2C, New York, NY 10011Sold
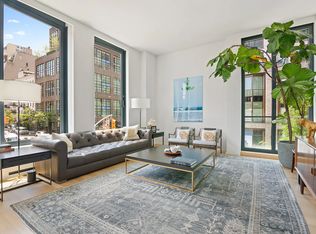
- $6,770,800-- bd-- ba3k sqft505 W 19th St APT 2B, New York, NY 10011Off Market
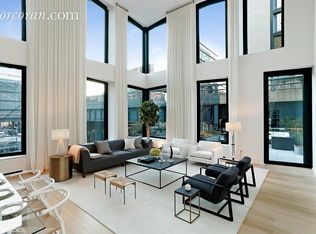
Similar homes
- $3,995,0002 bd3 ba1.5k sqft500 W 21st St APT 2G, New York, NY 10011Active
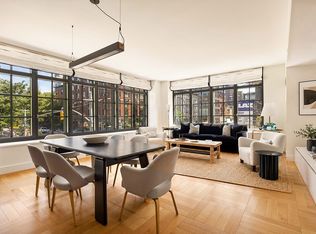 MLS ID #S1833743, Richard Hottinger, Listing by: Corcoran. StreetEasy
 - $4,995,0002 bd3 ba1.7k sqftOne High Line, New York, NY 10011Active
 MLS ID #S1845114, Deborah Kern, Listing by: Corcoran. StreetEasy
 - $2,550,0002 bd3 ba1.5k sqftCitizen, New York, NY 10011Active
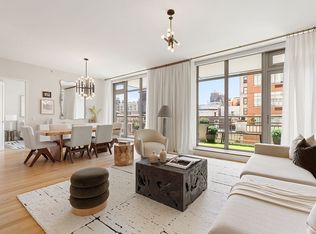 MLS ID #S1845247, Andrew Detore, Listing by: Compass. StreetEasy
 - $3,895,0003 bd3 ba1.9k sqftOne Clinton, Brooklyn, NY 11201Active
 MLS ID #S1845585, Cathleen Katt, Listing by: Compass. StreetEasy
