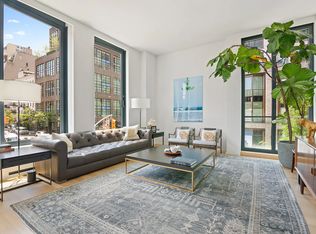
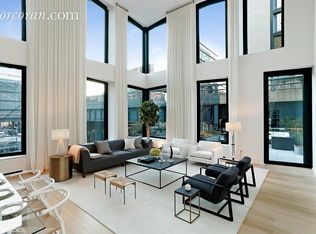
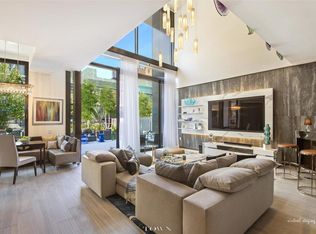
DELUXE DUPLEX CONDO WITH PRIVATE POOL AND GARAGE This spectacular four bedroom, four-and-one half bathroom home designed by preeminent architect Thomas Juul Hansen in the heart of West Chelsea's world class gallery and design district is a polished show stopper. Located within a fully serviced condominium, the residence features 4,241 SQ FT of interior space with up to 24' double height ceilings, 60 linear feet of width spanning both the interior and exterior, impeccable and elaborate interior finishes, and dreamy indoor-outdoor living. Grand-scale and impressive, this true home has perfect separation of public and private quarters, with a private outdoor oasis on both levels totaling 3,000 SQ FT. Iconic New York and stunning architectural views from each of the over 25 windows of historic warehouses and cottages, alongside neighboring starchitect new developments, complete with the magnificent elevated High Line park at your doorstep for a meandering celebration of urban nature. The main level is perfect for grand entertaining, relaxed open air dining, lounging and sunbathing. A large chef's kitchen features brushed absolute black granite countertops and grey-stained, quarter-sawn white oak cabinetry with leather-wrapped brass handles and brass trim. The double islands complete the kitchen with dual Miele dishwashers, dual ovens, dual paneled subzero refrigerators, and dual Miele wine fridges, plus a Miele true-vented 5 burner range cooktop with pull-out hood, convection oven, steam oven, and warming drawers. Spanning the length of the northern façade is a divine 50' pool, accessed via floor-to-ceiling sliding glass doors in the kitchen and great room, with gas line for outdoor kitchen, outdoor shower and a powder room. The second "highline terrace" runs the full length of the Eastern façade, giving the master bedroom and media/den direct access to private outdoor landscaped terrace, with mature trees and bushes. This 1,000 SQ FT terrace also features a gas-lined grill. Upstairs, four large, bright bedrooms, with en-suite bathrooms comprise the second floor, along with an open media/den area directly off the second floor terrace, and overlooking the dramatic double-height living space with oversized walls of windows. The corner master bathroom finishes include beautiful stormy grey travertine walls, heated Bianco Dolomiti floors, double vanities with separate sinks and custom steel drawers, free-standing soaking tub, walk-in shower, water closet with Neorest toilet, and top of the line Waterworks fixtures. White oak flooring adds warmth to the luxuriously contemporary feel. Convenient and deeded, direct off-street private parking and a private storage unit are included with the residence. There is direct access to the residence from the street, through the attended lobby and elevator access to the residential floors for further discretion and ease of lifestyle. There is an incredible sense of space, volume and tranquility throughout this residence, located in an area that has become one of Manhattan's most sought-after, premiere neighborhoods. Surrounded by extraordinary river and urban parks, top galleries and museums, shopping and top dining, West Chelsea is at the epicenter of haute design, culture and convenience. A stone's throw to the West Village and Hudson Yards, Avenues, the World School, the famed Hudson River Park, Chelsea Piers, and Little Island, the Heatherwick designed floating Pier 55 this home located at 505 West 19th Street - a full-service boutique condominium with 24-hour concierge and resident manager - has full use of amenities which includes a gym, cold storage, bike storage, and a large, private walk-in storage. Topping it all off, is a beautiful glass-ceilinged lobby, incorporating the High Line's stunning and historic architecture.
This property is off market, which means it's not currently listed for sale or rent on Zillow. This may be different from what's available on other websites or public sources.