Architectural Serenity by Thomas Juul-Hansen
West Chelsea's Premier Boutique Condominium
Perched above the iconic High Line and set in the heart of West Chelsea’s Arts District, this impeccably designed corner two-bedroom, two-and-a-half-bath residence offers the ultimate blend of refined minimalism and modern industrial edge. Designed by AD100 architect Thomas Juul-Hansen, 505 West 19th Street pays homage to the neighborhood’s architectural heritage with its sculptural concrete façade and rhythmic metal-framed casement windows.
RESIDENCE HIGHLIGHTS
• Private Elevator Access: Discreet and direct entry opens into a serene, gallery-like layout.
• Expansive Corner Living Room: Oversized 25' × 23' open-plan living and dining room with 10' ceilings and western wall of eight angled casement windows offering panoramic views of the High Line and spectacular natural light.
• Custom Chef’s Kitchen: Quarter-sawn white oak cabinetry in a grey stain, leather-wrapped brass hardware by Valli & Valli, brushed Absolute Black granite countertops, and fully integrated Miele appliance suite including warming drawer, wine fridge, and vented gas cooktop.
• Primary Suite Retreat: Bright, nearly square layout with dual exposures, two walk-in custom closets, and a spa-like en-suite bath with radiant-heated Bianco Dolomiti marble, stormy grey travertine vanities, soaking tub, and dual rain showers with Waterworks brass fixtures.
• Secondary Bedroom: En-suite bath and 7' pocket door for optional open-plan living.
• Additional Features: Wide-plank white oak flooring, Lutron lighting and shades system, washer/dryer, powder room, three-zone central air, and custom California Closets throughout.
• Deeded Private Storage
BUILDING FEATURES
• Architectural Masterpiece: The debut ground-up NYC project by Thomas Juul-Hansen, featuring a context-sensitive design that honors the neighborhood’s industrial lineage.
• Full-Service Boutique Condominium: 35 residences with 24-hour doorman, concierge, and live-in resident manager.
• Amenities: Fitness center, refrigerated package storage, laundry room, bike storage, and private storage units.
Sold
$3,770,000
505 W 19th St APT 4C, New York, NY 10011
2beds
1,697sqft
Condominium
Built in 2015
-- sqft lot
$-- Zestimate®
$2,222/sqft
$15,147 Estimated rent
Home value
Not available
Estimated sales range
Not available
$15,147/mo
Zestimate® history
Owner options
List your home for rent
$15,147/mo
Rent Zestimate®
Find your next renter with Zillow Rental Manager. Plus, with online applications, you can quickly screen prospective tenants – for free.
$15,147/mo
Rent Zestimate®
Refinance and save
$26,922/mo
Est. payment
Refinancing to a lower rate could help reduce your monthly payments and save thousands over the life of the loan.
$26,922/mo
Est. payment
Explore your selling options
Work with a Zillow partner agent
Leverage their expertise and Zillow's premium Showcase listings to get your home seen by more buyers.
Get startedList with your own agent
Get your home in front of millions of buyers by listing it on Zillow.
Learn how to do itSell it yourself
Take full control of how buyers see your home on Zillow by listing For Sale by Owner (FSBO).
List your homeWhat's special
Wide-plank white oak flooringModern industrial edgePrivate elevator accessSpa-like en-suite bathRefined minimalismMetal-framed casement windowsPrimary suite retreat
Zillow last checked:
Listing updated:
Listed by:
Esteban Gomez,
Compass,
Taehee Kim
Source: StreetEasy,MLS#: S1786676
Facts & features
Interior
Bedrooms & bathrooms
- Bedrooms: 2
- Bathrooms: 3
- Full bathrooms: 2
- 1/2 bathrooms: 1
Rooms
- Room types: Bike Room, Package Room
Cooling
- Central Air
Appliances
- Included: Dishwasher, Washer/Dryer
Features
- Flooring: Hardwood
Interior area
- Total structure area: 1,697
- Total interior livable area: 1,697 sqft
Property
Details
- Parcel number: 006911114
- Special conditions: Resale
Construction
Type & style
- Home type: Condo
- Property subtype: Condominium
Condition
- Year built: 2015
Community & HOA
Community
- Features: Doorman
- Security: Doorman
- Subdivision: West Chelsea
HOA
- Has HOA: Yes
- Amenities included: Fitness Center, Elevator(s), Concierge
- Services included: Maintenance
- HOA fee: $3,876 monthly
Location
- Region: New York
Financial & listing details
- Price per square foot: $2,222/sqft
- Tax assessed value: $941,160
- Annual tax amount: $46,488
- Date on market: 9/4/2025
Price history
| Date | Event | Price |
|---|---|---|
| 6/15/2026 | Sold | $3,770,000-4.6%$2,222/sqft |
Source: Public Record Report a problem | ||
| 3/6/2026 | Contingent | $3,950,000$2,328/sqft |
Source: StreetEasy #S1786676 Report a problem | ||
| 9/4/2025 | Listed for sale | $3,950,000+4.5%$2,328/sqft |
Source: StreetEasy #S1786676 Report a problem | ||
| 6/16/2025 | Listing removed | $3,780,000$2,227/sqft |
Source: StreetEasy #S1750650 Report a problem | ||
| 6/10/2025 | Price change | $3,780,000-4.3%$2,227/sqft |
Source: StreetEasy #S1750650 Report a problem | ||
| 3/27/2025 | Price change | $3,950,000-7.1%$2,328/sqft |
Source: StreetEasy #S1750650 Report a problem | ||
| 1/21/2025 | Listed for sale | $4,250,000+12.8%$2,504/sqft |
Source: StreetEasy #S1750650 Report a problem | ||
| 10/22/2015 | Sold | $3,767,525$2,220/sqft |
Source: Public Record Report a problem | ||
Public tax history
| Year | Property taxes | Tax assessment |
|---|---|---|
| 2025 | $46,720 -0.8% | $423,522 +6.3% |
| 2024 | $47,099 +0.9% | $398,365 -0.7% |
| 2023 | $46,675 | $401,282 +4.2% |
| 2022 | -- | $385,072 +0% |
| 2021 | -- | $385,068 -9.7% |
| 2020 | -- | $426,315 +2.3% |
| 2019 | $44,615 +5.8% | $416,734 +3.6% |
| 2018 | $42,152 +7.5% | $402,177 +15.4% |
| 2017 | $39,199 +5.1% | $348,504 +2.8% |
| 2016 | $37,311 | $339,137 |
Find assessor info on the county website
Neighborhood: Chelsea
Nearby homes
- $11,694,1004 bd5 ba4.2k sqft505 W 19th St APT TOWNHOUSE, New York, NY 10011Off Market

- $3,232,600-- bd-- ba1.6k sqft505 W 19th St APT 2E, New York, NY 10011Off Market
- $2,350,0001 bd2 ba1k sqft505 W 19th St APT 2C, New York, NY 10011Sold
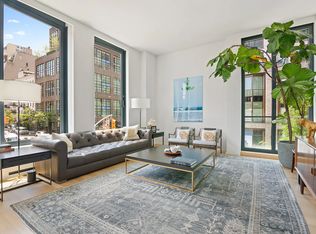
- $6,840,400-- bd-- ba3k sqft505 W 19th St APT 2B, New York, NY 10011Off Market
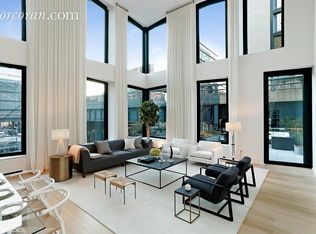
- $4,704,5002 bd3 ba2.1k sqft505 W 19th St APT PH2, NEW YORK, NY 10011Off Market
- $6,900,0003 bd4 ba3.1k sqft505 W 19th St APT 2D, New York, NY 10011Sold
- $5,807,300-- bd-- ba2.9k sqft505 W 19th St APT 3W, New York, NY 10011Off Market
- $2,129,4001 bd2 ba1k sqft505 W 19th St APT 4D, New York, NY 10011Off Market
Nearby schools
GreatSchools rating
- 9/10PS 11 Sarah J Garnett Elementary School (The)Grades: PK-5Distance: 0.3 mi
- 4/10Middle 297Grades: 6-8Distance: 1 mi
- NAJames Baldwin School A School For Expeditionary LrGrades: 9-12Distance: 0.3 mi
Nearby cities
Nearby neighborhoods
Nearby zip codes
Other New York Topics
