This turnkey 3-bedroom, 3.5-bathroom residence at the white-glove 91 Leonard Street condominium offers loft-style living with direct access to a private terrace and thoughtful upgrades throughout.
The interior is defined by whitewashed oak floor planks, generous room proportions, and nearly floor-to-ceiling windows that provide consistent natural light throughout the day. The living area opens directly onto the private terrace, creating a practical indoor–outdoor connection. The terrace is equipped with irrigation and professional landscaping, allowing for outdoor dining, seating, and year-round greenery.
The kitchen features Poliform oak cabinetry, blackened steel backsplashes, Tundra Gray countertops, and a full suite of Gaggenau appliances.
The primary bedroom includes a custom floor-to-ceiling wood built-in for additional storage. The en-suite bath is finished with Bardiglio marble floors, Poliform oak vanities and medicine cabinets with brass and pewter detailing, and Watermark plumbing fixtures. The shower has been extended to increase usable space and improve layout efficiency.
Additional upgrades include fully built-out California Closets throughout, electronic shades by The Shade Store, and an in-unit washer and dryer. This unit also comes with two deeded storage units.
91 Leonard is a 19-story condominium developed by Toll Brothers City Living and designed by Skidmore, Owings & Merrill in collaboration with Hill West. The building offers a 24-hour attended lobby, residents’ lounge with fireplace and landscaped courtyard, fitness center, lap pool, sauna and steam rooms, rooftop terrace with grills and seating, screening room, children’s playroom, and bike storage.
Active
Price cut: $300K (4/28)
$4,450,000
91 Leonard St Unit 2C, New York, NY 10013
3beds
2,033sqft
Condominium
Built in 2016
-- sqft lot
$-- Zestimate®
$2,189/sqft
$3,324/mo HOA
What's special
Nearly floor-to-ceiling windowsWhitewashed oak floor planksYear-round greeneryLoft-style livingIn-unit washer and dryerBlackened steel backsplashesLap pool
- 147 days |
- 280 |
- 16 |
Zillow last checked:
Listing updated:
Listed by:
Compass 201-704-7004,
Ian Lefkowitz,
Clayton Orrigo
Source: StreetEasy,MLS#: S1813006
Facts & features
Interior
Bedrooms & bathrooms
- Bedrooms: 3
- Bathrooms: 4
- Full bathrooms: 3
- 1/2 bathrooms: 1
Rooms
- Room types: Bike Room, Childrens Playroom, Media Room, Package Room
Cooling
- Central Air
Appliances
- Included: Dishwasher, Washer/Dryer
- Laundry: Inside
Features
- Flooring: Hardwood
- Has fireplace: No
Interior area
- Total structure area: 2,033
- Total interior livable area: 2,033 sqft
Property
Features
- Patio & porch: Terrace
- Exterior features: Terrace
- Pool features: Swimming Pool
Details
- Parcel number: 001741504
- Special conditions: Resale
Construction
Type & style
- Home type: Condo
- Property subtype: Condominium
Condition
- Year built: 2016
Community & HOA
Community
- Features: Doorman
- Security: Doorman
- Subdivision: Tribeca
HOA
- Has HOA: Yes
- Amenities included: Laundry, Roof Deck, Fitness Center, Elevator(s), Concierge
- Services included: Maintenance
- HOA fee: $3,324 monthly
Location
- Region: New York
Financial & listing details
- Price per square foot: $2,189/sqft
- Tax assessed value: $712,600
- Annual tax amount: $40,968
- Date on market: 3/2/2026
Estimated market value
Not available
Estimated sales range
Not available
$10,089/mo
Price history
| Date | Event | Price |
|---|---|---|
| 4/28/2026 | Price change | $4,450,000-6.3%$2,189/sqft |
Source: StreetEasy #S1813006 Report a problem | ||
| 3/2/2026 | Listed for sale | $4,750,000+45.3%$2,336/sqft |
Source: StreetEasy #S1813006 Report a problem | ||
| 9/23/2019 | Sold | $3,268,200$1,608/sqft |
Source: Public Record Report a problem | ||
Public tax history
| Year | Property taxes | Tax assessment |
|---|---|---|
| 2025 | $39,199 -0.9% | $320,670 +0.8% |
| 2024 | $39,567 +0.8% | $318,262 +2.1% |
| 2023 | $39,237 | $311,759 +1% |
| 2022 | -- | $308,644 +24.8% |
| 2021 | -- | $247,279 -9.7% |
| 2020 | -- | $273,766 |
Find assessor info on the county website
Monthly payment
Climate risks
Neighborhood: Tribeca
Nearby schools
GreatSchools rating
- 9/10Spruce Street SchoolGrades: PK-8Distance: 0.4 mi
- 3/10Murry Bergtraum High School For Business CareersGrades: 9-12Distance: 0.4 mi
- 8/10Jhs 104 Simon BaruchGrades: 6-8Distance: 1.8 mi
- $5,847,200-- bd-- ba2.6k sqft91 Leonard St #PENTHOUSE 3, New York, NY 10013Off Market
- $4,553,800-- bd-- ba1.8k sqft91 Leonard St APT 16E, New York, NY 10013Off Market
- $1,363,7001 bd1 ba700 sqft91 Leonard St #15D, New York, NY 10013Off Market
- $3,327,7002 bd3 ba1.5k sqft91 Leonard St #15B, New York, NY 10013Off Market
- $2,652,600-- bd-- ba1.4k sqft91 Leonard St UNIT 14F, New York, NY 10013Off Market
- $1,358,0001 bd1 ba699 sqft91 Leonard St #14D, New York, NY 10013Off Market
- $4,044,200-- bd-- ba1.8k sqft91 Leonard St #13F, New York, NY 10013Off Market
- $996,000-- bd-- ba513 sqft91 Leonard St #13D, New York, NY 10013Off Market
- $4,662,5003 bd3 ba1.9k sqft91 Leonard St #12C, New York, NY 10013Off Market
A local agent can set up tours, give advice and negotiate with sellers.
Similar homes
- $4,500,0004 bd3 ba2.1k sqft450 Washington St #Townhouse 5, New York, NY 10013Active
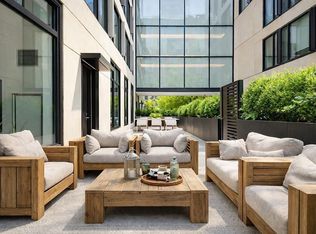 MLS ID #S1819109, Ravi Kantha, Listing by: SERHANT.. StreetEasy
 - $4,995,0003 bd3 ba2.5k sqft137 Franklin St APT 1, New York, NY 10013Active
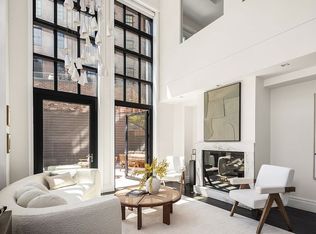 MLS ID #S1826816, Ian Slater, Listing by: Compass. StreetEasy
 - $4,000,0003 bd3 ba1.8k sqft450 Washington St APT 205, New York, NY 10013Active
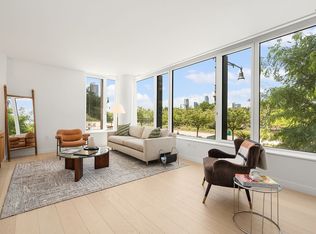 MLS ID #S1746970, 450 washington Sales Gallery, Listing by: Corcoran. StreetEasy
 - $3,750,0002 bd2 ba1.9k sqft73 Worth St APT 5D, New York, NY 10013Active
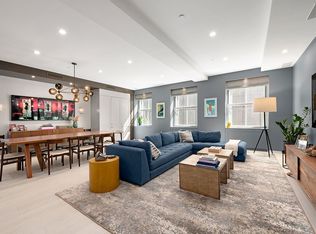 MLS ID #S1827822, Danny Davis, Listing by: Corcoran. StreetEasy
 - $4,500,0002 bd3 ba2k sqft101 Warren St APT 510, New York, NY 10007ActiveMLS ID #S1826745, Krista Nickols, Listing by: SERHANT.. StreetEasy
- $5,495,0003 bd2 ba2.6k sqft73 Worth St Unit Phf, New York, NY 10013ActiveMLS ID #S1829494, Jordan Shea, Listing by: Douglas Elliman. StreetEasy
- $3,450,0003 bd3 ba1.5k sqft570 Broome, New York, NY 10013ActiveMLS ID #S1832180, Mark Fromm, Listing by: Douglas Elliman. StreetEasy
- $2,700,0002 bd2 ba1.5k sqftThe Leonard, New York, NY 10013ActiveMLS ID #S1826945, Yair Tavivian, Listing by: Douglas Elliman. StreetEasy
- $3,725,0003 bd4 ba2.2k sqft100 Barclay, New York, NY 10007ActiveMLS ID #S1836063, Todd Lewin, Listing by: Compass. StreetEasy
- $4,400,0003 bd4 ba1.8k sqftSutton Tower, New York, NY 10022ActiveMLS ID #S1838653, Sutton Tower, Listing by: Corcoran. StreetEasy
- $4,999,0003 bd3 ba2.1k sqft66 Clinton, New York, NY 10002ActiveMLS ID #S1833169, Jennifer Lee, Listing by: SERHANT.. StreetEasy
- $4,695,0002 bd2 ba1.6k sqft111 Wooster St APT 6C, New York, NY 10012ActiveMLS ID #S1806687, Evan Shaffer, Listing by: Douglas Elliman. StreetEasy
- $4,700,0003 bd4 ba2.4k sqft611 West 56th Street, New York, NY 10019ActiveMLS ID #S1819384, Francis Russo, Listing by: SPORN GROUP LLC. StreetEasy
- $6,495,0003 bd4 ba2.2k sqftReade Chambers, New York, NY 10007ActiveMLS ID #S1835908, Jon Cella, Listing by: Compass. StreetEasy
- $5,995,0003 bd3 ba2.1k sqft77 Reade St #Pha, New York, NY 10007ActiveMLS ID #S1828127, Mary Ellen Cashman, Listing by: Compass. StreetEasy
- $4,250,0002 bd3 ba1.8k sqftThe Grand Madison, New York, NY 10010ActiveMLS ID #S1833114, Jamie Gagliano, Listing by: Corcoran. StreetEasy
- $5,250,0002 bd3 ba1.9k sqft100 Barrow Street, New York, NY 10014ActiveMLS ID #S1827507, Adam Rothman, Listing by: Douglas Elliman. StreetEasy
- $3,995,0002 bd3 ba1.5k sqft500 W 21st St APT 2G, New York, NY 10011ActiveMLS ID #S1833743, Richard Hottinger, Listing by: Corcoran. StreetEasy
- $4,600,0002 bd3 ba1.9k sqftJardim, New York, NY 10001ActiveMLS ID #S1829068, Shannon Eidman, Listing by: Compass. StreetEasy
- $4,595,0003 bd3 ba2.2k sqft22 W 66th St #7, New York, NY 10023ActiveMLS ID #S1825249, Nicholas Helmuth, Listing by: Corcoran. StreetEasy
