Residence 12K at 100 Barclay Street is a turnkey, corner 3-bed / 3.5 bath spanning 2,248 square feet. Blending iconic pre-war architecture with effortless loft living, this airy property perfectly marries the old with the new, resulting in a sophisticated and sprawling layout. Defining features of 12K include 10’2" ceilings, 8 massive casement windows facing north and west, 4’’ wide plank white oak floors, breathtaking finishes throughout and a coveted private storage unit on the same floor as the apartment.
Down a bespoke corridor lies the entrance to 12K. Enter through a stunning mahogany wood door into the 14’ long foyer. Custom moldings, doorways, baseboards and millwork set the tone for the stunning architecture seen throughout the home. The 21’5’’ x 33’6’’ corner great room is wrapped in 7-foot tall casement windows and feels like the grandest of spaces. The sheer volume of this room must be seen and felt in person to be fully appreciated. A stunning, state-of-the-art kitchen is the focal point of the room, with a 20-foot-long island featuring calacutta gold slab counters, mahogany millwork, a wine refrigerator, undermount oversized steel sink, unlimited prep/counter space and a garbage disposal. The backwall of the kitchen features a suite of Sub-Zero, Wolf and Miele appliances, herringbone pattern marble backsplash, custom cabinetry with fluted glass doors, a pot filler and perhaps most importantly, a vented hood. The K line also features a bonus study, den or play area adjacent to the kitchen.
The bedroom quarters are in their own separate wing, starting with a large master suite which has a fully-outfitted, massive California walk in closet, a large built in home office situated away from the bedroom area for complete privacy, another large closet and a pristine five fixture master bath sheathed in high-honed vanilla cream marble, waterworks fixtures and herringbone floor tile. The second and third bedrooms both have en-suite bathrooms, one with a walk-in shower and the other with a tub. Tons of custom details can be seen in all of the bedrooms including remote controlled window treatments, an additional layer of windows in the second and third bedrooms offering complete silence, tasteful wall to wall carpeting, custom lighting and wallpaper. There is also a laundry closet with side-by-side vented units plus a ton of additional storage. Additional features include another large linen closet, massive entryway coat closet and last but not least, a stylish powder room for guests.
One Hundred Barclay is a pre-war landmark designed by Ralph Walker, dubbed “Architect of the Century” by the American Institute of Architects. The building was completed in 1927 and was one of the city’s first Art Deco skyscrapers. This full-service condominium offers over 40,000 square feet of amenities that include a 24-hour doorman and concierge, a fitness center designed by The Wright Fit, an 82-foot lap pool with adjacent children’s pool, and spa and treatment rooms. The club level on the 18th floor offers a billiards room, a club lounge with bar and dining room, a children’s playroom, a teen lounge, a media lounge, a wine tasting room, music practice rooms, and four outdoor terraces. The building also offers bicycle parking and private storage.
Active
Price cut: $130K (7/28)
$3,595,000
100 Barclay St APT 12K, New York, NY 10007
3beds
2,248sqft
Condominium
Built in 1927
-- sqft lot
$3,531,300 Zestimate®
$1,599/sqft
$3,699/mo HOA
What's special
Garbage disposalBreathtaking finishes throughoutRemote controlled window treatmentsStunning mahogany wood doorEffortless loft livingLarge linen closetWine refrigerator
- 29 days |
- 601 |
- 38 |
Likely to sell faster than
Zillow last checked:
Listing updated:
Listed by:
Compass 917-675-9054,
Todd Lewin,
Michael Rubin
Source: StreetEasy,MLS#: S1836063
Facts & features
Interior
Bedrooms & bathrooms
- Bedrooms: 3
- Bathrooms: 4
- Full bathrooms: 3
- 1/2 bathrooms: 1
Rooms
- Room types: Bike Room, Childrens Playroom, Media Room, Package Room
Cooling
- Central Air
Appliances
- Included: Dishwasher, Washer/Dryer
- Laundry: Inside
Features
- Flooring: Hardwood
- Has fireplace: No
Interior area
- Total structure area: 2,248
- Total interior livable area: 2,248 sqft
Property
Features
- Pool features: Swimming Pool
- Has view: Yes
- View description: City, Skyline
Details
- Special conditions: Resale
Construction
Type & style
- Home type: Condo
- Property subtype: Condominium
Condition
- Year built: 1927
Community & HOA
Community
- Features: Doorman
- Security: Doorman
- Subdivision: Tribeca
HOA
- Has HOA: Yes
- Amenities included: Laundry, Roof Deck, Fitness Center, Elevator(s), Concierge
- Services included: Maintenance
- HOA fee: $3,699 monthly
Location
- Region: New York
Financial & listing details
- Price per square foot: $1,599/sqft
- Annual tax amount: $48,720
- Date on market: 6/30/2026
Estimated market value
$3,531,300
$3.35M - $3.71M
$24,500/mo
Price history
| Date | Event | Price |
|---|---|---|
| 7/28/2026 | Price change | $3,595,000-3.5%$1,599/sqft |
Source: StreetEasy #S1836063 Report a problem | ||
| 6/30/2026 | Listed for sale | $3,725,000-0.7%$1,657/sqft |
Source: StreetEasy #S1836063 Report a problem | ||
| 5/30/2024 | Listing removed | $3,750,000$1,668/sqft |
Source: StreetEasy #1504576626903822329 Report a problem | ||
| 5/24/2024 | Listing removed | -- |
Source: Zillow Rentals Report a problem | ||
| 5/7/2024 | Listed for rent | $21,000$9/sqft |
Source: Zillow Rentals Report a problem | ||
| 2/5/2024 | Listed for sale | $3,750,000-10.6%$1,668/sqft |
Source: StreetEasy #1504576626903822329 Report a problem | ||
| 5/24/2021 | Listing removed | -- |
Source: StreetEasy Report a problem | ||
| 11/12/2020 | Listed for sale | $4,195,000+10.4%$1,866/sqft |
Source: Compass Report a problem | ||
| 5/1/2018 | Sold | $3,800,000-6.7%$1,690/sqft |
Source: StreetEasy #S1283887 Report a problem | ||
| 4/3/2018 | Pending sale | $4,071,000$1,811/sqft |
Source: Corcoran #5181464 Report a problem | ||
| 4/3/2018 | Listed for sale | $4,071,000$1,811/sqft |
Source: Corcoran #5181464 Report a problem | ||
| 10/27/2017 | Listing removed | $4,071,000$1,811/sqft |
Source: The Corcoran Group #5181464 Report a problem | ||
| 5/16/2017 | Pending sale | $4,071,000$1,811/sqft |
Source: Douglas Elliman #2022114 Report a problem | ||
| 5/16/2017 | Listed for sale | $4,071,000$1,811/sqft |
Source: Douglas Elliman #2022114 Report a problem | ||
| 3/28/2017 | Listing removed | $4,071,000$1,811/sqft |
Source: Douglas Elliman #2022114 Report a problem | ||
| 1/22/2017 | Pending sale | $4,071,000$1,811/sqft |
Source: Douglas Elliman #2022114 Report a problem | ||
| 1/22/2017 | Listed for sale | $4,071,000$1,811/sqft |
Source: Douglas Elliman #2022114 Report a problem | ||
Public tax history
Tax history is unavailable.
Monthly payment
Climate risks
Neighborhood: Tribeca
Nearby schools
GreatSchools rating
- 9/10Ps 234 Independence SchoolGrades: K-5Distance: 0.2 mi
- 4/10Middle 297Grades: 6-8Distance: 1.2 mi
- 10/10Stuyvesant High SchoolGrades: 9-12Distance: 0.3 mi
- $--2 bd3 ba1.7k sqft100 Barclay St #11HF, New York, NY 10007Off Market
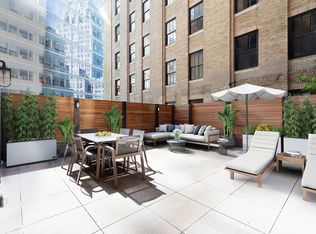
- $12,995,0005 bd5 ba5.3k sqft100 Barclay St #21AD, New York, NY 10007For Sale
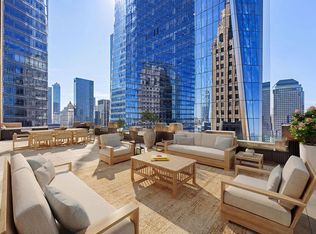
- $5,740,4003 bd4 ba2.3k sqft100 Barclay St #27D, New York, NY 10007Off Market
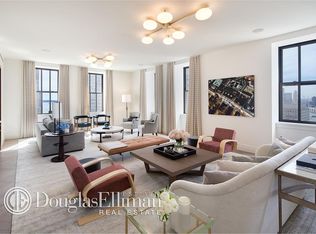
- $3,855,0002 bd3 ba1.6k sqft100 Barclay St #14L, New York, NY 10007Off Market
- $6,760,8004 bd4 ba2.7k sqft100 Barclay St #11A, New York, NY 10007Off Market
- $7,144,3003 bd4 ba2.9k sqft100 Barclay St #28A, New York, NY 10007Off Market
- $3,454,8001 bd2 ba1.8k sqft100 Barclay St #15S, New York, NY 10007Off Market
- $3,294,7002 bd2 ba1.5k sqft100 Barclay St #11E, New York, NY 10007Off Market
- $7,324,7004 bd5 ba3.1k sqft100 Barclay St #15D, New York, NY 10007Off Market
A local agent can set up tours, give advice and negotiate with sellers.
Similar homes
- $3,250,0003 bd2 ba2.7k sqft130 Fulton St APT 9B, New York, NY 10038Active
 MLS ID #S1833908, Justin Rubinstein, Listing by: Compass. StreetEasy
 - $3,795,0003 bd4 ba2k sqft93 Worth, New York, NY 10013Active
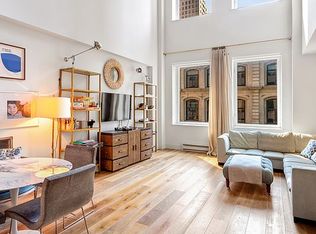 MLS ID #S1825522, Mohan Lal, Listing by: Corcoran. StreetEasy
 - $3,788,0003 bd2 ba2.2k sqft130 Fulton St APT 12B, New York, NY 10038Active
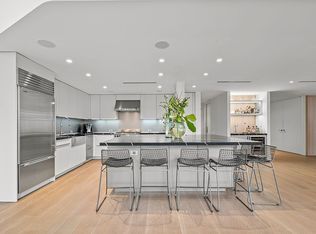 MLS ID #S1816081, Andrew Ziff, Listing by: Keller Williams NYC. StreetEasy
 - $3,750,0002 bd2 ba1.9k sqft73 Worth St APT 5D, New York, NY 10013Active
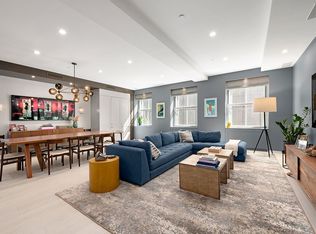 MLS ID #S1827822, Danny Davis, Listing by: Corcoran. StreetEasy
 - $3,375,0002 bd2 ba1.3k sqftOne Wall Street, New York, NY 10005ActiveMLS ID #S1817230, Prince Dockery, Listing by: Corcoran. StreetEasy
- $3,450,0003 bd3 ba1.5k sqft570 Broome, New York, NY 10013ActiveMLS ID #S1832180, Mark Fromm, Listing by: Douglas Elliman. StreetEasy
- $3,295,0003 bd3 ba2.7k sqft16 W 21st St APT 8A, New York, NY 10010ActiveMLS ID #S1837244, Ian Slater, Listing by: Compass. StreetEasy
- $3,865,0003 bd3 ba1.7k sqftFront & York, Brooklyn, NY 11201ActiveMLS ID #S1836911, Caleb Hartzler, Listing by: CIM / LIVWRK. StreetEasy
- $3,250,0002 bd3 ba1.8k sqft161 Grand St #3B, New York, NY 10013ActiveMLS ID #S1817796, Scott Elyanow, Listing by: Compass. StreetEasy
- $4,000,0003 bd3 ba1.8k sqft450 Washington St APT 205, New York, NY 10013ActiveMLS ID #S1746970, 450 washington Sales Gallery, Listing by: Corcoran. StreetEasy
- $3,600,0002 bd2 ba1.3k sqft277 Fifth Ave Nomad, New York, NY 10016ActiveMLS ID #S1831779, Denise Kelly, Listing by: Corcoran. StreetEasy
- $4,450,0003 bd4 ba2k sqft91 Leonard, New York, NY 10013ActiveMLS ID #S1813006, Ian Lefkowitz, Listing by: Compass. StreetEasy
- $3,995,0003 bd4 ba2.1k sqftFive Five Zero, New York, NY 10001ActiveMLS ID #S1812461, Joshua Doyle, Listing by: Compass. StreetEasy
- $4,995,0003 bd3 ba2.5k sqft137 Franklin St APT 1, New York, NY 10013ActiveMLS ID #S1826816, Ian Slater, Listing by: Compass. StreetEasy
- $3,249,0003 bd4 ba1.7k sqftBaltic Park Slope, Brooklyn, NY 11217ActiveMLS ID #S1826507, Maggie Marshall, Listing by: Compass. StreetEasy
- $4,995,0003 bd4 ba2k sqft108 Leonard, New York, NY 10013ActiveMLS ID #S1829332, Kim Shepard, Listing by: Douglas Elliman. StreetEasy
- $4,695,0002 bd4 ba1.7k sqft25 Park Row #33C, New York, NY 10038ActiveMLS ID #S1836404, Beth Levy, Listing by: Compass. StreetEasy
- $3,950,0003 bd3 ba2.9k sqftThe Parkwood, New York, NY 10016ActiveMLS ID #S1819426, Iman Barkhordari, Listing by: Douglas Elliman. StreetEasy
- $3,995,0004 bd4 ba2.7k sqft501 8th Ave APT 1, Brooklyn, NY 11215ActiveMLS ID #S1823598, Alexander Maroni, Listing by: Douglas Elliman. StreetEasy
- $4,300,0003 bd4 ba2.3k sqft88 Lexington Ave APT 307, New York, NY 10016ActiveMLS ID #S1824953, Devra Miller, Listing by: Corcoran. StreetEasy
