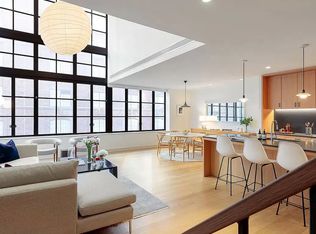
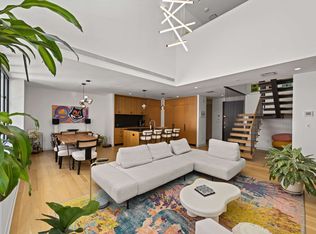
Arguably one of the best apartments in the building and in mint condition, Apartment 7A is a sun flooded 2,180 SF, 3 bedroom, 3.5 bathroom duplex featuring jaw-dropping scale with its 20’ double height living room. A hallmark of the building’s design is its use of oversized casement windows which can be found throughout the home. As you enter the lower level of this spacious home, there is a powder room to your left and a large coat closet for extra storage. Just beyond is an open chef’s kitchen featuring Pietra Cardosa countertops, Wolf and Sub-Zero appliances, a wine cooler as well as a full Miele appliance package. The guest bedroom is located just beyond the living room and features its own full ensuite bathroom.
The home’s floating stair with custom balustrades is its own architecturally significant centerpiece. Upstairs, the corner primary bedroom offers constant natural light and stunning sunsets over the Hudson River through its North and West exposures, along with two large walk-in closets with custom milled built-ins. The ensuite primary bathroom has heated marble floors, a steam shower with a marble bench, double vanity and a deep soaking tub, ideal for relaxation. A third bedroom or office and full ensuite bath are also found on this floor, as well as a separate entrance for additional privacy.
Every aspect of the home’s interiors has been upgraded including in home automated technology, custom hardware, wall coverings, automated sheer and black out shades, luxe window draperies, refinished floors and custom lighting throughout.
Five Five Zero building amenities include a full-time doorman, fitness room, sauna, laundry, bike room, and private storage. The location is unbeatable with close proximity to Hudson Yards, the Highline, Whole Foods, many of the City’s famed art galleries, as well as access to Hudson River Park for biking, running, tennis and kayaking. The building itself is classic Cary Tamarkin exterior architecture with brick masonry and casement windows, a timeless look that blends seamlessly into its environment.
Active
$3,995,000
550 W 29th St #7A, New York, NY 10001
3beds
2,180sqft
Condominium
Built in 2016
-- sqft lot
$3,887,400 Zestimate®
$1,833/sqft
$3,627/mo HOA
What's special
North and west exposuresLuxe window draperiesPowder roomCustom hardwareCustom lighting throughoutDouble vanityWine cooler
- 152 days |
- 587 |
- 34 |
Zillow last checked:
Listing updated:
Listed by:
Compass 917-279-4969,
Joshua Doyle,
Jeremiah Doyle
Source: StreetEasy,MLS#: S1812461
Facts & features
Interior
Bedrooms & bathrooms
- Bedrooms: 3
- Bathrooms: 4
- Full bathrooms: 3
- 1/2 bathrooms: 1
Rooms
- Room types: Bike Room
Cooling
- Central Air
Appliances
- Laundry: Inside
Features
- Flooring: Hardwood
- Has fireplace: No
Interior area
- Total structure area: 2,180
- Total interior livable area: 2,180 sqft
Video & virtual tour
Property
Details
- Parcel number: 007001112
- Special conditions: Resale
Construction
Type & style
- Home type: Condo
- Property subtype: Condominium
Condition
- Year built: 2016
Community & HOA
Community
- Features: Doorman
- Security: Doorman
- Subdivision: West Chelsea
HOA
- Has HOA: Yes
- Amenities included: Laundry, Fitness Center, Elevator(s), Concierge
- Services included: Maintenance
- HOA fee: $3,627 monthly
Location
- Region: New York
Financial & listing details
- Price per square foot: $1,833/sqft
- Tax assessed value: $1,140,314
- Annual tax amount: $61,524
- Date on market: 2/24/2026
Estimated market value
$3,887,400
$3.69M - $4.08M
$20,033/mo
Price history
| Date | Event | Price |
|---|---|---|
| 2/24/2026 | Price change | $3,995,000-6%$1,833/sqft |
Source: StreetEasy #S1812461 Report a problem | ||
| 9/24/2024 | Listed for sale | $4,250,000+4.9%$1,950/sqft |
Source: StreetEasy #1736625 Report a problem | ||
| 10/17/2019 | Sold | $4,050,000$1,858/sqft |
Source: Public Record Report a problem | ||
Public tax history
| Year | Property taxes | Tax assessment |
|---|---|---|
| 2025 | $60,744 +0.4% | $513,141 +2.1% |
| 2024 | $60,496 +1.6% | $502,382 -6.9% |
| 2023 | $59,533 | $539,333 +12.4% |
| 2022 | -- | $479,844 +6.7% |
| 2021 | -- | $449,754 -10.6% |
| 2020 | -- | $502,845 |
Find assessor info on the county website
Monthly payment
Climate risks
Neighborhood: Chelsea
Nearby schools
GreatSchools rating
- 8/10Ps 33 Chelsea PrepGrades: PK-5Distance: 0.3 mi
- 4/10Middle 297Grades: 6-8Distance: 1.5 mi
- 4/10The High School of Fashion IndustriesGrades: 9-12Distance: 0.6 mi
- $22,279,000-- bd-- ba66k sqft546 W 29th St, New York, NY 10001Off Market
- $4,357,900-- bd-- ba2.2k sqft550 W 29th St #2A, New York, NY 10001Off Market
- $3,804,8003 bd4 ba2.1k sqft550 W 29th St #3B, New York, NY 10001Off Market
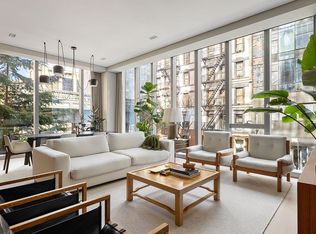
- $3,119,3003 bd3 ba1.8k sqft550 W 29th St #3C, New York, NY 10001Off Market
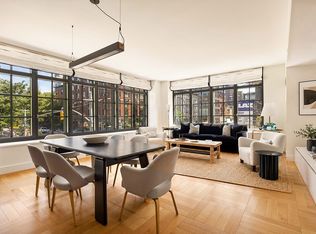
- $4,196,7003 bd3 ba2.1k sqft550 W 29th St #5B, New York, NY 10001Off Market
- $3,485,5003 bd3 ba1.8k sqft550 W 29th St #5C, New York, NY 10001Off Market
- $2,850,0003 bd4 ba2.1k sqft550 W 29th St #9A, New York, NY 10001Sold
- $3,864,9003 bd3 ba2.1k sqft550 W 29th St #3A, New York, NY 10001Off Market
- $3,442,400-- bd-- ba1.8k sqft550 W 29th St #3D, New York, NY 10001Off Market
A local agent can set up tours, give advice and negotiate with sellers.
Similar homes
- $3,900,0002 bd3 ba1.8k sqft515 West 29, New York, NY 10001Active
 MLS ID #S1821227, James Morgan, Listing by: Compass. StreetEasy
 - $3,995,0002 bd3 ba1.4k sqft505 West 19th, New York, NY 10011Active
 MLS ID #S1835767, Margaret Wu, Listing by: Compass. StreetEasy
 - $3,995,0002 bd3 ba1.5k sqft500 W 21st St APT 2G, New York, NY 10011Active
 MLS ID #S1833743, Richard Hottinger, Listing by: Corcoran. StreetEasy
 - $4,600,0002 bd3 ba1.9k sqftJardim, New York, NY 10001Active
 MLS ID #S1829068, Shannon Eidman, Listing by: Compass. StreetEasy
 - $4,775,0003 bd3 ba1.6k sqftMaverick, New York, NY 10001ActiveMLS ID #S1782965, Roger Dunkelbarger, Listing by: Douglas Elliman. StreetEasy
- $3,995,0002 bd3 ba2.2k sqftOlympia Dumbo, Brooklyn, NY 11201ActiveMLS ID #S1838673, Olympia Dumbo Sales Gallery, Listing by: Fortis Property Group, LLC. StreetEasy
- $3,725,0003 bd4 ba2.2k sqft100 Barclay, New York, NY 10007ActiveMLS ID #S1836063, Todd Lewin, Listing by: Compass. StreetEasy
- $4,400,0003 bd4 ba1.8k sqftSutton Tower, New York, NY 10022ActiveMLS ID #S1838653, Sutton Tower, Listing by: Corcoran. StreetEasy
- $2,700,0003 bd3 ba2.1k sqft107 W 26th St APT 2, New York, NY 10001ActiveMLS ID #S1809983, Doron Zwickel, Listing by: CORE. StreetEasy
- $5,490,0004 bd5 ba2.1k sqftMaverick, New York, NY 10001ActiveMLS ID #S1825235, Roger Dunkelbarger, Listing by: Douglas Elliman. StreetEasy
- $4,995,0003 bd3 ba2.5k sqftModern 19, New York, NY 10011ActiveMLS ID #S1837359, Frans Preidel, Listing by: Brown Harris Stevens. StreetEasy
- $4,450,0003 bd4 ba2k sqft91 Leonard, New York, NY 10013ActiveMLS ID #S1813006, Ian Lefkowitz, Listing by: Compass. StreetEasy
- $3,650,0003 bd4 ba1.9k sqft720 W End Ave #8K, New York, NY 10025ActiveMLS ID #S1718635, Sales Office, Listing by: Corcoran. StreetEasy
- $4,250,0003 bd3 ba2.6k sqftLinden Lane, New York, NY 10019ActiveMLS ID #S1824518, Linden Lane Sales Office, Listing by: BHS Development Marketing. StreetEasy
- $3,900,0002 bd2 ba1.1k sqft450 Washington St #218, New York, NY 10013ActiveMLS ID #S1835407, Ying Li-Oshrin, Listing by: Corcoran. StreetEasy
- $5,275,0003 bd4 ba2.5k sqftThe Tower At Gramercy Square, New York, NY 10003ActiveMLS ID #S1811411, Ryan Stenta, Listing by: Douglas Elliman. StreetEasy
- $3,450,0003 bd3 ba1.5k sqft570 Broome, New York, NY 10013ActiveMLS ID #S1832180, Mark Fromm, Listing by: Douglas Elliman. StreetEasy
- $3,495,0002 bd2 ba1.5k sqftMercer Greene, New York, NY 10012ActiveMLS ID #S1836939, Ellery Nagle, Listing by: Compass. StreetEasy
- $3,360,0003 bd3 ba1.6k sqftLinea, New York, NY 10011ActiveMLS ID #S1836429, Richard Hottinger, Listing by: Corcoran. StreetEasy
- $3,570,0003 bd4 ba1.7k sqft250 W 96th St Unit 10D, New York, NY 10025ActiveMLS ID #S1827305, Kristen Suh, Listing by: Corcoran. StreetEasy
