Introducing Linea - 428 West 19th Street - a collection of 32 boutique condominium homes thoughtfully designed by BKSK Architects and located moments from the High Line and Hudson River Park in West Chelsea.
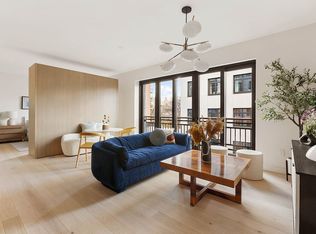
Northwest facing with Empire State Building views, Residence 7A has a flexible layout that functions either as a 3 bedroom/2.5 bath home or a luxurious 2 bedroom residence that can be laid out to one's own specifications. With separate entertaining and bedroom wings, this residence includes an open custom kitchen, 5.5-inch-wide plank white oak flooring throughout, 9' ceiling heights, and serene views of tree canopies.
The sun-filled corner great room opens into the oversized kitchen and boasts peaceful tree canopy views with ample space for entertaining and formal dining. The primary bedroom suite is sun filled and a spa like primary bath with a custom fluted frozen walnut veneered vanity with Corian countertop, Kohler Purist chrome fixtures, honed Haisa Light marble floors and a custom walnut storage niche.
The kitchen features Miele appliances including induction cooktops and 18" wine cooler, Krion countertops with integrated sinks, Kohler fixtures, decorative tile backsplashes with space saving Hafele railing systems, and custom oak veneered and matte lacquer cabinetry.
The south facing secondary bedroom is large in scale and has abundant closest space. The spacious third bedroom is also south facing and includes an en-suite bathroom featuring honed silver shadow marble floors, a custom Corian storage niche, Kohler fixtures and a Porcelanosa soft close toilet.
Residence 7A comes equipped with programmable Nest thermostats, Miele washer/dryers and Salto access controls.
Residents at Linea have access to a full amenity suite including 24/7 hour attended lobby, a private roof terrace with outdoor kitchen, state-of-the-art fitness center, bicycle parking, storage for purchase, package and mail room, and cellar-level commercial laundry facilities.
Exclusive Marketing and Sales Agent: Corcoran Sunshine Marketing Group. The complete offering terms are in an Offering Plan available from Sponsor, File No. CD23-0268. Sponsor: 428 West 19th Street LLC, c/o Anbau Properties, LLC, 230 Fifth Avenue, Suite 1912, New York, NY 10010. Property Address: 428 West 19th Street, NY, NY, 10011. Equal Housing Opportunity.
Active
Price cut: $165K (7/3)
$3,360,000
428 W 19th St #7A, New York, NY 10011
3beds
1,621sqft
Condominium
Built in 2024
-- sqft lot
$3,310,600 Zestimate®
$2,073/sqft
$2,864/mo HOA
What's special
Sun-filled corner great roomSpa like primary bathCustom walnut storage nicheProgrammable nest thermostatsPorcelanosa soft close toiletKohler purist chrome fixturesFlexible layout
- 28 days |
- 352 |
- 24 |
Zillow last checked:
Listing updated:
Listed by:
Corcoran 917-930-4210,
Richard Hottinger,
Reynolds Duck
Source: StreetEasy,MLS#: S1836429
Facts & features
Interior
Bedrooms & bathrooms
- Bedrooms: 3
- Bathrooms: 3
- Full bathrooms: 2
- 1/2 bathrooms: 1
Rooms
- Room types: Package Room
Appliances
- Laundry: Inside
Features
- Has fireplace: No
Interior area
- Total structure area: 1,621
- Total interior livable area: 1,621 sqft
Property
Accessibility
- Accessibility features: Wheelchair Access
Details
- Special conditions: Sponsor Unit
Construction
Type & style
- Home type: Condo
- Property subtype: Condominium
Condition
- Year built: 2024
Community & HOA
Community
- Features: Doorman
- Security: Doorman
- Subdivision: West Chelsea
HOA
- Has HOA: Yes
- Amenities included: Laundry, Roof Deck, Fitness Center, Elevator(s), Concierge
- Services included: Maintenance
- HOA fee: $2,864 monthly
Location
- Region: New York
Financial & listing details
- Price per square foot: $2,073/sqft
- Annual tax amount: $42,912
- Date on market: 7/3/2026
Estimated market value
$3,310,600
$3.15M - $3.48M
Not available
Price history
| Date | Event | Price |
|---|---|---|
| 7/3/2026 | Price change | $3,360,000-4.7%$2,073/sqft |
Source: StreetEasy #S1836429 Report a problem | ||
| 10/16/2025 | Price change | $3,525,000+0.1%$2,175/sqft |
Source: StreetEasy #S1795890 Report a problem | ||
| 6/5/2025 | Price change | $3,520,000-2.9%$2,171/sqft |
Source: StreetEasy #S1733058 Report a problem | ||
| 3/31/2025 | Price change | $3,625,000-3.8%$2,236/sqft |
Source: StreetEasy #S1733058 Report a problem | ||
| 9/9/2024 | Listed for sale | $3,770,000$2,326/sqft |
Source: StreetEasy #1733058 Report a problem | ||
Public tax history
Tax history is unavailable.
Monthly payment
Climate risks
Neighborhood: Chelsea
Nearby schools
GreatSchools rating
- 9/10PS 11 Sarah J Garnett Elementary School (The)Grades: PK-5Distance: 0.2 mi
- 4/10Middle 297Grades: 6-8Distance: 0.9 mi
- NAJames Baldwin School A School For Expeditionary LrGrades: 9-12Distance: 0.1 mi
- $1,365,0001 bd1 ba676 sqft428 W 19th St #5D, New York, NY 10011For Sale
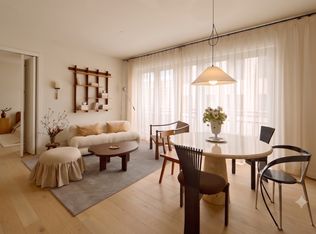
- $8,5001 bd1 ba676 sqft428 W 19th St #3D, New York, NY 10011For Rent
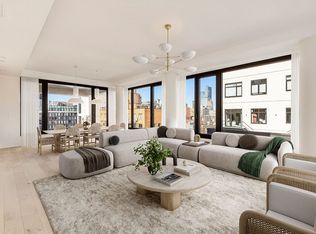
- $5,450,0003 bd4 ba2.1k sqft428 W 19th St #10A, New York, NY 10011For Sale
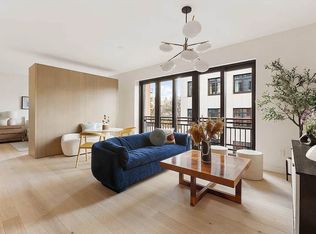
- $1,360,0001 bd1 ba676 sqft428 W 19th St #4D, New York, NY 10011For Sale
- $1,880,0001 bd2 ba981 sqft428 W 19th St #5B, New York, NY 10011For Sale
- $2,995,0003 bd3 ba1.6k sqft428 W 19th St #3A, New York, NY 10011For Sale
- $8,5001 bd1 ba676 sqft428 W 19th St #8D, New York, NY 10011For Rent
- $9,950,0004 bd5 ba3.4k sqft428 W 19th St #PENTHOUSE, New York, NY 10011For Sale
A local agent can set up tours, give advice and negotiate with sellers.
Similar homes
- $2,750,0003 bd3 ba1.4k sqft305w16, New York, NY 10011Active
 MLS ID #S1835705, Patrick Mills, Listing by: CORE. StreetEasy
 - $3,995,0002 bd3 ba1.4k sqft505 West 19th, New York, NY 10011Active
 MLS ID #S1835767, Margaret Wu, Listing by: Compass. StreetEasy
 - $3,995,0002 bd3 ba1.5k sqft500 W 21st St APT 2G, New York, NY 10011Active
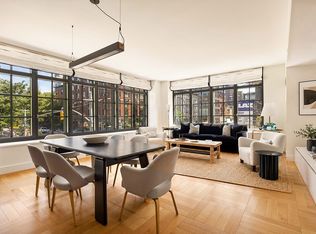 MLS ID #S1833743, Richard Hottinger, Listing by: Corcoran. StreetEasy
 - $2,995,0003 bd3 ba1.6k sqftLinea, New York, NY 10011Active
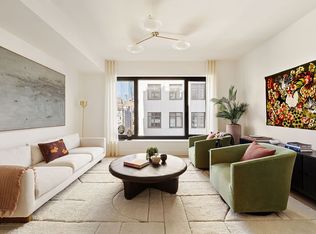 MLS ID #S1762791, Richard Hottinger, Listing by: Corcoran. StreetEasy
 - $3,290,0002 bd2 ba1.3k sqft277 Fifth Ave Nomad, New York, NY 10016ActiveMLS ID #S1836924, Yunhang Hou, Listing by: Skylux Realty, Inc. StreetEasy
- $3,450,0003 bd3 ba1.5k sqft570 Broome, New York, NY 10013ActiveMLS ID #S1832180, Mark Fromm, Listing by: Douglas Elliman. StreetEasy
- $3,995,0003 bd4 ba1.6k sqftJardim, New York, NY 10001ActiveMLS ID #S1827139, David Chang, Listing by: Compass. StreetEasy
- $3,350,0002 bd3 ba1.8k sqft90 Furman St #N808, Brooklyn, NY 11201ActiveMLS ID #S1829805, Rachel Glazer, Listing by: Brown Harris Stevens. StreetEasy
- $3,495,0002 bd3 ba1.6k sqft121 E 22nd, New York, NY 10010ActiveMLS ID #S1823917, Marcy Grau, Listing by: Compass. StreetEasy
- $3,485,0002 bd2 ba1.2k sqft181 Macdougal St #2A, New York, NY 10011ActiveMLS ID #S1797244, James Weiss, Listing by: Corcoran. StreetEasy
- $3,500,0003 bd3 ba1.4k sqft32 East 1st Street, New York, NY 10003ActiveMLS ID #S1812046, Kristi Ambrosetti, Listing by: Sotheby's International Realty. StreetEasy
- $3,595,0003 bd4 ba2.2k sqft100 Barclay, New York, NY 10007ActiveMLS ID #S1836063, Todd Lewin, Listing by: Compass. StreetEasy
- $1,920,0001 bd2 ba981 sqftLinea, New York, NY 10011ActiveMLS ID #S1839490, Richard Hottinger, Listing by: Corcoran. StreetEasy
- $3,250,0002 bd3 ba1.4k sqftOne West End, New York, NY 10023ActiveMLS ID #S1830429, Mark Jovanovic, Listing by: Compass. StreetEasy
- $2,845,0003 bd4 ba1.6k sqftVu New York, New York, NY 10016ActiveMLS ID #S1692696, Vu Sales Gallery, Listing by: Brown Harris Stevens Development Marketing. StreetEasy
- $3,995,0003 bd4 ba2.1k sqftFive Five Zero, New York, NY 10001ActiveMLS ID #S1812461, Joshua Doyle, Listing by: Compass. StreetEasy
- $3,865,0003 bd3 ba1.7k sqftFront & York, Brooklyn, NY 11201ActiveMLS ID #S1836911, Caleb Hartzler, Listing by: CIM / LIVWRK. StreetEasy
- $3,195,0002 bd3 ba1.7k sqftThe Tower At Gramercy Square, New York, NY 10003ActiveMLS ID #S1721279, Jason Walker, Listing by: Douglas Elliman. StreetEasy
- $4,250,0002 bd3 ba1.8k sqftThe Grand Madison, New York, NY 10010ActiveMLS ID #S1833114, Jamie Gagliano, Listing by: Corcoran. StreetEasy
- $4,000,0003 bd3 ba1.8k sqft450 Washington St APT 205, New York, NY 10013ActiveMLS ID #S1746970, 450 washington Sales Gallery, Listing by: Corcoran. StreetEasy
