Introducing Linea - 428 West 19th Street - a collection of 32 boutique condominium homes thoughtfully designed by BKSK Architects and located moments from the High Line and Hudson River Park in West Chelsea.
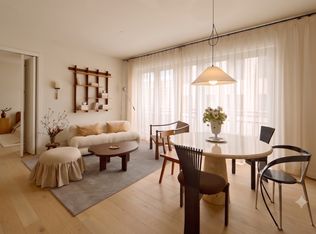
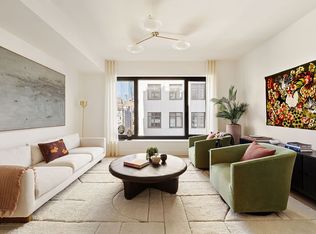
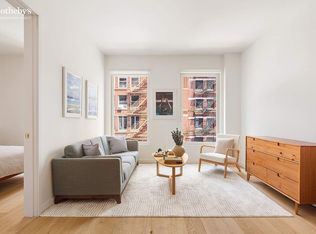
North facing with Empire State Building views, Residence 5D, a generously proportioned 1-Bedroom spanning 676 square feet and features sliding glass doors opening onto a Juliette balcony. Boasting tree line views, this modern home is meticulously detailed with beautiful interiors by BKSK including 5.5-inch-wide plank white oak flooring and 9" ceiling heights. The open kitchen has Miele appliances including induction cooktops, Krion countertops with integrated sinks, Kohler fixtures, decorative tile backsplashes with space saving Hafele railing systems, and custom oak veneered and matte lacquer cabinetry.
The sleeping area features a custom walnut dual closet system separating this space from the sun filled living room and a spa like primary bath with a custom fluted frozen walnut veneered vanity with Corian countertop, Kohler Purist chrome fixtures, honed Haisa Light marble floors and a custom walnut storage niche.
Residence 5D comes equipped with programmable Nest thermostats, Miele washer/dryers and Salto access controls.
Residents at Linea have access to a full amenity suite including 24/7 hour attended lobby, a private roof terrace with outdoor kitchen, state-of-the-art fitness center, bicycle parking, storage for purchase, package and mail room, and cellar-level commercial laundry facilities.
Exclusive Marketing and Sales Agent: Corcoran Sunshine Marketing Group. The complete offering terms are in an Offering Plan available from Sponsor, File No. CD23-0268. Sponsor: 428 West 19th Street LLC, c/o Anbau Properties, LLC, 230 Fifth Avenue, Suite 1912, New York, NY 10010. Property Address: 428 West 19th Street, NY, NY, 10011. Equal Housing Opportunity.
In contract
$1,365,000
428 W 19th St #5D, New York, NY 10011
1beds
676sqft
Condominium
Built in 2024
-- sqft lot
$1,379,200 Zestimate®
$2,019/sqft
$1,183/mo HOA
What's special
- 372 days
- 21
- 0
Zillow last checked:
Listing updated:
Listed by:
Corcoran 646-266-8462,
Asaf Bar-Lev,
Nicole Hechter
Source: StreetEasy,MLS#: S1787631
Facts & features
Interior
Bedrooms & bathrooms
- Bedrooms: 1
- Bathrooms: 1
- Full bathrooms: 1
Rooms
- Room types: Package Room
Cooling
- Central Air
Appliances
- Included: Dishwasher, Washer/Dryer
- Laundry: Inside
Features
- Flooring: Hardwood
Interior area
- Total structure area: 676
- Total interior livable area: 676 sqft
Property
Accessibility
- Accessibility features: Wheelchair Access
Features
- Patio & porch: Patio, Other
- Exterior features: Balcony, Garden
- Has view: Yes
- View description: City
Details
- Special conditions: Sponsor Unit
Construction
Type & style
- Home type: Condo
- Property subtype: Condominium
Condition
- Year built: 2024
Community & HOA
Community
- Features: Doorman
- Security: Doorman
- Subdivision: West Chelsea
HOA
- Has HOA: Yes
- Amenities included: Laundry, Fitness Center, Elevator(s), Concierge
- Services included: Maintenance
- HOA fee: $1,183 monthly
Location
- Region: New York
Financial & listing details
- Price per square foot: $2,019/sqft
- Annual tax amount: $12,312
- Date on market: 9/2/2025
Estimated market value
$1,379,200
$1.28M - $1.49M
$7,538/mo
Price history
| Date | Event | Price |
|---|---|---|
| 9/18/2025 | Sold | $1,359,438+1.1%$2,011/sqft |
Source: StreetEasy #S1733088 Report a problem | ||
| 11/16/2024 | Contingent | $1,345,000$1,990/sqft |
Source: StreetEasy #S1733088 Report a problem | ||
| 9/9/2024 | Listed for sale | $1,345,000$1,990/sqft |
Source: StreetEasy #1733088 Report a problem | ||
Public tax history
Tax history is unavailable.
Monthly payment
Climate risks
Neighborhood: Chelsea

Similar homes
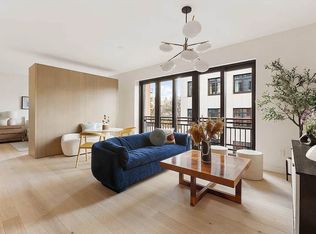
- $1,360,0001 bd1 ba676 sqftLinea, New York, NY 10011Active
 MLS ID #S1784596, Richard Hottinger, Listing by: Corcoran. StreetEasy
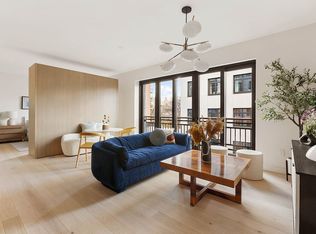
 - $1,395,0001 bd1 ba705 sqftLinea, New York, NY 10011Active
 MLS ID #S1773304, Richard Hottinger, Listing by: Corcoran. StreetEasy
 - $1,395,0001 bd1 ba621 sqftThe Grand Mulberry, New York, NY 10013Active
 MLS ID #S1845568, Jeremy Stein, Listing by: Sotheby's International Realty. StreetEasy
 - $1,149,0001 bd1 ba653 sqft305w16, New York, NY 10011Active
 MLS ID #S1819619, Roberta Ingletto, Listing by: CRB Concierge Realty Brokers LLC. StreetEasy
