Step into a world where design, serenity, and downtown energy meet in perfect harmony. This brand
new one bedroom, 1 bath residence at FÖRENA offers an extraordinary opportunity to live in a home that feels both architecturally significant and effortlessly livable. Crafted by the renowned Morris Adjmi Architects, every inch of this 793
square
foot sanctuary reflects a commitment to refined materials, thoughtful proportions, and understated luxury.
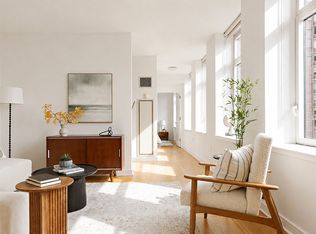
Bathed in sweeping western light, the home is framed by multiple oversized tilt
and
turn windows that capture the rhythm of the city while maintaining remarkable quiet. Nearly ten-foot ceilings and wide
plank white oak floors create a sense of calm openness, setting the tone for a lifestyle centered on comfort and elegance.
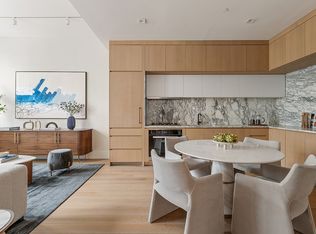
The custom kitchen is a showpiece—an entertainer’s dream and a chef’s delight. A sculptural Calacatta Regina marble island anchors the space, complemented by matching stone surfaces, bespoke grey lacquer cabinetry, and oil-rubbed bronze detailing. Fully integrated Miele appliances and soft LED lighting complete a kitchen that feels as luxurious as it is functional.
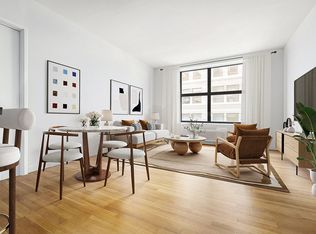
The living and dining area offers a dramatic backdrop for gatherings, quiet evenings, or simply watching the avenue’s activities. The primary suite is a private retreat, featuring a generous closet and a spa-inspired bathroom wrapped in Calacatta Regina marble with dual sinks and a custom oak vanity, echoing the building’s refined design language. A concealed Miele washer/dryer, zoned Daikin climate control, and Latch keyless entry elevate everyday living.
Life at FÖRENA extends far beyond the walls of your home. Residents enjoy a curated collection of amenities designed to restore, inspire, and connect. A 24
hour attended lobby welcomes you with quiet sophistication. The resident lounge opens directly onto a tranquil Zen garden—your private escape from the city’s pace. A naturally lit fitness center supports wellness, while the landscaped rooftop terrace offers panoramic views, outdoor dining, a full kitchen, and a gas grill for unforgettable evenings under the skyline. Bicycle storage and private storage are available as well.
Situated at the meeting point of Flatiron, Chelsea, and Greenwich Village, this address places you at the center of downtown’s most vibrant offerings. Michelin
starred dining, beloved neighborhood cafés, boutique shopping, Trader Joe’s, Whole Foods, and effortless access to major subway lines are all moments away.
This is more than a home—it’s a lifestyle defined by design, comfort, and the very best of New York living.
Active
$1,895,000
540 6th Ave #7A, New York, NY 10011
1beds
793sqft
Condominium
Built in 2021
-- sqft lot
$1,823,700 Zestimate®
$2,390/sqft
$1,571/mo HOA
What's special
- 155 days |
- 92 |
- 1 |
Zillow last checked:
Listing updated:
Listed by:
POG Real Estate, Inc. 212-574-4466,
Peter Oh
Source: StreetEasy,MLS#: S1812667
Facts & features
Interior
Bedrooms & bathrooms
- Bedrooms: 1
- Bathrooms: 1
- Full bathrooms: 1
Rooms
- Room types: Bike Room
Cooling
- Central Air
Appliances
- Included: Dishwasher, Washer/Dryer
Features
- Flooring: Hardwood
- Has fireplace: No
Interior area
- Total structure area: 793
- Total interior livable area: 793 sqft
Property
Features
- Has view: Yes
- View description: City, Skyline
Details
- Parcel number: 008161429
- Special conditions: Resale
Construction
Type & style
- Home type: Condo
- Property subtype: Condominium
Condition
- Year built: 2021
Community & HOA
Community
- Features: Doorman
- Security: Doorman
- Subdivision: Flatiron
HOA
- Has HOA: Yes
- Amenities included: Roof Deck, Fitness Center, Elevator(s), Concierge
- Services included: Maintenance
- HOA fee: $1,571 monthly
Location
- Region: New York
Financial & listing details
- Price per square foot: $2,390/sqft
- Tax assessed value: $368,907
- Annual tax amount: $19,656
- Date on market: 2/26/2026
Estimated market value
$1,823,700
$1.73M - $1.91M
$7,798/mo
Price history
| Date | Event | Price |
|---|---|---|
| 2/26/2026 | Listed for sale | $1,895,000+9.3%$2,390/sqft |
Source: StreetEasy #S1812667 Report a problem | ||
| 9/29/2022 | Sold | $1,734,275$2,187/sqft |
Source: StreetEasy #S1619618 Report a problem | ||
Public tax history
| Year | Property taxes | Tax assessment |
|---|---|---|
| 2025 | $19,610 +1.5% | $166,008 +7.7% |
| 2024 | $19,318 +82.4% | $154,191 +75.9% |
| 2023 | $10,589 | $87,638 +1.9% |
| 2022 | -- | $85,987 |
Find assessor info on the county website
Monthly payment
Climate risks
Neighborhood: Flatiron District
Nearby schools
GreatSchools rating
- 8/10Sixth Avenue Elementary SchoolGrades: PK-5Distance: 0.1 mi
- 8/10Jhs 104 Simon BaruchGrades: 6-8Distance: 0.8 mi
- 5/10Harvest Collegiate High SchoolGrades: 9-12Distance: 0.1 mi
- $1,653,5001 bd1 ba784 sqft540 6th Ave #2A, New York, NY 10011Off Market
- $1,435,7001 bd1 ba665 sqft540 6th Ave #2B, New York, NY 10011Off Market
- $1,825,1001 bd2 ba877 sqft540 6th Ave #2C, New York, NY 10011Off Market
- $2,768,4002 bd2 ba1.2k sqft540 6th Ave #2D, New York, NY 10011Off Market
- $1,709,7001 bd1 ba782 sqft540 6th Ave #3A, New York, NY 10011Off Market
- $1,424,3001 bd1 ba665 sqft540 6th Ave #3B, New York, NY 10011Off Market
- $1,850,1001 bd2 ba887 sqft540 6th Ave #3C, New York, NY 10011Off Market
- $3,071,7002 bd2 ba1.2k sqft540 6th Ave #3D, New York, NY 10011Off Market
- $2,465,8002 bd2 ba1k sqft540 6th Ave #3E, New York, NY 10011Off Market
A local agent can set up tours, give advice and negotiate with sellers.
Similar homes
- $1,695,0001 bd1 ba796 sqftForena, New York, NY 10011Active
 MLS ID #S1809042, Yue Zhang, Listing by: Keller Williams NYC. StreetEasy
 - $1,895,0002 bd3 ba1.1k sqft240 Park Ave S APT 3D, New York, NY 10003Active
 MLS ID #S1805461, Melinda Sicari, Listing by: Douglas Elliman. StreetEasy
 - $1,900,0002 bd2 ba1.1k sqftSky House, New York, NY 10016Active
 MLS ID #S1828237, Yasen Petrov, Listing by: Compass. StreetEasy
 - $1,650,0002 bd2 ba933 sqft517 West 29th, New York, NY 10001Active
 MLS ID #S1839547, Kobi Lahav, Listing by: Living New York. StreetEasy
 - $1,535,0002 bd2 ba1.1k sqft303 E 33rd St APT 3G, New York, NY 10016ActiveMLS ID #S1840110, Evan Rowan, Listing by: Douglas Elliman. StreetEasy
- $1,998,0001 bd1 ba938 sqftMadison House, New York, NY 10016ActiveMLS ID #S1822206, Kayla Lee, Listing by: SERHANT.. StreetEasy
- $1,898,0002 bd2 ba1k sqftOne Hunters Point, Long Island City, NY 11101ActiveMLS ID #S1837247, Jonna Stark, Listing by: Brown Harris Stevens. StreetEasy
- $1,799,0002 bd3 ba1.1k sqftBloom On Forty Fifth, New York, NY 10036ActiveMLS ID #S1824909, Blake Dinour, Listing by: Triumph Property Group. StreetEasy
- $1,800,0002 bd3 ba1.1k sqft611 West 56th Street, New York, NY 10019ActiveMLS ID #S1819354, Francis Russo, Listing by: SPORN GROUP LLC. StreetEasy
- $1,550,0001 bd2 ba881 sqftThe Lindley, New York, NY 10016ActiveMLS ID #S1836553, Medel Payumo, Listing by: Triumph Properties Corp.. StreetEasy
- $1,700,0002 bd3 ba1.1k sqft611 West 56th Street, New York, NY 10019ActiveMLS ID #S1819356, Francis Russo, Listing by: SPORN GROUP LLC. StreetEasy
- $1,490,0001 bd1 ba660 sqftMaverick, New York, NY 10001ActiveMLS ID #S1834789, Hee Jin Kim, Listing by: Real Broker NY LLC. StreetEasy
- $1,850,0002 bd2 ba1k sqft550 Vanderbilt Ave APT 1310, Brooklyn, NY 11238ActiveMLS ID #S1837683, Rosalind Yu, Listing by: Evergreen 88 Real Estate LLC. StreetEasy
- $1,745,0003 bd2 ba1k sqft301 W 53rd St APT 8F, New York, NY 10019ActiveMLS ID #S1828992, Jie Luo, Listing by: Voro NYC. StreetEasy
- $1,699,0002 bd2 ba997 sqftSkyline Tower, Long Island City, NY 11101ActiveMLS ID #S1819651, Jeremy Ruiz, Listing by: Modern Spaces. StreetEasy
- $1,499,0001 bd2 ba880 sqftSteiner East Village, New York, NY 10009ActiveMLS ID #S1816104, Alan Louie, Listing by: Coldwell Banker Warburg. StreetEasy
- $995,0001 bd1 ba640 sqftBloom On Forty Fifth, New York, NY 10036ActiveMLS ID #S1840132, Blake Dinour, Listing by: Triumph Property Group. StreetEasy
- $1,858,0002 bd2 ba1.1k sqftThe View At East Coast, Long Island City, NY 11109ActiveMLS ID #S1744701, Carlos Simoes, Listing by: SERHANT.. StreetEasy
- $1,395,0001 bd1 ba705 sqftLinea, New York, NY 10011ActiveMLS ID #S1773304, Richard Hottinger, Listing by: Corcoran. StreetEasy
- $1,695,0002 bd2 ba1.1k sqft125 N 10th St APT S4d, Brooklyn, NY 11249ActiveMLS ID #S1820156, Jeff Nolan, Listing by: Corcoran. StreetEasy
