125 NORTH 10TH STREET | APARTMENT S4D | PRIME NORTH WILLIAMSBURG
BRIGHT | SOUTH-FACING | IN UNIT W/D | HIGH CEILINGS | PARKING AVAILABLE
This bright, large, south-facing two-bedroom, two-bathroom residence offers 1,114 square feet of thoughtfully designed interior space in pristine, move-in-ready condition. A generous open living and dining layout is anchored by floor-to-ceiling windows and comfortably accommodates a full-sized dining table, creating an ideal setting for both everyday living and entertaining.
PARKING: A covered on-site parking space may be acquired separately and is not included in the offering price. Kindly inquire with the listing agent for pricing and details.
The state-of-the-art open kitchen features a breakfast bar, custom cabinetry, recycled glass countertops, and stainless steel appliances-blending modern design with functional elegance.
Both bedrooms are well-proportioned, with the primary suite easily accommodating a king-sized bed and additional furnishings. The en-suite primary bathroom is finished with Italian porcelain tile, double sinks, a walk-in shower, and excellent closet space, creating a serene and luxurious retreat. The second bathroom, conveniently located across from the second bedroom, features a deep soaking tub. Additional highlights include high ceilings, Brazilian walnut hardwood floors, central air conditioning, an in-unit washer/dryer, and ample storage throughout.
125 North 10th Street is Williamsburg's premier full-service condominium, ideally situated on the coveted north side of the neighborhood. Perfectly positioned just three blocks from the Bedford Avenue L train, two blocks from McCarren Park and East River State Park, and approximately ten minutes from Union Square. Amenities include a 24-hour concierge, two expansive roof decks, a landscaped sculpture garden and courtyard, a wellness floor with gym and bodywork studio, children's playroom, multimedia room, and billiard lounge. Pets are welcome!
In contract
Price cut: $50K (8/5)
$1,645,000
125 N 10th St APT S4d, Brooklyn, NY 11249
2beds
1,114sqft
Condominium
Built in 2007
-- sqft lot
$1,613,300 Zestimate®
$1,477/sqft
$1,433/mo HOA
What's special
Floor-to-ceiling windowsTwo expansive roof decksCentral air conditioningCovered on-site parking spaceHigh ceilingsStainless steel appliancesBrazilian walnut hardwood floors
- 147 days
- 45
- 0
Zillow last checked:
Listing updated:
Listed by:
Corcoran 212-260-0562,
Jeff Nolan,
Nicholas Stright
Source: StreetEasy,MLS#: S1820156
Facts & features
Interior
Bedrooms & bathrooms
- Bedrooms: 2
- Bathrooms: 2
- Full bathrooms: 2
Rooms
- Room types: Bike Room, Childrens Playroom, Media Room, Package Room
Cooling
- Central Air
Appliances
- Included: Dishwasher, Washer/Dryer
Features
- Flooring: Hardwood
- Has fireplace: No
Interior area
- Total structure area: 1,114
- Total interior livable area: 1,114 sqft
Property
Parking
- Parking features: Garage
- Has garage: Yes
Features
- Patio & porch: Other
- Exterior features: Courtyard
- Has view: Yes
- View description: City, Skyline
Details
- Parcel number: 022971130
- Special conditions: Resale
Construction
Type & style
- Home type: Condo
- Property subtype: Condominium
Condition
- Year built: 2007
Community & HOA
Community
- Features: Doorman, Full Time Doorman
- Security: Doorman, Full-Time Doorman
- Subdivision: Williamsburg
HOA
- Has HOA: Yes
- Amenities included: Roof Deck, Fitness Center, Elevator(s), Concierge
- Services included: Maintenance
- HOA fee: $1,433 monthly
Location
- Region: Brooklyn
Financial & listing details
- Price per square foot: $1,477/sqft
- Tax assessed value: $268,023
- Annual tax amount: $12,000
- Date on market: 5/20/2026
Estimated market value
$1,613,300
$1.53M - $1.69M
$8,704/mo
Price history
| Date | Event | Price |
|---|---|---|
| 8/31/2026 | Contingent | $1,645,000$1,477/sqft |
Source: StreetEasy #S1820156 Report a problem | ||
| 8/5/2026 | Price change | $1,645,000-2.9%$1,477/sqft |
Source: StreetEasy #S1820156 Report a problem | ||
| 5/20/2026 | Listed for sale | $1,695,000+25.6%$1,522/sqft |
Source: StreetEasy #S1820156 Report a problem | ||
| 9/24/2020 | Listing removed | $5,250$5/sqft |
Source: Corcoran Report a problem | ||
| 9/19/2020 | Price change | $5,250-4.5%$5/sqft |
Source: Corcoran Report a problem | ||
| 9/4/2020 | Price change | $5,500-4.3%$5/sqft |
Source: Corcoran Report a problem | ||
| 8/24/2020 | Listed for rent | $5,750+15%$5/sqft |
Source: Corcoran Report a problem | ||
| 11/1/2017 | Sold | $1,350,000-1.1%$1,212/sqft |
Source: Public Record Report a problem | ||
| 7/21/2017 | Listing removed | $1,365,000$1,225/sqft |
Source: The Corcoran Group #3876992 Report a problem | ||
| 6/12/2017 | Price change | $1,365,000-2.5%$1,225/sqft |
Source: Corcoran #3876992 Report a problem | ||
| 5/7/2017 | Price change | $1,400,000-6.6%$1,257/sqft |
Source: Corcoran #3876992 Report a problem | ||
| 3/6/2017 | Price change | $1,499,000-1.7%$1,346/sqft |
Source: Corcoran #3876992 Report a problem | ||
| 1/18/2017 | Listed for sale | $1,525,000+104%$1,369/sqft |
Source: Corcoran #3876992 Report a problem | ||
| 3/4/2015 | Listing removed | $5,000$4/sqft |
Source: Corcoran Report a problem | ||
| 1/30/2015 | Price change | $5,000-6.5%$4/sqft |
Source: Corcoran Report a problem | ||
| 11/8/2014 | Price change | $5,350-10.1%$5/sqft |
Source: L.G. Fairmont Group #370416 Report a problem | ||
| 10/4/2014 | Price change | $5,950-3.3%$5/sqft |
Source: L.G. Fairmont Group #370416 Report a problem | ||
| 9/27/2014 | Listed for rent | $6,150$6/sqft |
Source: L.G. Fairmont Group #370416 Report a problem | ||
| 7/16/2009 | Sold | $747,450$671/sqft |
Source: Public Record Report a problem | ||
Public tax history
| Year | Property taxes | Tax assessment |
|---|---|---|
| 2025 | $13,384 +4% | $120,610 +3.8% |
| 2024 | $12,871 | $116,173 +5.8% |
| 2023 | -- | $109,753 +4% |
| 2022 | -- | $105,573 +22.9% |
| 2021 | -- | $85,899 -11.8% |
| 2020 | $2,017 +472% | $97,358 +24.7% |
| 2019 | $353 -94.3% | $78,073 +24.1% |
| 2018 | $6,153 +17.7% | $62,897 +4.4% |
| 2017 | $5,228 +1335.6% | $60,263 +22.5% |
| 2016 | $364 | $49,180 +9.2% |
| 2015 | $364 +27.9% | $45,048 +69.6% |
| 2014 | $285 | $26,557 +8.4% |
| 2013 | -- | $24,497 -3.3% |
| 2012 | -- | $25,340 +39.7% |
| 2011 | -- | $18,144 -52.1% |
| 2010 | -- | $37,842 +115.4% |
| 2009 | -- | $17,565 |
Find assessor info on the county website
Monthly payment
Climate risks
Neighborhood: Williamsburg


Similar homes
- $1,695,0002 bd2 ba952 sqftThe Edge - North Tower, Brooklyn, NY 11249Active
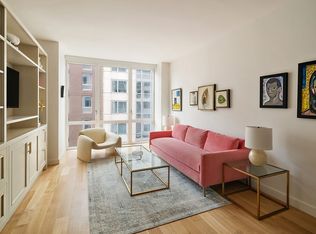 MLS ID #S1846473, Joshua Doyle, Listing by: Compass. StreetEasy
 - $1,995,0002 bd2 ba1k sqftAustin Nichols House, Brooklyn, NY 11249Active
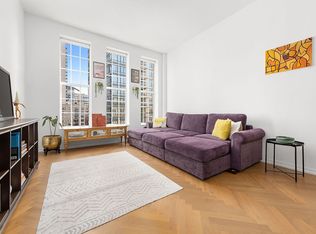 MLS ID #S1799603, Bianca D'Alessio, Listing by: Nest Seekers International. StreetEasy
 - $1,495,0002 bd2 ba1.1k sqftJ Condominium, Brooklyn, NY 11201Active
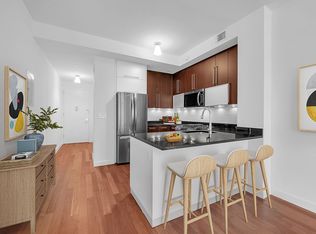 MLS ID #S1851716, Kevin Portillo, Listing by: Lisa Management Inc. StreetEasy
 - $1,649,0002 bd3 ba1.3k sqftPlatinum, New York, NY 10036Active
 MLS ID #S1845703, Nicole Gary, Listing by: Keller Williams NYC. StreetEasy
