Experience a fantastic opportunity to reside at the famous high-rise, a known filming location for The Wolf of Wall Street, Gossip Girl, Blue Bloods, and Curb Your Enthusiasm.
The Milan is a prestigious condominium in Manhattan and is widely regarded as one of the most impressive residences in Midtown East, providing the ultimate New York City living experience.
This triple-mint 2-bedroom with 2 full bathrooms residence boasts a fantastic split layout.
Spanning 1235 square feet of gracious living space, it is perched high above the city on the 17th floor with west, south, and northern views.
Masterfully designed, this condominium residence offers comfortable elegance with a tremendous amount of closets brilliantly customized to create an exceptionally organized living.
The bright living room blends seamlessly with a separate dining area, creating an ideal living space perfect for entertaining. The Floor-to-ceiling oversized windows bring in an abundance of natural daylight and capture incredible views. Residence 17C features dramatic 10-foot ceiling heights, Brazilian cherry hardwood floors, custom millwork throughout, central air with individual climate control, a foyer entry, a deep coat closet, and a full-size vented WASHER/DRYER.
The stunning open kitchen concept is designed with brilliant engineering and vast customization. This sleek and modern kitchen comes with all the bells and whistles. Outfitted with a full suite of integrated top-of-the-line appliances that include a 36’’ Viking refrigerator, a Miele oven & stove, a Miele dishwasher, a Microwave, a stainless steel sink, a sleek SieMatic ribbed aluminum cabinetry with glass paneled doors, polished stone countertops, and marble backsplash. The striking breakfast bar set the stage for the bold elements that surround it.
The sun-drenched, extra-large primary bedroom is so peaceful and quiet and features an entire wall of soundproof windows, three large customized closets, and can comfortably fit a king-size bed.
The serene & exquisite En-suite Spa-like bathroom is richly appointed with stunning imported marble and Venetian glass tiles, topped with a stylish teak wood & dual-sink vanity, two custom medicine cabinets, a deep soaking bathtub, a separate frameless glass stall shower, as well as Waterworks polished chrome fixtures that exude refined elegance.
Located on the opposite wing of the apartment, the second bedroom is also bright thanks to the wall of oversized windows with western exposure. Quite spacious, it can easily accommodate 2 beds and enough room for 1 or even 2 work-from-home desks. Also features a large customized closet.
The second marble bathroom completes the offering with Waterworks fixtures, a customized medicine cabinet, a tub & shower with glass doors as well as a stylish vanity.
The Milan, a 31-story sophisticated full-service condominium tower, welcomes you with a stunning double-height lobby that has been featured in popular movies and TV shows. Residents can enjoy white-glove service, including a 24-hour doorman and concierge, ensuring a high level of security and convenience. Adding to your comfort are luxury amenities including a fully-equipped fitness center, live-in superintendent, resident lounge, and on-site garage and a Zen garden designed by renowned architect Ken Smith. The property Tax advertised reflects the 17.5% tax abatement for primary residence. Located in prime Midtown East, you're only steps away from world-class restaurants and cafes, shopping, Whole Foods, major transportation, and easy access to Central Park. Guarantors, co-purchases, investors, and pieds-a-terre are all permitted, and your pet is welcome!
Active
Price cut: $75K (6/16)
$1,875,000
300 E 55th St APT 17C, New York, NY 10022
2beds
1,235sqft
Condominium
Built in 2003
-- sqft lot
$1,838,700 Zestimate®
$1,518/sqft
$1,850/mo HOA
What's special
Stylish vanityComfortable eleganceThree large customized closetsCustom millwork throughoutStainless steel sinkOn-site garageBrazilian cherry hardwood floors
- 94 days |
- 186 |
- 13 |
Zillow last checked:
Listing updated:
Listed by:
Corcoran 347-885-3535,
Meyer Ohana
Source: StreetEasy,MLS#: S1825161
Facts & features
Interior
Bedrooms & bathrooms
- Bedrooms: 2
- Bathrooms: 2
- Full bathrooms: 2
Rooms
- Room types: Bike Room
Cooling
- Central Air
Appliances
- Included: Dishwasher, Washer/Dryer
Features
- Flooring: Hardwood
- Has fireplace: No
Interior area
- Total structure area: 1,235
- Total interior livable area: 1,235 sqft
Property
Parking
- Parking features: Garage
- Has garage: Yes
Features
- Patio & porch: Other
- Exterior features: Courtyard, Garden
- Has view: Yes
- View description: City, Skyline
Details
- Parcel number: 013471074
- Special conditions: Resale
Construction
Type & style
- Home type: Condo
- Property subtype: Condominium
Condition
- Year built: 2003
Community & HOA
Community
- Features: Doorman, Full Time Doorman
- Security: Doorman, Full-Time Doorman
- Subdivision: Sutton Place
HOA
- Has HOA: Yes
- Amenities included: Fitness Center, Elevator(s), Concierge
- Services included: Maintenance
- HOA fee: $1,850 monthly
Location
- Region: New York
Financial & listing details
- Price per square foot: $1,518/sqft
- Tax assessed value: $494,733
- Annual tax amount: $20,676
- Date on market: 5/1/2026
Estimated market value
$1,838,700
$1.75M - $1.93M
$8,243/mo
Price history
| Date | Event | Price |
|---|---|---|
| 7/21/2026 | Price change | $9,995-9.1%$8/sqft |
Source: Zillow Rentals Report a problem | ||
| 7/11/2026 | Listed for rent | $11,000+37.5%$9/sqft |
Source: Zillow Rentals Report a problem | ||
| 6/16/2026 | Price change | $1,875,000-3.8%$1,518/sqft |
Source: StreetEasy #S1825161 Report a problem | ||
| 5/1/2026 | Listed for sale | $1,950,000+2.6%$1,579/sqft |
Source: StreetEasy #S1825161 Report a problem | ||
| 6/3/2023 | Listing removed | -- |
Source: Zillow Rentals Report a problem | ||
| 5/16/2023 | Price change | $8,000-5.9%$6/sqft |
Source: Zillow Rentals Report a problem | ||
| 5/5/2023 | Listed for rent | $8,500$7/sqft |
Source: Zillow Rentals Report a problem | ||
| 6/17/2022 | Listing removed | -- |
Source:  Brown Harris Stevens Report a problem Brown Harris Stevens Report a problem | ||
| 6/1/2022 | Listed for rent | $8,500+21.4%$7/sqft |
Source: Brown Harris Stevens Report a problem | ||
| 4/30/2018 | Sold | $1,900,000-5%$1,538/sqft |
Source: Public Record Report a problem | ||
| 1/31/2018 | Pending sale | $2,000,000$1,619/sqft |
Source: Douglas Elliman #2739437 Report a problem | ||
| 9/12/2017 | Price change | $2,000,000-4.8%$1,619/sqft |
Source: Douglas Elliman #2739437 Report a problem | ||
| 4/24/2017 | Listed for sale | $2,100,000+20%$1,700/sqft |
Source: Douglas Elliman #2739437 Report a problem | ||
| 3/6/2017 | Listing removed | $7,000$6/sqft |
Source: Douglas Elliman Report a problem | ||
| 1/17/2017 | Listed for rent | $7,000-6.7%$6/sqft |
Source: Douglas Elliman Report a problem | ||
| 7/30/2015 | Listing removed | $7,500$6/sqft |
Source: Douglas Elliman #2060517 Report a problem | ||
| 3/17/2015 | Listed for rent | $7,500$6/sqft |
Source: Douglas Elliman #2060517 Report a problem | ||
| 9/28/2006 | Sold | $1,750,000$1,417/sqft |
Source: Public Record Report a problem | ||
| 6/21/2005 | Sold | $1,750,000$1,417/sqft |
Source: Public Record Report a problem | ||
Public tax history
| Year | Property taxes | Tax assessment |
|---|---|---|
| 2025 | $25,701 -0.5% | $222,630 +6.3% |
| 2024 | $25,826 +1.4% | $209,404 +2.4% |
| 2023 | $25,466 | $204,412 +1.9% |
| 2022 | -- | $200,569 -6.8% |
| 2021 | -- | $215,317 -9.5% |
| 2020 | -- | $237,835 -1.9% |
| 2019 | $24,061 +1.2% | $242,431 +3.6% |
| 2018 | $23,786 +7.5% | $233,960 +20.8% |
| 2017 | $22,127 +25% | $193,696 +2.4% |
| 2016 | $17,705 | $189,086 +12.7% |
| 2015 | $17,705 +167% | $167,756 -0.7% |
| 2014 | $6,632 | $168,909 +5.1% |
| 2013 | -- | $160,782 +2.9% |
| 2012 | -- | $156,226 -4.4% |
| 2011 | -- | $163,487 +14.1% |
| 2010 | -- | $143,227 +4.9% |
| 2009 | -- | $136,568 |
Find assessor info on the county website
Monthly payment
Climate risks
Neighborhood: Sutton Place
Nearby schools
GreatSchools rating
- 8/10Ps 59 Beekman Hill InternationalGrades: PK-5Distance: 0.1 mi
- 8/10Jhs 104 Simon BaruchGrades: 6-8Distance: 1.7 mi
- 8/10Art and Design High SchoolGrades: 9-12Distance: 0.1 mi
- $7,091,800-- bd-- ba4.1k sqft300 E 55th St #PENTHOUSE A, New York, NY 10022Off Market
- $1,409,6001 bd1 ba1.1k sqft300 E 55th St APT 2B, New York, NY 10022Off Market

- $1,301,5001 bd1 ba1.4k sqft300 E 55th St APT 2C, New York, NY 10022Off Market
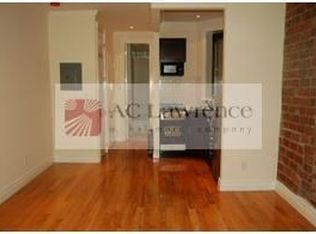
- $1,464,1002 bd2 ba1.3k sqft300 E 55th St APT 2D, New York, NY 10022Off Market
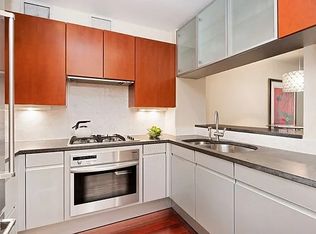
- $1,651,8002 bd2 ba1.3k sqft300 E 55th St APT 2E, New York, NY 10022Off Market
- $1,424,8001 bd1 ba1.1k sqft300 E 55th St APT 2F, New York, NY 10022Off Market
- $1,506,8002 bd2 ba1.5k sqft300 E 55th St APT 3A, New York, NY 10022Off Market
- $1,381,3881 bd2 ba1k sqft300 E 55th St APT 3B, New York, NY 10022Sold
- $1,793,3002 bd2 ba1.4k sqft300 E 55th St APT 3C, New York, NY 10022Off Market
A local agent can set up tours, give advice and negotiate with sellers.
Similar homes
- $1,499,0002 bd3 ba1.2k sqftSutton 57, New York, NY 10022Active
 MLS ID #S1832907, Marie-Claire Gladstone, Listing by: Corcoran. StreetEasy
 - $2,200,0002 bd2 ba1.5k sqftHalcyon, New York, NY 10022Active
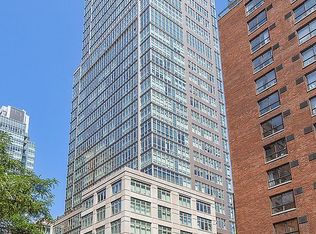 MLS ID #S1815621, Paul Irvine, Listing by: Irvine Realty Group. StreetEasy
 - $1,845,0002 bd2 ba1k sqftCarnegie Park Condominium, New York, NY 10128Active
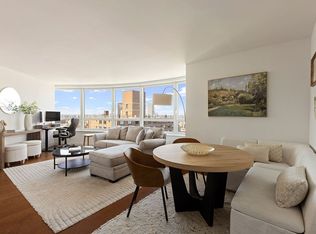 MLS ID #S1839132, Adrian Radomski, Listing by: Compass. StreetEasy
 - $1,695,0002 bd2 ba1k sqftMinuet, New York, NY 10022Active
 MLS ID #S1749119, Minuet Sales Gallery, Listing by: Brown Harris Stevens Development Marketing. StreetEasy
 - $1,575,0001 bd2 ba1.1k sqftHalcyon, New York, NY 10022ActiveMLS ID #S1816277, Roger Gillen, Listing by: Brown Harris Stevens. StreetEasy
- $1,980,0002 bd2 ba1k sqft300 E 64th St APT 16A, New York, NY 10065ActiveMLS ID #S1815365, Victoria Rong Kennedy, Listing by: Corcoran. StreetEasy
- $1,900,0002 bd2 ba1.1k sqftSky House, New York, NY 10016ActiveMLS ID #S1828237, Yasen Petrov, Listing by: Compass. StreetEasy
- $1,850,0002 bd3 ba1.4k sqftCielo, New York, NY 10028ActiveMLS ID #S1812765, Mark Blumenfeld, Listing by: Compass. StreetEasy
- $1,875,0003 bd3 ba1.3k sqft505 West 43rd – Charlie West, New York, NY 10036ActiveMLS ID #S1826061, Jesse Feldman, Listing by: Corcoran. StreetEasy
- $1,535,0002 bd2 ba1.1k sqft303 E 33rd St APT 3G, New York, NY 10016ActiveMLS ID #S1840110, Evan Rowan, Listing by: Douglas Elliman. StreetEasy
- $1,895,0002 bd3 ba1.1k sqft240 Park Ave S APT 3D, New York, NY 10003ActiveMLS ID #S1805461, Melinda Sicari, Listing by: Douglas Elliman. StreetEasy
- $1,995,0002 bd3 ba1.3k sqftOne Museum Mile, New York, NY 10029ActiveMLS ID #S1836685, Daniel Amell, Listing by: Argo Residential. StreetEasy
- $1,695,0002 bd2 ba1.3k sqft300 E 79th St APT 4C, New York, NY 10075ActiveMLS ID #S1818608, Michael J Franco, Listing by: Compass. StreetEasy
- $1,995,0001 bd2 ba1.2k sqftMuseum Tower, New York, NY 10019ActiveMLS ID #S1832306, Roberta Golubock, Listing by: Sotheby's International Realty. StreetEasy
- $2,125,0002 bd2 ba1.4k sqftArcadia, New York, NY 10075ActiveMLS ID #S1835786, Giuseppe Conte, Listing by: UbiQ NY. StreetEasy
- $1,525,0002 bd2 ba1.2k sqftThe Saratoga, New York, NY 10021ActiveMLS ID #S1823758, Piers Portfolio, Listing by: Compass. StreetEasy
- $2,295,0002 bd3 ba1.1k sqftTrump Parc, New York, NY 10019ActiveMLS ID #S1839767, David Banoun, Listing by: Essence Realty LLC. StreetEasy
- $1,745,0003 bd2 ba1k sqft301 W 53rd St APT 8F, New York, NY 10019ActiveMLS ID #S1828992, Jie Luo, Listing by: Voro NYC. StreetEasy
- $1,970,0002 bd2 ba1.5k sqftTwelve Twelve Fifth Avenue, New York, NY 10029ActiveMLS ID #S1831095, Angela Rapoport, Listing by: SERHANT.. StreetEasy
- $1,695,0002 bd2 ba1.3k sqftOne Museum Mile, New York, NY 10029ActiveMLS ID #S1814174, Caroline Bass, Listing by: Corcoran. StreetEasy
