Sweeping vistas, radiant natural light, and refined architectural details define this exceptional corner two-bedroom, two-bathroom residence at One Museum Mile - Robert A.M. Stern's Fifth Avenue crown jewel condominium, overlooking Central Park. From the living room, enjoy the changing seasons with oblique views across Central Park's treetops, dramatic southern exposures framing the Manhattan skyline, and eastern sightlines extending toward the East River.
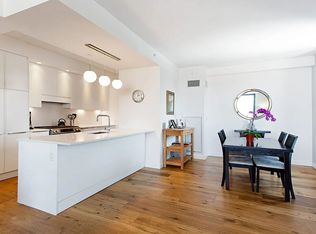
Thoughtfully planned and impeccably maintained, this refined residence offers a seamless split-bedroom layout that balances modern precision with inviting warmth. A gracious entry foyer leads into a beautifully scaled corner living and dining room wrapped in oversized windows complemented by wide-planked hardwood floors.
The windowed kitchen is both striking and functional, anchored by a dramatic wall of glass that fills the space with natural light. Sleek stone countertops complement floor-to-ceiling Zebrano cabinetry, while a suite of premium appliances - including a Thermador five-burner cooktop and oven, Miele ventilated hood, integrated Thermador refrigerator and freezer, and Bosch dishwasher - make for effortless entertaining.
The generously proportioned primary suite is bathed in southern light and side views toward Central Park. A custom walk-in closet provides excellent storage, and the spa-caliber bath is finished in Jerusalem limestone with a Zuma soaking tub, polished marble surfaces, and refined millwork that feels both timeless and serene.
Privately situated on the opposite wing, the second bedroom offers open southern exposures and its own en-suite bath adorned with abalone shell mosaic detailing, Tundra Grey marble flooring, a frameless glass shower, and elegant stone-topped vanity. An in-unit washer and dryer, central HVAC, and abundant closet space throughout complete this elevated city home, offering comfort and ease high above Fifth Avenue.
Completed in 2010, One Museum Mile is one of Fifth Avenue's most architecturally distinguished contemporary condominiums. Conceived by Robert A.M. Stern with interiors by Andre Kikoski, the building reflects enduring materials and classical proportions reinterpreted for modern living. The amenity program rivals that of a private club, including a heated rooftop swimming pool, landscaped roof terraces with outdoor kitchens and sweeping Park and skyline views, a residents' lounge with fireplace, a state-of-the-art fitness center, children's playroom, teen lounge, poker and game room, a formal 20-seat dining room with Central Park views, catering kitchen, bicycle storage, cold storage, and on-site parking garage. Full-service staffing ensures seamless daily living.
Positioned moments from the Conservancy Gardens, the revitalized Davis Center at Harlem Meer, and the newly opened Gottesman Rink, the location offers immediate access to both recreation and culture. Museum Mile unfolds along Fifth Avenue, while Whole Foods on 125th Street and the established offerings of the Upper East Side are nearby. Transportation is effortless, the 2/3 and the 6 trains are within a 5-10 minute walk, placing Midtown approximately fifteen minutes away.
Pets are permitted. Real estate taxes reflect a non-primary residence, the taxes will be 17.5% lower if the unit qualifies as a primary residence. For buyers considering a 1031 exchange, additional information is available upon request.
Active
$1,695,000
1280 5th Ave APT 16C, New York, NY 10029
2beds
1,344sqft
Condominium
Built in 2012
-- sqft lot
$-- Zestimate®
$1,261/sqft
$2,142/mo HOA
What's special
- 152 days |
- 152 |
- 3 |
Zillow last checked:
Listing updated:
Listed by:
Corcoran 646-703-2053,
Caroline Bass
Source: StreetEasy,MLS#: S1814174
Facts & features
Interior
Bedrooms & bathrooms
- Bedrooms: 2
- Bathrooms: 2
- Full bathrooms: 2
Rooms
- Room types: Bike Room, Childrens Playroom, Media Room
Cooling
- Central Air
Appliances
- Included: Dishwasher, Washer/Dryer
Features
- Flooring: Hardwood
- Has fireplace: No
Interior area
- Total structure area: 1,344
- Total interior livable area: 1,344 sqft
Property
Parking
- Parking features: Garage
- Has garage: Yes
Features
- Pool features: Swimming Pool
- Has view: Yes
- View description: City, Park/Greenbelt, Skyline, Water
- Has water view: Yes
- Water view: Water
Details
- Parcel number: 016151080
- Special conditions: Resale
Construction
Type & style
- Home type: Condo
- Property subtype: Condominium
Condition
- Year built: 2012
Community & HOA
Community
- Features: Doorman, Full Time Doorman
- Security: Doorman, Full-Time Doorman
- Subdivision: Upper Carnegie Hill
HOA
- Has HOA: Yes
- Amenities included: Roof Deck, Fitness Center, Elevator(s), Concierge
- Services included: Maintenance
- HOA fee: $2,142 monthly
Location
- Region: New York
Financial & listing details
- Price per square foot: $1,261/sqft
- Tax assessed value: $457,538
- Annual tax amount: $22,416
- Date on market: 3/8/2026
Estimated market value
Not available
Estimated sales range
Not available
$6,801/mo
Price history
| Date | Event | Price |
|---|---|---|
| 7/16/2026 | Listed for rent | $8,000$6/sqft |
Source: Zillow Rentals Report a problem | ||
| 5/24/2026 | Listed for sale | $1,695,000-0.3%$1,261/sqft |
Source: StreetEasy #S1814174 Report a problem | ||
| 5/12/2026 | Listing removed | $1,700,000$1,265/sqft |
Source: StreetEasy #S1814174 Report a problem | ||
| 3/8/2026 | Listed for sale | $1,700,000-24.4%$1,265/sqft |
Source: StreetEasy #S1814174 Report a problem | ||
| 4/13/2016 | Listing removed | $2,250,000$1,674/sqft |
Source: Halstead Property #14512035 Report a problem | ||
| 3/25/2016 | Listed for sale | $2,250,000+47.5%$1,674/sqft |
Source: Halstead Property #14512035 Report a problem | ||
| 6/25/2013 | Sold | $1,525,000$1,135/sqft |
Source: Public Record Report a problem | ||
| 9/10/2012 | Sold | $1,525,000$1,135/sqft |
Source: Public Record Report a problem | ||
Public tax history
| Year | Property taxes | Tax assessment |
|---|---|---|
| 2025 | $23,155 -1.8% | $205,892 +6.3% |
| 2024 | $23,585 +1.4% | $193,660 +1% |
| 2023 | $23,269 | $191,688 +2% |
| 2022 | -- | $187,987 +2.3% |
| 2021 | -- | $183,752 -9.7% |
| 2020 | -- | $203,436 +2.3% |
| 2019 | $12,992 -35% | $198,862 +3.6% |
| 2018 | $19,991 +8.3% | $191,913 +3.3% |
| 2017 | $18,455 +157.6% | $185,809 +28.5% |
| 2016 | $7,164 | $144,599 +1.8% |
| 2015 | $7,164 | $141,975 +10.7% |
| 2014 | -- | $128,267 +2.7% |
| 2013 | -- | $124,870 -4.7% |
| 2012 | -- | $131,072 |
Find assessor info on the county website
Monthly payment
Climate risks
Neighborhood: Upper East Side
Nearby schools
GreatSchools rating
- 3/10Ps 108 Assemblyman Angelo Del Toro Educational ComGrades: PK-8Distance: 0.1 mi
- 8/10Central Park East High SchoolGrades: 9-12Distance: 0.2 mi
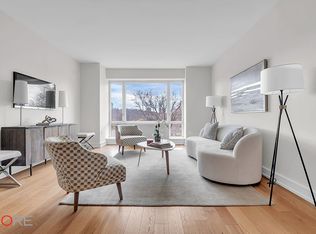
- $1,800,0002 bd2 ba1.4k sqft1280 5th Ave APT 5B, New York, NY 10029Sold
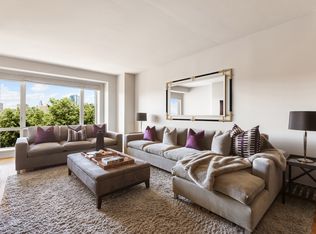
- $--2 bd2 ba1.6k sqft1280 5th Ave, New York, NY 10029Off Market
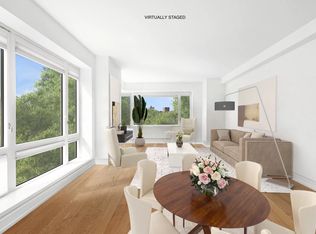
- $2,044,9002 bd2 ba1.6k sqft1280 5th Ave APT 5C, New York, NY 10029Off Market
- $2,142,9002 bd2 ba1.4k sqft1280 5th Ave #6B, New York, NY 10029Off Market
- $934,0001 bd1 ba870 sqft1280 5th Ave #6J, New York, NY 10029Off Market
- $1,759,7002 bd3 ba1.4k sqft1280 5th Ave #6K, New York, NY 10029Off Market
- $1,865,5003 bd2 ba1.5k sqft1280 5th Ave #7E, New York, NY 10029Off Market
- $766,900-- bd-- ba801 sqft1280 5th Ave APT 7G, New York, NY 10029Off Market
- $404,4902 bd4 ba1.4k sqft1280 5th Ave APT 7K, New York, NY 10029Off Market
A local agent can set up tours, give advice and negotiate with sellers.
Similar homes
- $1,950,0002 bd2 ba1.2k sqftOne Museum Mile, New York, NY 10029Active
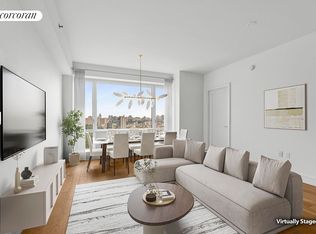 MLS ID #S1838981, Victoria Rong Kennedy, Listing by: Corcoran. StreetEasy
 - $1,995,0002 bd3 ba1.3k sqftOne Museum Mile, New York, NY 10029Active
 MLS ID #S1836685, Daniel Amell, Listing by: Argo Residential. StreetEasy
 - $1,949,0002 bd2 ba1.7k sqftOne Museum Mile, New York, NY 10029Active
 MLS ID #S1826650, Tom Postilio, Listing by: Compass. StreetEasy
 - $1,675,0003 bd2 ba1.4k sqftThe Adeline, New York, NY 10026Active
 MLS ID #S1827077, Julia Boland, Listing by: Corcoran. StreetEasy
 - $1,970,0002 bd2 ba1.5k sqftTwelve Twelve Fifth Avenue, New York, NY 10029ActiveMLS ID #S1831095, Angela Rapoport, Listing by: SERHANT.. StreetEasy
- $1,695,0002 bd2 ba1.3k sqft300 E 79th St APT 4C, New York, NY 10075ActiveMLS ID #S1818608, Michael J Franco, Listing by: Compass. StreetEasy
- $1,845,0002 bd2 ba1k sqftCarnegie Park Condominium, New York, NY 10128ActiveMLS ID #S1839132, Adrian Radomski, Listing by: Compass. StreetEasy
- $1,650,0003 bd3 ba1.7k sqftOne Carnegie Hill, New York, NY 10128ActiveMLS ID #S1826592, Cecilia Serrano, Listing by: Brown Harris Stevens. StreetEasy
- $1,599,0002 bd3 ba1.2k sqft250 W 90th St APT 7H, New York, NY 10024ActiveMLS ID #S1833454, Hillel Fried, Listing by: Compass. StreetEasy
- $1,850,0002 bd3 ba1.4k sqftCielo, New York, NY 10028ActiveMLS ID #S1812765, Mark Blumenfeld, Listing by: Compass. StreetEasy
- $1,535,0002 bd2 ba1.1k sqft303 E 33rd St APT 3G, New York, NY 10016ActiveMLS ID #S1840110, Evan Rowan, Listing by: Douglas Elliman. StreetEasy
- $1,685,0003 bd2 ba1.2k sqftSt. Tropez, New York, NY 10065ActiveMLS ID #S1828946, Asher Alcobi, Listing by: Peter Ashe. StreetEasy
- $1,875,0002 bd2 ba1.2k sqftMilan Condominium, New York, NY 10022ActiveMLS ID #S1825161, Meyer Ohana, Listing by: Corcoran. StreetEasy
- $1,649,0002 bd2 ba1.3k sqftThe Churchill, New York, NY 10016ActiveMLS ID #S1814132, David Glick, Listing by: Douglas Elliman. StreetEasy
- $2,150,0002 bd3 ba1.3k sqft455 Central Park W APT 23B, New York, NY 10025ActiveMLS ID #S1813754, Maurice Owen-Michaane, Listing by: Capital Realty NY. StreetEasy
- $1,645,0002 bd2 ba1.1k sqft125 N 10th St APT S4d, Brooklyn, NY 11249ActiveMLS ID #S1820156, Jeff Nolan, Listing by: Corcoran. StreetEasy
- $1,745,0003 bd2 ba1k sqft301 W 53rd St APT 8F, New York, NY 10019ActiveMLS ID #S1828992, Jie Luo, Listing by: Voro NYC. StreetEasy
- $1,575,0002 bd2 ba1.2k sqftThe Charleston, New York, NY 10016ActiveMLS ID #S1822310, Boris Fabrikant, Listing by: Compass. StreetEasy
- $1,250,0002 bd2 ba1.3k sqftDwyer Condominium, New York, NY 10027ActiveMLS ID #S1830457, Todd Stevens, Listing by: Real Broker NY LLC. StreetEasy
- $1,525,0002 bd2 ba1.3k sqftThe Churchill, New York, NY 10016ActiveMLS ID #S1826167, Talia McKinney, Listing by: SERHANT.. StreetEasy
