A FIFTH AVENUE ADDRESS. A CENTRAL PARK LIFESTYLE.
Directly across from Central Park's Conservatory Garden, this exquisite 2-bedroom, 2-bath residence at the coveted Twelve Twelve Fifth Avenue seamlessly blends pre-war elegance with contemporary luxury.
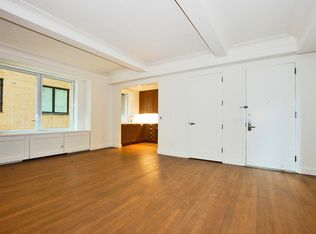
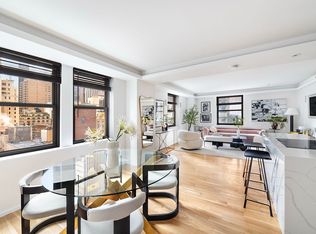
This 1,538-square-foot S. Russell Groves-designed home begins with a tasteful foyer that ushers residents into a lovely living room with two gorgeous tilt-and-turn windows and ample space for daily living and gracious entertaining. Soaring 9-foot beamed ceilings and solid 3-inch oak floors run throughout.
Off the living room is a sublime galley-style chef’s kitchen outfitted with sleek Caesarstone countertops, white subway tile backsplashes, custom Italian cabinetry, and seamlessly integrated appliances from Miele and Bertazzoni. Attached to the kitchen is a windowed dining area perfect for casual snacking and formal sit-down meals.
The king-size primary suite enjoys two exposures, couples’ walk-in closets, and a stunning spa en-suite wrapped in Bianco Dolomiti marble tiles. Experience daily indulgence with radiant heated floors, a bespoke oversized vanity, chic Dornbracht fixtures, a walk-in rain shower, and a separate soaking tub.
The second bedroom has a reach-in closet and adjoins a windowed second full bathroom with white subway tiled walls, a custom floating vanity, and a deep tub. Finishing touches include central, multi-zone climate control, an integrated sound system, and an in-unit washer and dryer.
Masterfully reimagined by the award-winning S. Russell Groves design firm, 1212 Fifth Avenue transforms a Blum Brothers classic into a paragon of elevated modern sophistication. It is the first pre-war building in the city to achieve LEED Gold certification and boasts advanced air and water filtration systems.
Lavish amenities and services include 24-hour door attendants, a concierge, a live-in resident manager, a children’s playroom, bicycle storage, a private lounge, and a state-of-the-art, 2,600-square-foot fitness center with a gym, cardio studio, and Pilates room. Residents also have access to a 60-foot pool and parking garage in the building next door.
Nestled in Upper Carnegie Hill, 1212 Fifth Avenue sits in the heart of Museum Mile and is moments from the Museum of the City of New York, the Guggenheim, the Conservatory Garden, the North Meadow, and myriad restaurants, bars, cafes, and shops. The 6 subway line is a few blocks east.
Active
Price cut: $130K (7/30)
$1,970,000
1212 5th Ave APT 5D, New York, NY 10029
2beds
1,538sqft
Condominium
Built in 1925
-- sqft lot
$1,935,900 Zestimate®
$1,281/sqft
$2,538/mo HOA
What's special
Integrated sound systemIn-unit washer and dryerSeparate soaking tubDeep tubWhite subway tile backsplashesTasteful foyerCentral multi-zone climate control
- 102 days
- 396
- 24
Zillow last checked:
Listing updated:
Listed by:
SERHANT. 917-991-8758,
Angela Rapoport,
Natalia Gavrilov
Source: StreetEasy,MLS#: S1831095
Facts & features
Interior
Bedrooms & bathrooms
- Bedrooms: 2
- Bathrooms: 2
- Full bathrooms: 2
Rooms
- Room types: Bike Room, Childrens Playroom, Package Room
Cooling
- Central Air
Appliances
- Included: Dishwasher, Washer/Dryer
Features
- Flooring: Hardwood
- Has fireplace: No
Interior area
- Total structure area: 1,538
- Total interior livable area: 1,538 sqft
Video & virtual tour
Property
Features
- Has view: Yes
- View description: City, Park/Greenbelt
Details
- Parcel number: 016071118
- Special conditions: Resale
Construction
Type & style
- Home type: Condo
- Property subtype: Condominium
Condition
- Year built: 1925
Community & HOA
Community
- Features: Doorman
- Security: Doorman
- Subdivision: Upper Carnegie Hill
HOA
- Has HOA: Yes
- Amenities included: Fitness Center, Elevator(s), Concierge
- Services included: Maintenance
- HOA fee: $2,538 monthly
Location
- Region: New York
Financial & listing details
- Price per square foot: $1,281/sqft
- Tax assessed value: $617,910
- Annual tax amount: $28,956
- Date on market: 5/31/2026
Estimated market value
$1,935,900
$1.84M - $2.03M
$7,425/mo
Price history
| Date | Event | Price |
|---|---|---|
| 7/30/2026 | Price change | $1,970,000-6.2%$1,281/sqft |
Source: StreetEasy #S1831095 Report a problem | ||
| 5/31/2026 | Listed for sale | $2,100,000+5.3%$1,365/sqft |
Source: StreetEasy #S1831095 Report a problem | ||
| 5/22/2023 | Listing removed | -- |
Source: StreetEasy Report a problem | ||
| 5/15/2023 | Listed for sale | $1,995,000$1,297/sqft |
Source: StreetEasy Report a problem | ||
| 4/30/2023 | Listing removed | -- |
Source: StreetEasy Report a problem | ||
| 4/10/2023 | Price change | $1,995,000-9.3%$1,297/sqft |
Source: StreetEasy Report a problem | ||
| 1/12/2022 | Listed for sale | $2,200,000+29.8%$1,430/sqft |
Source: StreetEasy Report a problem | ||
| 6/21/2012 | Sold | $1,695,386$1,102/sqft |
Source: Public Record Report a problem | ||
Public tax history
| Year | Property taxes | Tax assessment |
|---|---|---|
| 2025 | $29,739 +4.1% | $278,060 +18.4% |
| 2024 | $28,561 +2.9% | $234,796 +1.7% |
| 2023 | $27,768 | $230,858 +2.4% |
| 2022 | -- | $225,391 +2.2% |
| 2021 | -- | $220,461 -9.7% |
| 2020 | -- | $244,180 +2.3% |
| 2019 | $20,224 -5.9% | $238,692 +3.6% |
| 2018 | $21,500 +21% | $230,355 +12% |
| 2017 | $17,770 +24.2% | $205,677 +14.3% |
| 2016 | $14,310 | $179,925 +14.4% |
| 2015 | $14,310 +128.7% | $157,334 +98.9% |
| 2014 | $6,258 | $79,086 +3.3% |
| 2013 | -- | $76,553 +23.2% |
| 2012 | -- | $62,114 |
Find assessor info on the county website
Monthly payment
Climate risks
Neighborhood: Upper East Side
- $1,001,7001 bd1 ba809 sqft1212 5th Ave APT 3C, New York, NY 10029Off Market
- $1,751,900-- bd-- ba1.5k sqft1212 5th Ave APT 3D, New York, NY 10029Off Market
- $1,748,6001 bd1 ba809 sqft1212 5th Ave APT 6C, New York, NY 10029Off Market

- $1,894,1002 bd2 ba1.5k sqft1212 5th Ave APT 7D, New York, NY 10029Off Market

Similar homes
- $1,995,0002 bd3 ba1.3k sqftOne Museum Mile, New York, NY 10029Active
 MLS ID #S1836685, Daniel Amell, Listing by: Argo Residential. StreetEasy
 - $1,950,0004 bd3 ba2.2k sqft1399 Park, New York, NY 10029Active
 MLS ID #S1835009, Xiangyu Allen Zhang, Listing by: Beacon Stone Realty Inc. StreetEasy
 - $1,999,0002 bd2 ba1.4k sqftArcadia, New York, NY 10075Active
 MLS ID #S1835786, Giuseppe Conte, Listing by: UbiQ NY. StreetEasy
 - $1,995,0002 bd3 ba1.4k sqftEssex House Residences, New York, NY 10019Active
 MLS ID #S1816814, Ruth Shamash, Listing by: LUXE RESIDENCES INTERNATIONAL LLC. StreetEasy
