A PENTHOUSE GEM OVERLOOKING CENTRAL PARK WITH PRIVATE PARKING SPACE AND TWO STORAGE UNITS INCLUDED!!!
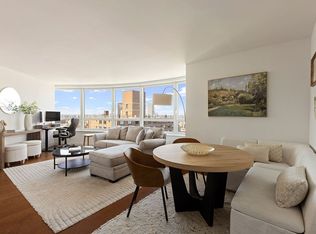
This rare offering at Robert A.M. Stern’s One Museum Mile is truly one of great value. With unobstructed exposures from the Southwest to the East, the home is flooded with natural light, complemented by breathtaking park and skyline views.
Upon entering the home you are welcomed with a gracious foyer and powder room; leading you to the expansive great room with a lovely open kitchen/dining/living room concept, ideal for entertaining.
The chef’s kitchen features top of the line Miele appliances, custom teak cabinetry, and a large breakfast bar.
PHC is unique as it is one of very few two bedroom homes in the building that feature a split layout and powder room.
The primary suite overlooks Central Park and offers two large walk-in closets; one perfect for a home office depending on your needs. The spa-like primary bath features an oversized shower with separate deep soaking tub and towel warmer.
For added convenience, the residence is equipped with an in-unit washer and dryer.
The extensive amenity package includes a 24-hour attended concierge, live-in superintendent, rooftop swimming pool, rooftop bbq and dining area with Central Park views, a state of the art fitness center, children’s playroom, game room, resident’s lounge & dining room.
A private parking space in the building along with two storage units are being offered with the purchase of PHC.
Active
$1,995,000
1280 5th Ave #Phc, New York, NY 10029
2beds
1,359sqft
Condominium
Built in 2012
-- sqft lot
$1,978,000 Zestimate®
$1,468/sqft
$2,598/mo HOA
What's special
Rooftop swimming poolIn-unit washer and dryerPowder roomExpansive great roomTwo large walk-in closetsSpa-like primary bathSeparate deep soaking tub
- 27 days |
- 267 |
- 15 |
Zillow last checked:
Listing updated:
Listed by:
Argo Residential 917-445-8213,
Daniel Amell
Source: StreetEasy,MLS#: S1836685
Facts & features
Interior
Bedrooms & bathrooms
- Bedrooms: 2
- Bathrooms: 3
- Full bathrooms: 2
- 1/2 bathrooms: 1
Rooms
- Room types: Bike Room, Childrens Playroom, Media Room, Package Room
Cooling
- Central Air
Appliances
- Included: Dishwasher, Washer/Dryer
Features
- Flooring: Hardwood
- Has fireplace: No
Interior area
- Total structure area: 1,359
- Total interior livable area: 1,359 sqft
Property
Parking
- Parking features: Garage
- Has garage: Yes
Features
- Pool features: Swimming Pool
- Has view: Yes
- View description: City, Park/Greenbelt, Skyline
Details
- Parcel number: 016151115
- Special conditions: Resale
Construction
Type & style
- Home type: Condo
- Property subtype: Condominium
Condition
- Year built: 2012
Community & HOA
Community
- Features: Doorman, Full Time Doorman
- Security: Doorman, Full-Time Doorman
- Subdivision: Upper Carnegie Hill
HOA
- Has HOA: Yes
- Amenities included: Roof Deck, Fitness Center, Elevator(s), Concierge
- Services included: Maintenance
- HOA fee: $2,598 monthly
Location
- Region: New York
Financial & listing details
- Price per square foot: $1,468/sqft
- Tax assessed value: $537,109
- Annual tax amount: $21,636
- Date on market: 7/6/2026
Estimated market value
$1,978,000
$1.88M - $2.08M
$6,950/mo
Price history
| Date | Event | Price |
|---|---|---|
| 7/6/2026 | Listed for sale | $1,995,000+19.5%$1,468/sqft |
Source: StreetEasy #S1836685 Report a problem | ||
| 4/10/2012 | Sold | $1,669,000$1,228/sqft |
Source: Public Record Report a problem | ||
Public tax history
| Year | Property taxes | Tax assessment |
|---|---|---|
| 2025 | $27,182 -1.8% | $241,699 +6.3% |
| 2024 | $27,686 +1.4% | $227,340 +1% |
| 2023 | $27,316 | $225,025 +2% |
| 2022 | -- | $220,680 +2.3% |
| 2021 | -- | $215,709 -9.7% |
| 2020 | -- | $238,816 +2.3% |
| 2019 | $15,251 -35% | $233,447 +3.6% |
| 2018 | $23,468 +8.3% | $225,289 +3.3% |
| 2017 | $21,665 +157.6% | $218,123 +28.5% |
| 2016 | $8,410 | $169,747 +1.8% |
| 2015 | $8,410 | $166,667 +10.7% |
| 2014 | -- | $150,574 +2.7% |
| 2013 | -- | $146,587 -4.7% |
| 2012 | -- | $153,868 |
Find assessor info on the county website
Monthly payment
Climate risks
Neighborhood: Upper East Side
Nearby schools
GreatSchools rating
- 3/10Ps 108 Assemblyman Angelo Del Toro Educational ComGrades: PK-8Distance: 0.1 mi
- 8/10Central Park East High SchoolGrades: 9-12Distance: 0.2 mi
- $1,800,0002 bd2 ba1.4k sqft1280 5th Ave APT 5B, New York, NY 10029Sold
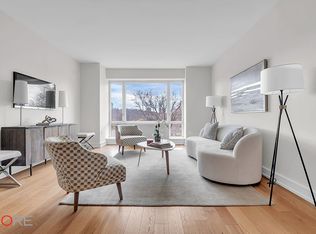
- $--2 bd2 ba1.6k sqft1280 5th Ave, New York, NY 10029Off Market
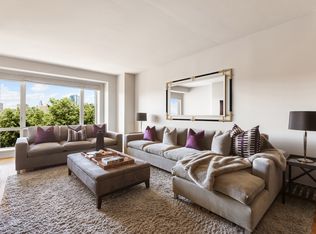
- $2,044,9002 bd2 ba1.6k sqft1280 5th Ave APT 5C, New York, NY 10029Off Market
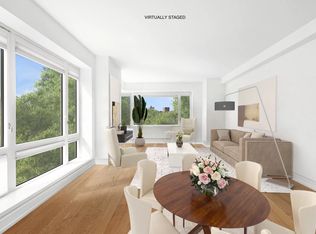
- $2,154,3002 bd2 ba1.4k sqft1280 5th Ave #6B, New York, NY 10029Off Market
- $940,5001 bd1 ba870 sqft1280 5th Ave #6J, New York, NY 10029Off Market
- $1,759,7002 bd3 ba1.4k sqft1280 5th Ave #6K, New York, NY 10029Off Market
- $1,865,5003 bd2 ba1.5k sqft1280 5th Ave #7E, New York, NY 10029Off Market
- $757,900-- bd-- ba801 sqft1280 5th Ave APT 7G, New York, NY 10029Off Market
- $404,4902 bd4 ba1.4k sqft1280 5th Ave APT 7K, New York, NY 10029Off Market
A local agent can set up tours, give advice and negotiate with sellers.
Similar homes
- $1,950,0002 bd2 ba1.2k sqftOne Museum Mile, New York, NY 10029Active
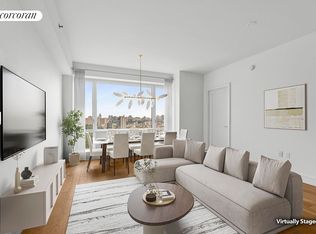 MLS ID #S1838981, Victoria Rong Kennedy, Listing by: Corcoran. StreetEasy
 - $1,949,0002 bd2 ba1.7k sqftOne Museum Mile, New York, NY 10029Active
 MLS ID #S1826650, Tom Postilio, Listing by: Compass. StreetEasy
 - $1,695,0002 bd2 ba1.3k sqftOne Museum Mile, New York, NY 10029Active
 MLS ID #S1814174, Caroline Bass, Listing by: Corcoran. StreetEasy
 - $1,845,0002 bd2 ba1k sqftCarnegie Park Condominium, New York, NY 10128Active
 MLS ID #S1839132, Adrian Radomski, Listing by: Compass. StreetEasy
 - $1,499,0002 bd2 ba1.2k sqftOne Museum Mile, New York, NY 10029ActiveMLS ID #S1813906, Arthur Hung, Listing by: Keller Williams NYC. StreetEasy
- $2,150,0002 bd3 ba1.3k sqft455 Central Park W APT 23B, New York, NY 10025ActiveMLS ID #S1813754, Maurice Owen-Michaane, Listing by: Capital Realty NY. StreetEasy
- $1,999,9993 bd3 ba1.9k sqft5th On The Park, New York, NY 10035ActiveMLS ID #S1793288, Mitchell Simmons, Listing by: Compass. StreetEasy
- $1,675,0003 bd2 ba1.4k sqftThe Adeline, New York, NY 10026ActiveMLS ID #S1827077, Julia Boland, Listing by: Corcoran. StreetEasy
- $1,895,0002 bd2 ba1.2k sqft10 W End Ave APT 8K, New York, NY 10023ActiveMLS ID #S1836387, Amjad Pervez, Listing by: Compass. StreetEasy
- $1,995,0003 bd2 ba1.2k sqft415 Leonard St #6BC, Brooklyn, NY 11222ActiveMLS ID #S1836451, Mat Gundell, Listing by: Compass. StreetEasy
- $2,125,0002 bd2 ba1.4k sqftArcadia, New York, NY 10075ActiveMLS ID #S1835786, Giuseppe Conte, Listing by: UbiQ NY. StreetEasy
- $2,150,0002 bd3 ba1.4k sqftLeighton House, New York, NY 10128ActiveMLS ID #S1819195, Seema Advani, Listing by: Compass. StreetEasy
- $1,695,0003 bd2 ba1.5k sqft5th On The Park, New York, NY 10035ActiveMLS ID #S1819974, Abigael Maryan, Listing by: Dream NYC LLC. StreetEasy
- $1,535,0002 bd2 ba1.1k sqft303 E 33rd St APT 3G, New York, NY 10016ActiveMLS ID #S1840110, Evan Rowan, Listing by: Douglas Elliman. StreetEasy
- $2,450,0003 bd3 ba1.6k sqftCirca Central Park, New York, NY 10026ActiveMLS ID #S1811962, Xiao Rui Lin, Listing by: Nest Seekers International. StreetEasy
- $1,650,0003 bd3 ba1.7k sqftOne Carnegie Hill, New York, NY 10128ActiveMLS ID #S1826592, Cecilia Serrano, Listing by: Brown Harris Stevens. StreetEasy
- $1,750,0002 bd2 ba1.3k sqftThe Avery, New York, NY 10069ActiveMLS ID #S1828051, Hila Peled, Listing by: Compass. StreetEasy
- $1,995,0002 bd2 ba1k sqftAustin Nichols House, Brooklyn, NY 11249ActiveMLS ID #S1799603, Bianca D'Alessio, Listing by: Nest Seekers International. StreetEasy
- $1,390,0002 bd2 ba1k sqftWindows On 123, New York, NY 10027ActiveMLS ID #S1820907, Shimaa Anwar, Listing by: Compass. StreetEasy
- $1,295,0002 bd2 ba1.3k sqft50 West, New York, NY 10027ActiveMLS ID #S1831565, John McGuinness, Listing by: Compass. StreetEasy
