Surrounded by light.
Residence 8A at 50 West 127th Street is a two-bedroom, two-bathroom condominium in a boutique building in Harlem. Spanning more than 1,300 square feet, the home features oversized north- and south-facing windows that bring in strong natural light throughout the day and create a calm living environment.
A gracious entry foyer leads into a spacious main living area with solid oak hardwood flooring. The apartment includes generous closet space, central heating and air conditioning, and an in-unit Bosch washer and dryer.
The large living room opens to the eat-in kitchen, creating a functional layout for everyday living and entertaining. Oversized north-facing windows fill the space with natural light and frame open views toward greenery and the Harlem skyline. Just off the living room is a private balcony.
The kitchen is finished with custom cabinetry, quartz countertops, recessed lighting, and a full suite of Viking, Sub-Zero, and Miele appliances.
The primary bedroom is generously sized and features oversized south-facing windows with custom Hunter Douglas blinds. A second private balcony is located just off the bedroom. The en suite marble bathroom includes a deep soaking tub and a separate glass-enclosed shower.
The second bedroom is well proportioned, receives excellent natural light, and can function as a guest room, home office, or additional living space.
50 West 127th Street is a professionally managed condominium with a limestone façade and a strong amenity package. Residents have access to a furnished roof deck and a newly renovated fitness center. Bike storage and private storage may also be available for an additional fee.
Located on a tree-lined block in Central Harlem, the building offers convenient access to the 2 and 3 express trains, with service to Midtown in approximately 15 minutes. Cross-town bus service, Whole Foods, Trader Joe’s, Target, and a range of neighborhood restaurants and bars including Red Rooster, Corner Social, Maison Harlem, Archer & Goat, and Hand-Pulled Noodle are all nearby.
Tax abatement in place through 2033.
Active
$1,295,000
50 W 127th St APT 8A, New York, NY 10027
2beds
1,332sqft
Condominium
Built in 2005
-- sqft lot
$1,284,300 Zestimate®
$972/sqft
$1,703/mo HOA
What's special
Furnished roof deckRecessed lightingGenerous closet spaceDeep soaking tubGracious entry foyerSeparate glass-enclosed showerEn suite marble bathroom
- 63 days |
- 222 |
- 9 |
Zillow last checked:
Listing updated:
Listed by:
Compass 617-833-5668,
John McGuinness,
Jason Tran
Source: StreetEasy,MLS#: S1831565
Facts & features
Interior
Bedrooms & bathrooms
- Bedrooms: 2
- Bathrooms: 2
- Full bathrooms: 2
Cooling
- Central Air
Appliances
- Included: Dishwasher, Washer/Dryer
Features
- Flooring: Hardwood
- Has fireplace: No
Interior area
- Total structure area: 1,332
- Total interior livable area: 1,332 sqft
Property
Features
- Patio & porch: Other
- Exterior features: Balcony
Details
- Parcel number: 017241022
- Special conditions: Resale
Construction
Type & style
- Home type: Condo
- Property subtype: Condominium
Condition
- Year built: 2005
Community & HOA
Community
- Features: Doorman, Part Time Doorman, Virtual Doorman
- Security: Doorman, Virtual Doorman, Part-Time Doorman
- Subdivision: Central Harlem
HOA
- Has HOA: Yes
- Amenities included: Fitness Center, Elevator(s)
- Services included: Maintenance
- HOA fee: $1,703 monthly
Location
- Region: New York
Financial & listing details
- Price per square foot: $972/sqft
- Tax assessed value: $237,193
- Annual tax amount: $264
- Date on market: 6/2/2026
Estimated market value
$1,284,300
$1.22M - $1.35M
$5,628/mo
Price history
| Date | Event | Price |
|---|---|---|
| 6/2/2026 | Listed for sale | $1,295,000+10.6%$972/sqft |
Source: StreetEasy #S1831565 Report a problem | ||
| 10/10/2007 | Sold | $1,170,988$879/sqft |
Source: Public Record Report a problem | ||
Public tax history
| Year | Property taxes | Tax assessment |
|---|---|---|
| 2025 | $12,577 +0.5% | $106,737 +6.3% |
| 2024 | $12,509 +1.7% | $100,400 -5.3% |
| 2023 | $12,303 | $106,038 +10.4% |
| 2022 | -- | $96,006 +2.3% |
| 2021 | -- | $93,889 -9.7% |
| 2020 | -- | $103,950 +2.3% |
| 2019 | $269 -97% | $101,601 +16.6% |
| 2018 | $9,071 +8.6% | $87,118 +5.3% |
| 2017 | $8,350 +2909.1% | $82,738 +17.7% |
| 2016 | $277 | $70,288 +14.4% |
| 2015 | $277 +27.9% | $61,422 +5.8% |
| 2014 | $217 | $58,080 +4.3% |
| 2013 | -- | $55,711 -2.1% |
| 2012 | -- | $56,906 -25.3% |
| 2011 | -- | $76,210 +16.9% |
| 2010 | -- | $65,168 -1.3% |
| 2009 | -- | $66,006 |
Find assessor info on the county website
Monthly payment
Climate risks
Neighborhood: Harlem
Nearby schools
GreatSchools rating
- 5/10Ps 133 Fred R MooreGrades: PK-5Distance: 0.2 mi
- 3/10Thurgood Marshall Academy For Learning And Social ChangeGrades: 6-12Distance: 0.5 mi
- 1/10Harlem Renaissence High SchoolGrades: 9-12Distance: 0.2 mi
- $887,5002 bd2 ba1.1k sqft50 W 127th St APT 4D, New York, NY 10027Off Market
- $906,400-- bd-- ba1.1k sqft50 W 127th St APT 3C, New York, NY 10027Off Market
- $981,300-- bd-- ba1.1k sqft50 W 127th St APT 3B, New York, NY 10027Off Market
- $1,711,3003 bd2 ba1.7k sqft50 W 127th St APT 7A, New York, NY 10027Off Market

- $207,6642 bd2 ba1.1k sqft50 W 127th St APT 4B, New York, NY 10027Off Market
- $1,177,5002 bd2 ba1.1k sqft50 W 127th St APT 6B, New York, NY 10027Sold
- $878,100-- bd-- ba1.1k sqft50 W 127th St APT 6D, New York, NY 10027Off Market
- $551,8001 bd1 ba835 sqft50 W 127th St APT 4A, New York, NY 10027Off Market
A local agent can set up tours, give advice and negotiate with sellers.
Similar homes
- $1,250,0002 bd2 ba1.3k sqftDwyer Condominium, New York, NY 10027Active
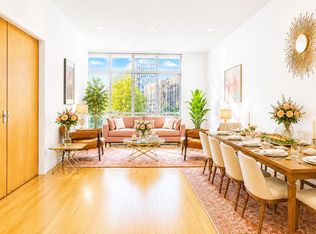 MLS ID #S1830457, Todd Stevens, Listing by: Real Broker NY LLC. StreetEasy
 - $1,495,0002 bd2 ba1.3k sqft5th On The Park, New York, NY 10035Active
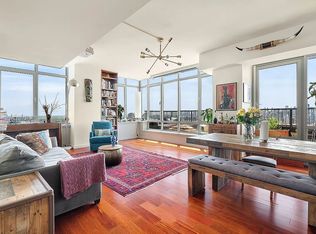 MLS ID #S1840120, Josue Galdos, Listing by: Compass. StreetEasy
 - $1,695,0002 bd2 ba1.9k sqftLoft 124, New York, NY 10027Active
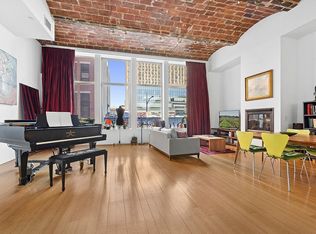 MLS ID #S1809156, Rick Kelly, Listing by: Alta Real Estate. StreetEasy
 - $1,199,0001 bd2 ba1k sqftThe Heritage, New York, NY 10069Active
 MLS ID #S1840495, Ann Lenane, Listing by: Douglas Elliman. StreetEasy
 - $950,0002 bd2 ba970 sqftBrownstone Lane Ii, New York, NY 10026ActiveMLS ID #S1827358, Elena Ash, Listing by: Compass. StreetEasy
- $1,350,0002 bd2 ba1.2k sqftView 59, Long Island City, NY 11101ActiveMLS ID #S1821448, Christina Decurtis, Listing by: The DeCurtis Group LLC. StreetEasy
- $1,395,0002 bd1 ba1.1k sqftBlair House, New York, NY 10022ActiveMLS ID #S1833954, Carolina Germain, Listing by: Corcoran. StreetEasy
- $1,295,0002 bd1 ba963 sqftBelvedere Vi, Brooklyn, NY 11222ActiveMLS ID #S1816665, Kim Shepard, Listing by: Douglas Elliman. StreetEasy
- $1,695,0003 bd2 ba1.5k sqft5th On The Park, New York, NY 10035ActiveMLS ID #S1819974, Abigael Maryan, Listing by: Dream NYC LLC. StreetEasy
- $1,350,0002 bd2 ba1.2k sqft2415 Queens Plaza N #7A, Long Island City, NY 11101For Sale
 MLS ID #984155, Christina DeCurtis, Listing by: The DeCurtis Group LLC. OneKey® MLS as distributed by MLS GRID
 - $1,299,0003 bd2 ba1.4k sqft72 E 93rd St APT 5, New York, NY 10128ActiveMLS ID #S1808182, Brian K. Lewis, Listing by: Compass. StreetEasy
- $1,250,0002 bd2 ba975 sqft13835 39th Ave APT 4B, Flushing, NY 11354ActiveMLS ID #S1832254, Lin Pan, Listing by: Lin Pan Realty Group LLC. StreetEasy
- $1,599,0002 bd3 ba1.2k sqft250 W 90th St APT 7H, New York, NY 10024ActiveMLS ID #S1833454, Hillel Fried, Listing by: Compass. StreetEasy
- $1,299,0002 bd2 ba1.1k sqft133 Water Street, Brooklyn, NY 11201ActiveMLS ID #S1795343, Deborah Zolan, Listing by: Compass. StreetEasy
- $948,0002 bd2 ba1.1k sqft11-24 31st Avenue #10E, Long Island City, NY 11106For SaleMLS ID #834034, Geeta Shukla CBR, Listing by: EXP Realty. OneKey® MLS as distributed by MLS GRID
- $830,0001 bd1 ba775 sqft2280 Fdb, New York, NY 10027ActiveMLS ID #S1821120, Melanie Metzler, Listing by: Compass. StreetEasy
- $1,695,0002 bd2 ba1.3k sqftOne Museum Mile, New York, NY 10029ActiveMLS ID #S1814174, Caroline Bass, Listing by: Corcoran. StreetEasy
- $1,160,0002 bd2 ba890 sqftMurano, Long Island City, NY 11101ActiveMLS ID #S1832476, Christina Decurtis, Listing by: The DeCurtis Group LLC. StreetEasy
- $1,845,0002 bd2 ba1k sqftCarnegie Park Condominium, New York, NY 10128ActiveMLS ID #S1839132, Adrian Radomski, Listing by: Compass. StreetEasy
- $1,580,0002 bd2 ba937 sqftThe Columbia, New York, NY 10025ActiveMLS ID #S1828439, Chunyang Zhang, Listing by: Alice Justin Realty Corp. StreetEasy
