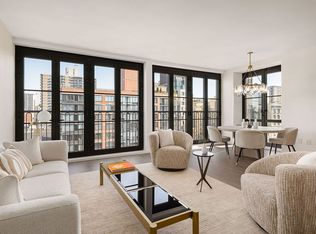
OWNER OFFERING 6 MONTHS CREDIT OF COMMON CHARGES IF SALES CONTRACT SIGNED BY 8/31! Offering north and west sun filled treetop views though oversized windows, this triple mint, coveted 1400SF two bedroom / two bathroom corner home resides in The Rockwell, a gorgeous newly constructed (2024) boutique full service luxury condominium. Features of this special home include a gracious entry foyer, with three closets, leading to all major rooms including a corner great room with two walls of windows offering open city views, an open concept kitchen with custom Poliform cabinetry, Thermador appliances, Brazilian quartzite countertops and backsplash, and a large island w/seating. With a split bedroom layout, the primary en-suite bedroom offers a wall of closets, and a spa-like tranquil bathroom clad with polished Bianco Estremoz marble, custom Poliform vanity topped with Calacattta Delicato marble, and a glass enclosed walk-in shower. The secondary bedroom, large enough for a king bed, offers a double-sized closet and an adjacent hall bathroom with a quartz topped Poliform vanity, soaking tub, porcelain mosaic floor and floor-to ceiling Porcelanosa tiled walls. Other features include 5” wide white oak flooring, custom lighting throughout, Central AC, Whirlpool W/D, 9’ ceilings, electronic window shades, and pets are welcome! The Rockwell's amenities include a 24 hour doorman/concierge, fitness center, resident's lounge, dining room w/catering kitchen, landscaped terrace, children's playroom, pet wash room, music room, screening room, bike storage, and a beautifully landscaped roof terrace with dining areas and grilling stations!
Active
Price cut: $100K (5/19)
$2,295,000
218 W 103rd St #4E, New York, NY 10025
2beds
1,400sqft
Condominium
Built in 2023
-- sqft lot
$2,266,000 Zestimate®
$1,639/sqft
$2,055/mo HOA
What's special
Oversized windowsCustom poliform cabinetryCentral acPrimary en-suite bedroomSplit bedroom layoutSpa-like tranquil bathroomCustom lighting throughout
- 132 days |
- 136 |
- 8 |
Zillow last checked:
Listing updated:
Listed by:
Douglas Elliman 917-848-8095,
Ronald E Lense,
David Lewandowski
Source: StreetEasy,MLS#: S1816963
Facts & features
Interior
Bedrooms & bathrooms
- Bedrooms: 2
- Bathrooms: 2
- Full bathrooms: 2
Rooms
- Room types: Bike Room, Childrens Playroom, Media Room, Package Room
Cooling
- Central Air
Appliances
- Included: Dishwasher, Washer/Dryer
- Laundry: Inside
Features
- Flooring: Hardwood
- Has fireplace: No
Interior area
- Total structure area: 1,400
- Total interior livable area: 1,400 sqft
Property
Accessibility
- Accessibility features: Wheelchair Access
Features
- Patio & porch: Other
- Exterior features: Courtyard
- Has view: Yes
- View description: City
Details
- Parcel number: 018741121
- Special conditions: Resale
Construction
Type & style
- Home type: Condo
- Property subtype: Condominium
Condition
- Year built: 2023
Community & HOA
Community
- Features: Doorman, Full Time Doorman
- Security: Doorman, Full-Time Doorman
- Subdivision: Manhattan Valley
HOA
- Has HOA: Yes
- Amenities included: Laundry, Roof Deck, Fitness Center, Elevator(s)
- Services included: Maintenance
- HOA fee: $2,055 monthly
Location
- Region: New York
Financial & listing details
- Price per square foot: $1,639/sqft
- Tax assessed value: $497,452
- Annual tax amount: $27,840
- Date on market: 3/19/2026
Estimated market value
$2,266,000
$2.15M - $2.38M
$6,994/mo
Price history
| Date | Event | Price |
|---|---|---|
| 5/19/2026 | Price change | $2,295,000-4.2%$1,639/sqft |
Source: StreetEasy #S1816963 Report a problem | ||
| 3/19/2026 | Listed for sale | $2,395,000+6.4%$1,711/sqft |
Source: StreetEasy #S1816963 Report a problem | ||
| 7/19/2024 | Listing removed | $2,250,000$1,607/sqft |
Source: StreetEasy #7951054 Report a problem | ||
| 6/16/2024 | Pending sale | $2,250,000$1,607/sqft |
Source: StreetEasy #7951054 Report a problem | ||
| 6/14/2024 | Listing removed | $2,250,000$1,607/sqft |
Source: StreetEasy #7951054 Report a problem | ||
| 3/14/2024 | Pending sale | $2,250,000$1,607/sqft |
Source: StreetEasy #7951054 Report a problem | ||
| 3/14/2024 | Listed for sale | $2,250,000$1,607/sqft |
Source: StreetEasy #7951054 Report a problem | ||
Public tax history
| Year | Property taxes | Tax assessment |
|---|---|---|
| 2025 | $27,982 | $223,854 |
Find assessor info on the county website
Monthly payment
Climate risks
Neighborhood: Upper West Side
Nearby schools
GreatSchools rating
- 7/10Ps 145 The Bloomingdale SchoolGrades: PK-5Distance: 0.2 mi
- 5/10Young Women's Leadership SchoolGrades: 6-12Distance: 0.1 mi
- $1,837,300-- bd-- ba1.4k sqft218 W 103rd St #8E, New York, NY 10025Off Market
- $1,698,000-- bd-- ba1.1k sqft218 W 103rd St #9H, New York, NY 10025Off Market
- $1,077,500-- bd-- ba706 sqft218 W 103rd St #5B, New York, NY 10025Off Market
- $981,0001 bd1 ba621 sqft218 W 103rd St #8A, New York, NY 10025Off Market
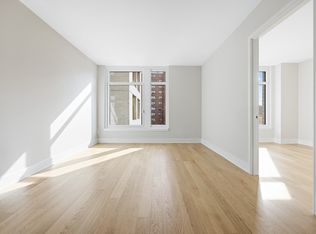
- $1,651,000-- bd-- ba1.1k sqft218 W 103rd St #3H, New York, NY 10025Off Market
- $1,102,7001 bd1 ba743 sqft218 W 103rd St #3F, New York, NY 10025Off Market
- $1,350,000-- bd-- ba743 sqft218 W 103rd St #6F, New York, NY 10025Sold
- $1,181,300-- bd-- ba743 sqft218 W 103rd St #8F, New York, NY 10025Off Market
A local agent can set up tours, give advice and negotiate with sellers.
Similar homes
- $2,250,0002 bd3 ba1.2k sqft250 W 96th St Unit 3G, New York, NY 10025Active
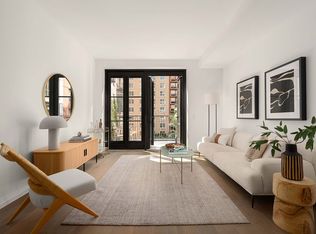 MLS ID #S1827297, Kristen Suh, Listing by: Corcoran. StreetEasy
 - $2,125,0002 bd3 ba1.2k sqft250 W 96th St Unit 6G, New York, NY 10025Active
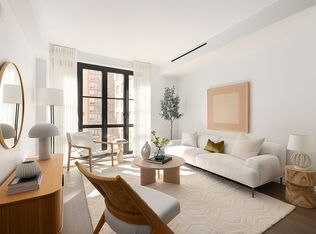 MLS ID #S1827301, Kristen Suh, Listing by: Corcoran. StreetEasy
 - $2,495,0003 bd3 ba1.9k sqft545 W 110th St APT 9D, New York, NY 10025Active
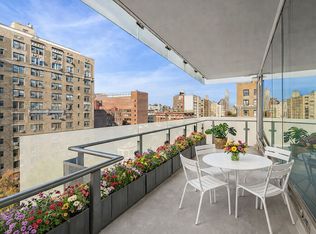 MLS ID #S1818852, Gregory Kammerer, Listing by: Corcoran. StreetEasy
 - $3,300,0002 bd3 ba1.5k sqft250 W 96th St Unit 10E, New York, NY 10025Active
 MLS ID #S1839287, Pamela D'Arc, Listing by: Compass. StreetEasy
 - $2,490,0003 bd2 ba1.5k sqftThe Parkmor, New York, NY 10026ActiveMLS ID #S1829928, Vie Wilson, Listing by: Compass. StreetEasy
- $2,295,0002 bd3 ba1.3k sqftYves Chelsea, New York, NY 10011ActiveMLS ID #S1838036, Ann Marie Folan, Listing by: Douglas Elliman. StreetEasy
- $1,699,0002 bd2 ba978 sqft175 W 95th, New York, NY 10025ActiveMLS ID #S1812927, Kirsten Jordan, Listing by: Corcoran. StreetEasy
- $2,100,0002 bd2 ba1.5k sqftTwelve Twelve Fifth Avenue, New York, NY 10029ActiveMLS ID #S1831095, Angela Rapoport, Listing by: SERHANT.. StreetEasy
- $2,200,0002 bd2 ba1.1k sqftVandewater, New York, NY 10027ActiveMLS ID #S1706068, Peter Denby, Listing by: Brown Harris Stevens Development Marketing. StreetEasy
- $1,580,0002 bd2 ba937 sqftThe Columbia, New York, NY 10025ActiveMLS ID #S1828439, Chunyang Zhang, Listing by: Alice Justin Realty Corp. StreetEasy
- $1,750,0001 bd2 ba991 sqft250 W 96th St Unit 2F, New York, NY 10025ActiveMLS ID #S1827299, Kristen Suh, Listing by: Corcoran. StreetEasy
- $2,295,0002 bd2 ba1.4k sqftThe Rushmore, New York, NY 10069ActiveMLS ID #S1771579, Lukas Bochenkiewicz, Listing by: Nest Seekers International. StreetEasy
- $2,500,0003 bd2 ba1.7k sqftVandewater, New York, NY 10027ActiveMLS ID #S1829335, Vandewater Sales Office, Listing by: Brown Harris Stevens Development Marketing. StreetEasy
- $2,350,0003 bd2 ba1.2k sqft155w68, New York, NY 10023ActiveMLS ID #S1821262, One Fifty Five Sales Team, Listing by: Brown Harris Stevens Development Marketing. StreetEasy
- $1,495,0001 bd1 ba777 sqftThe Rockwell, New York, NY 10025ActiveMLS ID #S1839167, Bethoney Shen At Nest Seekers, Listing by: Nest Seekers International. StreetEasy
- $1,900,0002 bd3 ba1.4k sqftVandewater, New York, NY 10027ActiveMLS ID #S1826516, Vandewater Sales Office, Listing by: Brown Harris Stevens Development Marketing. StreetEasy
- $2,015,0002 bd3 ba1.2k sqft155w68, New York, NY 10023ActiveMLS ID #S1828462, One Fifty Five Sales Team, Listing by: Brown Harris Stevens Development Marketing. StreetEasy
- $1,695,0002 bd2 ba1.3k sqftOne Museum Mile, New York, NY 10029ActiveMLS ID #S1814174, Caroline Bass, Listing by: Corcoran. StreetEasy
- $2,225,0002 bd2 ba1.3k sqftFront & York, Brooklyn, NY 11201ActiveMLS ID #S1830640, Caleb Hartzler, Listing by: CIM / LIVWRK. StreetEasy
- $2,370,0002 bd2 ba1.2k sqftThe Jefferson, New York, NY 10003ActiveMLS ID #S1827233, Lei Chen, Listing by: Corcoran. StreetEasy
