Residence 5H is a beautifully designed split two-bedroom, two-bathroom home at The Jefferson, a premier full-service condominium known for its eco-conscious design and exceptional amenities. Perfectly positioned on a quiet, tree-lined block in the heart of downtown Manhattan, 211 East 13th Street is moments from Union Square and surrounded by the best of Greenwich Village, the East Village, and Gramercy.
A gracious entry foyer leads into an expansive south-facing living and dining area measuring approximately 20’6” x 12’6”. Oversized high-performance double-paned windows flood the home with natural light while showcasing charming treetop views, open sky, and classic architectural details along East 13th Street.
The stunning open kitchen, custom-designed by renowned German cabinetry maker Eggersmann Home Living, is highlighted by natural oak paneling, sleek contemporary finishes, and a spacious Corian breakfast bar. Designed for both everyday living and entertaining, the chef’s kitchen is outfitted with premium integrated appliances including a 36-inch Sub-Zero refrigerator with double freezer drawers, Wolf gas range and microwave, Sub-Zero wine refrigerator, Bosch dishwasher, and vented Broan hood.
The thoughtfully designed split-bedroom layout offers excellent privacy. The spacious primary suite features a large walk-in closet and a spa-like en-suite bathroom finished with radiant heated Basaltina stone floors, honed limestone walls, reclaimed barn wood double vanity, glass-enclosed shower, and designer fixtures by LeFroy Brooks and Restoration Hardware. The generously sized second bedroom is positioned adjacent to an equally refined full bathroom with luxurious finishes throughout.
Additional features include central heating and air conditioning, a full-size Asko washer and dryer, Somfy automated solar shades, custom blackout window treatments in the bedrooms, soaring 9’2” ceilings, and wide-plank oak flooring.
Residents of The Jefferson enjoy a full suite of luxury amenities including a 24-hour doorman, live-in resident manager, state-of-the-art fitness center, residents’ lounge, business center, and an extraordinary landscaped rooftop terrace complete with panoramic city views, barbecue grills, and pergola seating.
Active
$2,370,000
211 E 13th St #5H, New York, NY 10003
2beds
1,217sqft
Condominium
Built in 2014
-- sqft lot
$2,325,900 Zestimate®
$1,947/sqft
$2,050/mo HOA
What's special
Honed limestone wallsNatural lightOversized high-performance double-paned windowsPremium integrated appliancesExtraordinary landscaped rooftop terraceCharming treetop viewsPergola seating
- 83 days |
- 127 |
- 2 |
Zillow last checked:
Listing updated:
Listed by:
Corcoran 646-919-2450,
Lei Chen,
Qizhi Zhao
Source: StreetEasy,MLS#: S1827233
Facts & features
Interior
Bedrooms & bathrooms
- Bedrooms: 2
- Bathrooms: 2
- Full bathrooms: 2
Rooms
- Room types: Bike Room, Package Room
Cooling
- Central Air
Appliances
- Included: Dishwasher, Washer/Dryer
- Laundry: Inside
Features
- Flooring: Hardwood
- Has fireplace: No
Interior area
- Total structure area: 1,217
- Total interior livable area: 1,217 sqft
Video & virtual tour
Property
Features
- Has view: Yes
- View description: City
Details
- Parcel number: 004691556
- Special conditions: Resale
Construction
Type & style
- Home type: Condo
- Property subtype: Condominium
Condition
- Year built: 2014
Community & HOA
Community
- Features: Doorman
- Security: Doorman
- Subdivision: East Village
HOA
- Has HOA: Yes
- Amenities included: Laundry, Roof Deck, Fitness Center, Elevator(s)
- Services included: Maintenance
- HOA fee: $2,050 monthly
Location
- Region: New York
Financial & listing details
- Price per square foot: $1,947/sqft
- Tax assessed value: $469,478
- Annual tax amount: $25,500
- Date on market: 5/8/2026
Estimated market value
$2,325,900
$2.21M - $2.44M
$9,800/mo
Price history
| Date | Event | Price |
|---|---|---|
| 5/8/2026 | Listed for sale | $2,370,000$1,947/sqft |
Source: StreetEasy #S1827233 Report a problem | ||
| 12/17/2019 | Sold | $2,370,000-1%$1,947/sqft |
Source: Public Record Report a problem | ||
| 11/7/2019 | Pending sale | $2,395,000$1,968/sqft |
Source: Compass Report a problem | ||
| 10/22/2019 | Price change | $2,395,000-4%$1,968/sqft |
Source: Compass Report a problem | ||
| 9/4/2019 | Listed for sale | $2,495,000+81.2%$2,050/sqft |
Source: Compass Report a problem | ||
| 1/4/2016 | Sold | $1,376,762-27.2%$1,131/sqft |
Source: Public Record Report a problem | ||
| 7/25/2014 | Sold | $1,890,854$1,554/sqft |
Source: Public Record Report a problem | ||
Public tax history
| Year | Property taxes | Tax assessment |
|---|---|---|
| 2025 | $25,623 -0.9% | $211,265 -2.4% |
| 2024 | $25,867 +1.8% | $216,350 +3% |
| 2023 | $25,408 | $210,050 -0.3% |
| 2022 | -- | $210,767 +5.7% |
| 2021 | -- | $199,463 -9.7% |
| 2020 | -- | $220,837 +1.6% |
| 2019 | $12,871 -45.8% | $217,466 +9.5% |
| 2018 | $23,735 +0.2% | $198,572 -0.6% |
| 2017 | $23,695 +75.9% | $199,682 +1.1% |
| 2016 | $13,470 | $197,607 +15.4% |
| 2015 | $13,470 | $171,255 +89.9% |
| 2014 | -- | $90,197 |
Find assessor info on the county website
Monthly payment
Climate risks
Neighborhood: East Village
Nearby schools
GreatSchools rating
- 9/10The East Village Community SchoolGrades: PK-5Distance: 0.2 mi
- 6/10East Side Community SchoolGrades: 6-12Distance: 0.3 mi
- $2,135,6002 bd2 ba1.1k sqft211 E 13th St #6I, New York, NY 10003Off Market
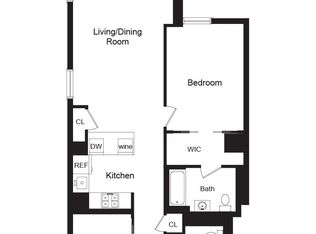
- $1,531,4001 bd1 ba817 sqft211 E 13th St #6J, New York, NY 10003Off Market
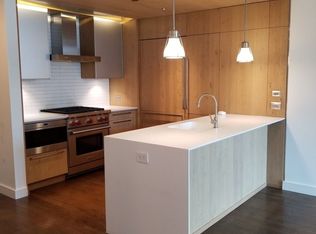
- $1,581,4001 bd1 ba817 sqft211 E 13th St #2J, New York, NY 10003Off Market
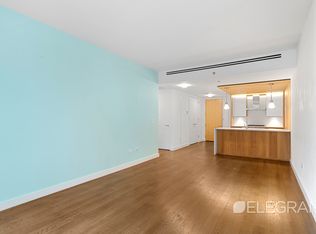
- $1,338,6001 bd1 ba776 sqft211 E 13th St #3G, New York, NY 10003Off Market
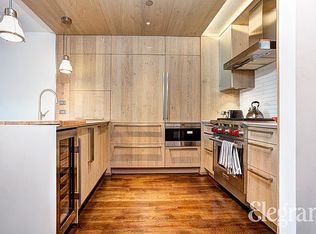
- $2,042,400-- bd-- ba1.1k sqft211 E 13th St #4K, New York, NY 10003Off Market
- $1,538,6001 bd1 ba817 sqft211 E 13th St #4J, New York, NY 10003Off Market
- $1,997,5002 bd2 ba1.1k sqft211 E 13th St #3C, New York, NY 10003Off Market
- $2,431,3002 bd2 ba1.2k sqft211 E 13th St #5B, New York, NY 10003Off Market
- $2,218,400-- bd-- ba1.3k sqft211 E 13th St #4A, New York, NY 10003Off Market
A local agent can set up tours, give advice and negotiate with sellers.
Similar homes
- $1,895,0002 bd3 ba1.1k sqft240 Park Ave S APT 3D, New York, NY 10003Active
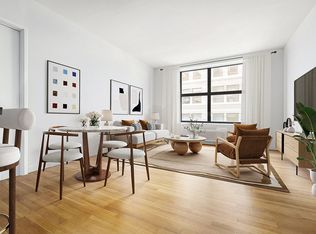 MLS ID #S1805461, Melinda Sicari, Listing by: Douglas Elliman. StreetEasy
 - $2,350,0002 bd3 ba1.3k sqft242 Broome, Essex Crossing, New York, NY 10002Active
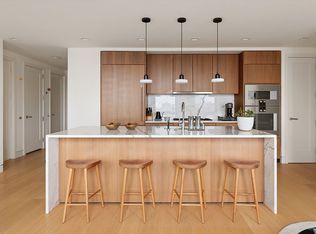 MLS ID #S1801985, Jessica Markowski, Listing by: SERHANT.. StreetEasy
 - $2,499,0002 bd3 ba1.3k sqft66 Clinton, New York, NY 10002Active
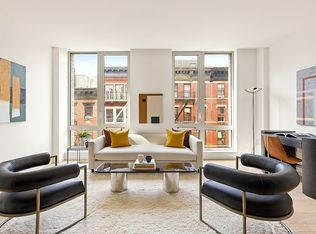 MLS ID #S1826142, Jennifer Lee, Listing by: SERHANT.. StreetEasy
 - $3,495,0002 bd3 ba1.6k sqftThe Tower At Gramercy Square, New York, NY 10003Active
 MLS ID #S1833195, Jason Walker, Listing by: Douglas Elliman. StreetEasy
 - $2,450,0002 bd2 ba1.1k sqft570 Broome, New York, NY 10013ActiveMLS ID #S1835891, Jack Heard, Listing by: Compass. StreetEasy
- $2,500,0003 bd2 ba1.3k sqft128 W 26th St Floor 2, New York, NY 10001ActiveMLS ID #S1832948, Corinne Cahlon, Listing by: Corcoran. StreetEasy
- $2,495,0002 bd2 ba1.1k sqft15 Renwick Street, New York, NY 10013ActiveMLS ID #S1833897, Geraldine Dayan, Listing by: Compass. StreetEasy
- $2,195,0002 bd2 ba1.2k sqft49 E 21st St APT 11D, New York, NY 10010ActiveMLS ID #S1761789, Krista Nickols, Listing by: SERHANT.. StreetEasy
- $2,599,0002 bd3 ba1.3k sqft66 Clinton, New York, NY 10002ActiveMLS ID #S1831649, Jennifer Lee, Listing by: SERHANT.. StreetEasy
- $2,000,0002 bd2 ba1.1k sqftOne48, New York, NY 10010ActiveMLS ID #S1828947, Holly Sose, Listing by: Corcoran. StreetEasy
- $2,495,0002 bd3 ba1.4k sqftGraydon Chelsea, New York, NY 10011ActiveMLS ID #S1817338, Jennifer Carey, Listing by: REAL New York. StreetEasy
- $3,195,0002 bd3 ba1.7k sqftThe Tower At Gramercy Square, New York, NY 10003ActiveMLS ID #S1721279, Jason Walker, Listing by: Douglas Elliman. StreetEasy
- $1,535,0002 bd2 ba1.1k sqft303 E 33rd St APT 3G, New York, NY 10016ActiveMLS ID #S1840110, Evan Rowan, Listing by: Douglas Elliman. StreetEasy
- $2,688,8002 bd2 ba1.4k sqft303 E 33rd St #9E, New York, NY 10016ActiveMLS ID #S1828176, Scott Kogos, Listing by: Howard Hanna NYC. StreetEasy
- $3,395,0002 bd3 ba1.7k sqftThe Tower At Gramercy Square, New York, NY 10003ActiveMLS ID #S1700359, Jason Walker, Listing by: Douglas Elliman. StreetEasy
- $2,700,0002 bd2 ba1.5k sqftThe Leonard, New York, NY 10013ActiveMLS ID #S1826945, Yair Tavivian, Listing by: Douglas Elliman. StreetEasy
- $2,490,0003 bd2 ba1.4k sqftThe Lindley, New York, NY 10016ActiveMLS ID #S1816575, Amy Wang, Listing by: SERHANT.. StreetEasy
- $2,195,0002 bd3 ba1.4k sqftQuay Tower, Brooklyn, NY 11201ActiveMLS ID #S1836745, Nikki Adamo Parsons, Listing by: Compass. StreetEasy
- $2,750,0002 bd3 ba1.3k sqftOne Essex Crossing, New York, NY 10002ActiveMLS ID #S1820395, Emre Bozkurt, Listing by: Platinum Forbes Global Properties. StreetEasy
- $1,985,0002 bd2 ba1.1k sqftThe Gibraltar, Brooklyn, NY 11222ActiveMLS ID #S1826537, Raquel Lomonico, Listing by: SERHANT.. StreetEasy
