New to Market — 128 West 23rd Street #8B | Chelsea
Welcome to Residence 8B at The Graydon, a beautifully designed two-bedroom, two-and-a-half-bath home offering refined finishes, open city views, and exceptional natural light through oversized north and west-facing windows.
The residence features wide-plank European white oak flooring, high-efficiency central heating and cooling, and an in-unit Bosch washer and dryer for modern convenience. The thoughtful layout is anchored by an expansive living and dining area, ideal for both everyday living and entertaining.
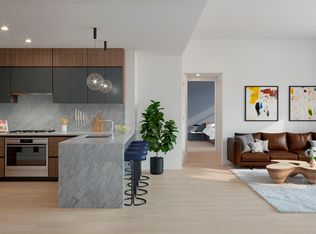
The open kitchen is elegantly appointed with custom Italian walnut cabinetry by Cesar New York, striking Blue de Savoie marble countertops and backsplash, and polished chrome fixtures by Porcelanosa. A fully integrated suite of Miele appliances completes the space with both style and performance.
The primary bathroom is a true retreat, defined by a sophisticated contrast of slate herringbone flooring and floor-to-ceiling white porcelain Carrara walls. It features a custom Italian walnut vanity by Cesar New York, Pietra Cardosa stone countertop, polished chrome fixtures, a standup shower, and Porcelanosa fittings. The secondary bathroom offers a similarly elevated design, with a custom Italian vanity, Bianco Carrara marble, bathtub, and refined Porcelanosa finishes. Both rooms are outfitted with sleek Lutron blackout shades, offering both style and complete light control for optimal comfort and privacy.
Residents of The Graydon enjoy a full suite of amenities centered around indoor-outdoor living. The rooftop terrace offers sweeping skyline views, complete with a BBQ and wet bar. A second-floor lounge opens to an outdoor kitchen, dining area, and fireplace—perfect for entertaining. Additional features include an attended double-height lobby, a fully equipped fitness center, bicycle storage, and storage unit in the basement.
Active
Price cut: $155K (4/30)
$2,495,000
128 W 23rd St APT 8B, New York, NY 10011
2beds
1,427sqft
Condominium
Built in 2021
-- sqft lot
$2,445,200 Zestimate®
$1,748/sqft
$2,913/mo HOA
What's special
Two-bedroom two-and-a-half-bath homeStandup showerSlate herringbone flooringRefined finishesPorcelanosa fittingsBianco carrara marblePietra cardosa stone countertop
- 124 days |
- 134 |
- 5 |
Zillow last checked:
Listing updated:
Listed by:
REAL New York 516-534-0012,
Adam Hakimian,
Johnson Tsai
Source: StreetEasy,MLS#: S1817338
Facts & features
Interior
Bedrooms & bathrooms
- Bedrooms: 2
- Bathrooms: 3
- Full bathrooms: 2
- 1/2 bathrooms: 1
Rooms
- Room types: Bike Room, Media Room, Package Room
Cooling
- Central Air
Appliances
- Included: Dishwasher, Washer/Dryer
Features
- Flooring: Hardwood
- Has fireplace: No
Interior area
- Total structure area: 1,427
- Total interior livable area: 1,427 sqft
Video & virtual tour
Property
Features
- Has view: Yes
- View description: City, Skyline
Details
- Parcel number: 007981818
- Special conditions: Resale
Construction
Type & style
- Home type: Condo
- Property subtype: Condominium
Condition
- Year built: 2021
Community & HOA
Community
- Features: Doorman, Part Time Doorman
- Security: Doorman, Part-Time Doorman
- Subdivision: Chelsea
HOA
- Has HOA: Yes
- Amenities included: Roof Deck, Fitness Center, Elevator(s)
- Services included: Maintenance
- HOA fee: $2,913 monthly
Location
- Region: New York
Financial & listing details
- Price per square foot: $1,748/sqft
- Tax assessed value: $667,430
- Annual tax amount: $37,548
- Date on market: 3/23/2026
Estimated market value
$2,445,200
$2.32M - $2.57M
$6,507/mo
Price history
| Date | Event | Price |
|---|---|---|
| 4/30/2026 | Price change | $2,495,000-5.8%$1,748/sqft |
Source: StreetEasy #S1817338 Report a problem | ||
| 3/23/2026 | Listed for sale | $2,650,000-3.6%$1,857/sqft |
Source: StreetEasy #S1817338 Report a problem | ||
| 12/10/2025 | Listing removed | $2,750,000$1,927/sqft |
Source: StreetEasy #S1792321 Report a problem | ||
| 11/6/2025 | Price change | $2,750,000-3.5%$1,927/sqft |
Source: StreetEasy #S1792321 Report a problem | ||
| 9/25/2025 | Listed for sale | $2,850,000+9.6%$1,997/sqft |
Source: StreetEasy #S1792321 Report a problem | ||
| 4/7/2022 | Sold | $2,600,000$1,822/sqft |
Source: StreetEasy #S1563011 Report a problem | ||
Public tax history
| Year | Property taxes | Tax assessment |
|---|---|---|
| 2025 | $38,866 -0.6% | $300,344 -6.3% |
| 2024 | $39,094 +3% | $320,678 +1.8% |
| 2023 | $37,948 | $315,151 +1.9% |
| 2022 | -- | $309,227 |
Find assessor info on the county website
Monthly payment
Climate risks
Neighborhood: Chelsea
Nearby schools
GreatSchools rating
- 9/10PS 11 Sarah J Garnett Elementary School (The)Grades: PK-5Distance: 0.4 mi
- 8/10Jhs 104 Simon BaruchGrades: 6-8Distance: 0.9 mi
- 8/10Manhattan Village AcademyGrades: 9-12Distance: 0.1 mi
- $10,290,0003 bd4 ba2.4k sqft128 W 23rd St, New York, NY 10011Off Market
- $2,093,5002 bd2 ba1.2k sqft128 W 23rd St APT 3A, New York, NY 10011Off Market
- $1,350,0001 bd2 ba817 sqft128 W 23rd St #3B, New York, NY 10011Sold

- $1,080,0001 bd1 ba610 sqft128 W 23rd St #3C, New York, NY 10011Sold

- $1,450,3001 bd2 ba817 sqft128 W 23rd St APT 4B, New York, NY 10011Off Market
- $1,069,6001 bd1 ba610 sqft128 W 23rd St #4C, New York, NY 10011Off Market
- $2,177,9002 bd2 ba1.2k sqft128 W 23rd St APT 5A, New York, NY 10011Off Market
- $1,467,8001 bd1 ba817 sqft128 W 23rd St #5B, New York, NY 10011Off Market
- $1,228,5001 bd1 ba610 sqft128 W 23rd St APT 5C, New York, NY 10011Off Market
A local agent can set up tours, give advice and negotiate with sellers.
Similar homes
- $2,295,0002 bd3 ba1.3k sqftYves Chelsea, New York, NY 10011Active
 MLS ID #S1838036, Ann Marie Folan, Listing by: Douglas Elliman. StreetEasy
 - $2,500,0002 bd2 ba1.2k sqftChelsea Stratus, New York, NY 10011Active
 MLS ID #S1825660, Boris Fabrikant, Listing by: Compass. StreetEasy
 - $2,525,0002 bd3 ba1.3k sqft70 Charlton St #4C, New York, NY 10014Active
 MLS ID #S1835696, Robert Rosa, Listing by: Corcoran. StreetEasy
 - $2,490,0003 bd2 ba1.4k sqftThe Lindley, New York, NY 10016Active
 MLS ID #S1816575, Amy Wang, Listing by: SERHANT.. StreetEasy
 - $2,350,0002 bd3 ba1.2k sqftEastlight, New York, NY 10016ActiveMLS ID #S1820204, McKenzie Ryan, Listing by: Douglas Elliman. StreetEasy
- $2,500,0003 bd2 ba1.3k sqft128 W 26th St Floor 2, New York, NY 10001ActiveMLS ID #S1832948, Corinne Cahlon, Listing by: Corcoran. StreetEasy
- $2,275,0002 bd3 ba1.3k sqftThe Noma, New York, NY 10001ActiveMLS ID #S1822194, Kayla Lee, Listing by: SERHANT.. StreetEasy
- $2,750,0002 bd3 ba1.6k sqft30 E 31st St APT 32, New York, NY 10016ActiveMLS ID #S1821228, Steven Dawson, Listing by: Compass. StreetEasy
- $2,450,0002 bd2 ba1.1k sqft570 Broome, New York, NY 10013ActiveMLS ID #S1835891, Jack Heard, Listing by: Compass. StreetEasy
- $2,688,8002 bd2 ba1.4k sqft303 E 33rd St #9E, New York, NY 10016ActiveMLS ID #S1828176, Scott Kogos, Listing by: Howard Hanna NYC. StreetEasy
- $2,500,0002 bd2 ba1.5k sqftHalcyon, New York, NY 10022ActiveMLS ID #S1834376, Hee Jin Kim, Listing by: Real Broker NY LLC. StreetEasy
- $2,495,0003 bd3 ba1.7k sqft75 Wall St APT 35C, New York, NY 10005ActiveMLS ID #S1836701, Cash Bernard, Listing by: Platinum Forbes Global Properties. StreetEasy
- $2,595,0002 bd2 ba1.3k sqft424 W 52nd St #Penthouse, New York, NY 10019ActiveMLS ID #S1834255, Christopher Daish, Listing by: Corcoran. StreetEasy
- $2,599,0002 bd2 ba1.2k sqftSoho Mews, New York, NY 10013ActiveMLS ID #S1830238, Miky Bonazzoli, Listing by: Compass. StreetEasy
- $2,370,0002 bd2 ba1.2k sqftThe Jefferson, New York, NY 10003ActiveMLS ID #S1827233, Lei Chen, Listing by: Corcoran. StreetEasy
- $2,500,0002 bd2 ba1.2k sqftNolen, New York, NY 10016ActiveMLS ID #S1810158, Glenn Davis, Listing by: SERHANT.. StreetEasy
- $2,500,0002 bd3 ba1.2k sqft250 W 96th St Unit 17E, New York, NY 10025ActiveMLS ID #S1827303, Kristen Suh, Listing by: Corcoran. StreetEasy
- $2,000,0002 bd2 ba1.1k sqftOne48, New York, NY 10010ActiveMLS ID #S1828947, Holly Sose, Listing by: Corcoran. StreetEasy
- $1,425,0002 bd3 ba1.6k sqft4w21, New York, NY 10010ActiveMLS ID #S1837224, Kemdi Anosike, Listing by: Compass. StreetEasy
- $2,522,5003 bd2 ba1.5k sqftThe Brooklyn Grove, Brooklyn, NY 11217ActiveMLS ID #S1817988, Tamir Shemesh, Listing by: Nest Seekers International. StreetEasy
