Corner 2 Bed Condo: Scale + Floor-to-Ceiling Windows
Bathed in exceptional natural light from all external exposures, Residence 8B is a beautifully proportioned corner two-bedroom, two-and-a-half-bath home in a premier condominium.
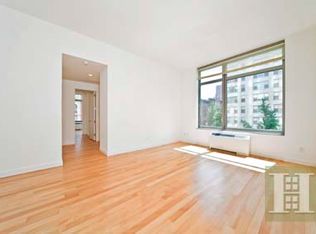
Spanning approximately 1,420 square feet, the apartment offers scale and openness, enhanced by 9'10" ceilings and dramatic floor-to-ceiling windows. The expansive corner living and dining area is flooded with light throughout the day, creating an airy and inviting atmosphere ideal for both everyday living and entertaining. Renovated with modern finishes throughout, the thoughtful design includes central air-conditioning, wired and mounted for TVs, and mechanical blinds in every room. Nearby the kitchen are the washer/dryer and a smartly located powder room.
Privately situated off the gallery, both north facing bedrooms are pin-drop quiet and generously proportioned. Each features a handsome en-suite bath and excellent closet space. The primary suite offers comfort and scale, complemented by a luxurious four-fixture bath. A powder room completes the layout.
Built in 2005, The Cielo is a fabulously well-run condominium with an array of amenities and is pet friendly. Close to Carl Schurz Park, innumerable conveniences, top dining, schools, and access to the FDR make this a prime location for easy city living. Open to investors, primary users, pied-a-terres.
Building:
-Built 2005, architect Perkins Eastman
-28 stories tall, 128 apartments
-Full-time doorman and staff
-Live-in superintendent
-Laundry room (also in unit)
-Fitness center with terrace
-Children's playroom
-Pet friendly
-Bike room
-Garage/Parking in building
Apartment:
-4 Rooms, 2 Beds, 2.5 Baths
-Approx. 1,420SF*
-Mechanical blinds throughout
-Central A/C
-Washer/dryer in-unit
-Hardwood floors
-Ample closets
-Common Charges:$2,225.
Active
Price cut: $100K (6/22)
$1,850,000
450 E 83rd St APT 8B, New York, NY 10028
2beds
1,420sqft
Condominium
Built in 2005
-- sqft lot
$-- Zestimate®
$1,303/sqft
$2,225/mo HOA
What's special
Dramatic floor-to-ceiling windowsNorth facing bedroomsPowder roomAiry and inviting atmosphereCentral air-conditioningHardwood floorsExcellent closet space
- 150 days |
- 312 |
- 11 |
Zillow last checked:
Listing updated:
Listed by:
Compass 646-460-6797,
Mark Blumenfeld,
Cornelia Eland
Source: StreetEasy,MLS#: S1812765
Facts & features
Interior
Bedrooms & bathrooms
- Bedrooms: 2
- Bathrooms: 3
- Full bathrooms: 2
- 1/2 bathrooms: 1
Rooms
- Room types: Bike Room, Childrens Playroom
Cooling
- Central Air
Appliances
- Included: Dishwasher, Washer/Dryer
- Laundry: Inside
Features
- Flooring: Hardwood
- Has fireplace: No
Interior area
- Total structure area: 1,420
- Total interior livable area: 1,420 sqft
Property
Parking
- Parking features: Garage
- Has garage: Yes
Features
- Has view: Yes
- View description: City, Skyline, Water
- Has water view: Yes
- Water view: Water
Details
- Parcel number: 015621050
- Special conditions: Resale
Construction
Type & style
- Home type: Condo
- Property subtype: Condominium
Condition
- Year built: 2005
Community & HOA
Community
- Features: Doorman, Full Time Doorman
- Security: Doorman, Full-Time Doorman
- Subdivision: Yorkville
HOA
- Has HOA: Yes
- Amenities included: Laundry, Fitness Center, Elevator(s), Concierge
- Services included: Maintenance
- HOA fee: $2,225 monthly
Location
- Region: New York
Financial & listing details
- Price per square foot: $1,303/sqft
- Tax assessed value: $495,731
- Annual tax amount: $24,636
- Date on market: 2/27/2026
Estimated market value
Not available
Estimated sales range
Not available
$9,646/mo
Price history
| Date | Event | Price |
|---|---|---|
| 6/22/2026 | Price change | $1,850,000-5.1%$1,303/sqft |
Source: StreetEasy #S1812765 Report a problem | ||
| 4/22/2026 | Price change | $1,950,000-7.1%$1,373/sqft |
Source: StreetEasy #S1812765 Report a problem | ||
| 2/27/2026 | Listed for sale | $2,100,000+13.5%$1,479/sqft |
Source: StreetEasy #S1812765 Report a problem | ||
| 3/25/2022 | Sold | $1,850,000-5.1%$1,303/sqft |
Source: Public Record Report a problem | ||
| 1/4/2022 | Pending sale | $1,950,000$1,373/sqft |
Source: StreetEasy Report a problem | ||
| 10/22/2021 | Listed for sale | $1,950,000+15.1%$1,373/sqft |
Source: StreetEasy Report a problem | ||
| 9/6/2006 | Sold | $1,693,553$1,193/sqft |
Source: Public Record Report a problem | ||
Public tax history
| Year | Property taxes | Tax assessment |
|---|---|---|
| 2025 | $24,640 +0.8% | $223,079 +6.3% |
| 2024 | $24,453 +1.1% | $209,830 +2.4% |
| 2023 | $24,197 | $204,828 +1% |
| 2022 | -- | $202,791 +10.1% |
| 2021 | -- | $184,238 -9.7% |
| 2020 | -- | $203,973 +2.3% |
| 2019 | $17,431 -19% | $199,388 -3.2% |
| 2018 | $21,515 +6.9% | $205,918 +4.7% |
| 2017 | $20,121 +28.4% | $196,756 +11.4% |
| 2016 | $15,672 | $176,611 +22.8% |
| 2015 | $15,672 +186.3% | $143,790 -0.9% |
| 2014 | $5,475 | $145,088 +0.8% |
| 2013 | -- | $143,985 +2.9% |
| 2012 | -- | $139,868 -0.1% |
| 2011 | -- | $140,064 +13.4% |
| 2010 | -- | $123,550 +4.8% |
| 2009 | -- | $117,837 |
Find assessor info on the county website
Monthly payment
Climate risks
Neighborhood: Upper East Side
Nearby schools
GreatSchools rating
- 10/10Ps 290 Manhattan New SchoolGrades: PK-5Distance: 0.2 mi
- 8/10Jhs 167 Robert F WagnerGrades: 6-8Distance: 0.5 mi
- 9/10Eleanor Roosevelt High SchoolGrades: 9-12Distance: 0.3 mi
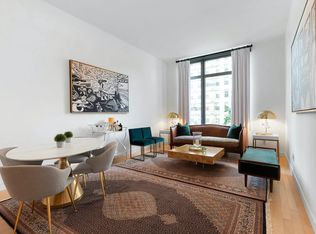
- $1,041,9001 bd1 ba900 sqft450 E 83rd St APT 3E, New York, NY 10028Off Market
- $1,466,6001 bd2 ba1.2k sqft450 E 83rd St APT 3H, New York, NY 10028Off Market
- $837,600-- bd-- ba643 sqft450 E 83rd St APT 3J, New York, NY 10028Off Market
- $1,092,900-- bd-- ba898 sqft450 E 83rd St APT 4D, New York, NY 10028Off Market
- $1,121,0001 bd1 ba973 sqft450 E 83rd St APT 4E, New York, NY 10028Off Market
- $1,285,0002 bd2 ba1.2k sqft450 E 83rd St APT 4H, New York, NY 10028For Sale
- $1,086,2001 bd1 ba898 sqft450 E 83rd St APT 5D, New York, NY 10028Off Market
- $1,226,8001 bd1 ba973 sqft450 E 83rd St APT 5E, New York, NY 10028Off Market
- $769,200-- bd1 ba612 sqft450 E 83rd St APT 5G, New York, NY 10028Off Market
A local agent can set up tours, give advice and negotiate with sellers.
Similar homes
- $1,695,0002 bd2 ba1.3k sqft300 E 79th St APT 4C, New York, NY 10075Active
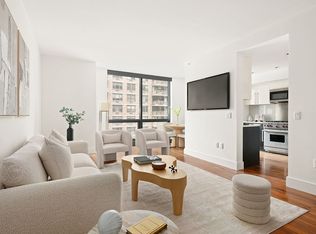 MLS ID #S1818608, Michael J Franco, Listing by: Compass. StreetEasy
 - $1,875,0002 bd2 ba1.2k sqftMilan Condominium, New York, NY 10022Active
 MLS ID #S1825161, Meyer Ohana, Listing by: Corcoran. StreetEasy
 - $1,995,0002 bd3 ba1.3k sqftOne Museum Mile, New York, NY 10029Active
 MLS ID #S1836685, Daniel Amell, Listing by: Argo Residential. StreetEasy
 - $2,150,0002 bd3 ba1.4k sqftLeighton House, New York, NY 10128Active
 MLS ID #S1819195, Seema Advani, Listing by: Compass. StreetEasy
 - $1,750,0003 bd3 ba1.5k sqftInternational Plaza, New York, NY 10017ActiveMLS ID #S1838740, Jolanta Matuzaite, Listing by: Corcoran. StreetEasy
- $1,650,0003 bd3 ba1.7k sqftOne Carnegie Hill, New York, NY 10128ActiveMLS ID #S1826592, Cecilia Serrano, Listing by: Brown Harris Stevens. StreetEasy
- $1,695,0002 bd2 ba1.3k sqftOne Museum Mile, New York, NY 10029ActiveMLS ID #S1814174, Caroline Bass, Listing by: Corcoran. StreetEasy
- $1,980,0002 bd2 ba1k sqft300 E 64th St APT 16A, New York, NY 10065ActiveMLS ID #S1815365, Victoria Rong Kennedy, Listing by: Corcoran. StreetEasy
- $1,650,0002 bd2 ba1k sqft300 E 64th St APT 20A, New York, NY 10065ActiveMLS ID #S1821344, Rachel Sha, Listing by: Douglas Elliman. StreetEasy
- $1,499,0002 bd3 ba1.2k sqftSutton 57, New York, NY 10022ActiveMLS ID #S1832907, Marie-Claire Gladstone, Listing by: Corcoran. StreetEasy
- $1,875,0002 bd2 ba1.4k sqft265 E Houston St #4, New York, NY 10002ActiveMLS ID #S1820697, Susan Cornicello, Listing by: Compass. StreetEasy
- $1,795,0002 bd2 ba1.2k sqft159 W 53rd St APT 34E, New York, NY 10019ActiveMLS ID #S1818499, Jennifer Amos-Taylor, Listing by: Compass. StreetEasy
- $1,795,0002 bd2 ba1k sqft301 W 53rd St APT 18A, New York, NY 10019ActiveMLS ID #S1827354, Justine Masters, Listing by: Compass. StreetEasy
- $2,200,0002 bd3 ba1.4k sqftThe Sutton, New York, NY 10022ActiveMLS ID #S1827891, Ethan Mahgerefteh, Listing by: Compass. StreetEasy
- $1,675,0003 bd2 ba1.4k sqftThe Adeline, New York, NY 10026ActiveMLS ID #S1827077, Julia Boland, Listing by: Corcoran. StreetEasy
- $1,325,0002 bd2 ba910 sqftThe Gotham, New York, NY 10128ActiveMLS ID #S1836674, Suzanne Schwartz, Listing by: Compass. StreetEasy
- $1,675,0002 bd2 ba1.2k sqftOrion Condominium, New York, NY 10036ActiveMLS ID #S1816760, Jahee Son, Listing by: Tungsten Properties. StreetEasy
- $1,695,0002 bd2 ba1.1k sqft125 N 10th St APT S4d, Brooklyn, NY 11249ActiveMLS ID #S1820156, Jeff Nolan, Listing by: Corcoran. StreetEasy
- $1,649,0002 bd2 ba1.3k sqftThe Churchill, New York, NY 10016ActiveMLS ID #S1814132, David Glick, Listing by: Douglas Elliman. StreetEasy
- $1,745,0003 bd2 ba1k sqft301 W 53rd St APT 8F, New York, NY 10019ActiveMLS ID #S1828992, Jie Luo, Listing by: Voro NYC. StreetEasy
