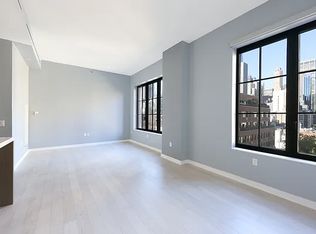
6P is a beautifully laid out corner residence, graced by open city views and flooded with sun. A gracious entry welcomes you, followed by an gallery style hallway to a large corner living and dining room.
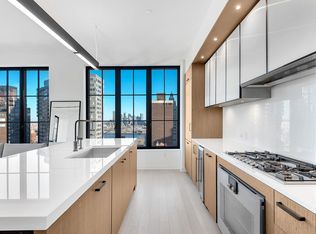
The spacious kitchen lends itself to hosting and entertaining with Gaggenau Series-4 appliances, glamorous Espekio Blanco countertops and backsplash, and custom cabinetry by Gold and Reiss.
The primary bedroom suite offers a large walk-in closet and an elegant, en-suite windowed 5-fixture bathroom with double vanity, Bardiglio marble-framed deep-soaking bathtub, spa shower, and finished with Calacatta marble floor-to-ceiling walls, Nero Marquina marble herringbone-laid floors and Watermark fixtures, custom-made for The Sutton condominium.
The second bedroom has an en-suite full bathroom, finished with Guastavino-style glazed tiling inspired by the turn-of-the-century built 59th Street bridge.
Additional features of this property are an oversized marble powder room in the hallway with Venetian plastered walls, 4-zone Nest-controlled central air conditioning, a Bosch stacked washer and dryer and electric shades, 5″ wide White Oak floors, UV-coated oversized casement windows customized California Closets throughout.
The Sutton is a masterfully designed condominium building that offers its residents the pinnacle of luxury living. It features a 24-hour doorman and concierge, a live-in resident manager, a 3,000-square-foot state-of-the-art health club, a children’s playroom, a residents’ lounge with a catering kitchen, a landscaped common courtyard, and both private and bicycle storage. It is surrounded by wonderful restaurants, bars, and markets, around the corner from a host of gyms including Equinox and Soul Cycle, and conveniently surrounded by major subway and bus lines and blocks from the entrance to the FDR Drive. Pets are welcomed.
Active
Price cut: $100K (7/22)
$2,200,000
959 1st Ave #6P, New York, NY 10022
2beds
1,428sqft
Condominium
Built in 2016
-- sqft lot
$2,168,600 Zestimate®
$1,541/sqft
$2,027/mo HOA
What's special
Corner residenceLandscaped common courtyardPrimary bedroom suiteLarge walk-in closetDouble vanityGracious entryBardiglio marble-framed deep-soaking bathtub
- 76 days |
- 116 |
- 1 |
Zillow last checked:
Listing updated:
Listed by:
Compass 516-967-4347,
Ethan Mahgerefteh
Source: StreetEasy,MLS#: S1827891
Facts & features
Interior
Bedrooms & bathrooms
- Bedrooms: 2
- Bathrooms: 3
- Full bathrooms: 2
- 1/2 bathrooms: 1
Rooms
- Room types: Bike Room, Childrens Playroom, Media Room, Package Room
Cooling
- Central Air
Appliances
- Included: Dishwasher, Washer/Dryer
- Laundry: Inside
Features
- Has fireplace: No
Interior area
- Total structure area: 1,428
- Total interior livable area: 1,428 sqft
Property
Accessibility
- Accessibility features: Wheelchair Access
Features
- Patio & porch: Other
- Exterior features: Courtyard
- Has view: Yes
- View description: City
Details
- Parcel number: 013451126
- Special conditions: Resale
Construction
Type & style
- Home type: Condo
- Property subtype: Condominium
Condition
- Year built: 2016
Community & HOA
Community
- Features: Doorman
- Security: Doorman
- Subdivision: Turtle Bay
HOA
- Has HOA: Yes
- Amenities included: Laundry, Fitness Center, Elevator(s), Concierge
- Services included: Maintenance
- HOA fee: $2,027 monthly
Location
- Region: New York
Financial & listing details
- Price per square foot: $1,541/sqft
- Tax assessed value: $564,549
- Annual tax amount: $7,932
- Date on market: 5/19/2026
Estimated market value
$2,168,600
$2.06M - $2.28M
$9,358/mo
Price history
| Date | Event | Price |
|---|---|---|
| 7/22/2026 | Price change | $2,200,000-4.3%$1,541/sqft |
Source: StreetEasy #S1827891 Report a problem | ||
| 5/19/2026 | Listed for sale | $2,300,000$1,611/sqft |
Source: StreetEasy #S1827891 Report a problem | ||
| 8/14/2025 | Listing removed | $8,800$6/sqft |
Source: Zillow Rentals Report a problem | ||
| 8/4/2025 | Listed for rent | $8,800+3.5%$6/sqft |
Source: Zillow Rentals Report a problem | ||
| 7/25/2025 | Price change | $2,300,000-2.1%$1,611/sqft |
Source: StreetEasy #S1775474 Report a problem | ||
| 6/9/2025 | Listed for sale | $2,350,000-12.8%$1,646/sqft |
Source: StreetEasy #S1775474 Report a problem | ||
| 5/8/2023 | Listing removed | -- |
Source: StreetEasy Report a problem | ||
| 1/13/2023 | Listing removed | -- |
Source: Zillow Rentals Report a problem | ||
| 1/5/2023 | Listed for rent | $8,500+41.8%$6/sqft |
Source: Zillow Rentals Report a problem | ||
| 7/11/2022 | Listed for sale | $2,695,000+12.8%$1,887/sqft |
Source: StreetEasy Report a problem | ||
| 3/11/2021 | Listing removed | -- |
Source: StreetEasy Report a problem | ||
| 3/3/2021 | Listed for rent | $5,995-26.4%$4/sqft |
Source: StreetEasy Report a problem | ||
| 1/22/2019 | Listing removed | $8,150$6/sqft |
Source: Citi Habitats Report a problem | ||
| 10/18/2018 | Listed for rent | $8,150$6/sqft |
Source: Citi Habitats Report a problem | ||
| 1/26/2017 | Sold | $2,390,170$1,674/sqft |
Source: Public Record Report a problem | ||
Public tax history
| Year | Property taxes | Tax assessment |
|---|---|---|
| 2025 | $29,877 +0.5% | $254,048 +5.3% |
| 2024 | $29,742 +1.2% | $241,353 +0.3% |
| 2023 | $29,379 | $240,656 +3.4% |
| 2022 | -- | $232,717 +2.8% |
| 2021 | -- | $226,331 -8.9% |
| 2020 | -- | $248,440 -0.4% |
| 2019 | $2,485 -91.8% | $249,356 +3.6% |
| 2018 | $30,190 -0.7% | $240,643 +0.7% |
| 2017 | $30,405 | $239,064 |
Find assessor info on the county website
Monthly payment
Climate risks
Neighborhood: Turtle Bay
Nearby schools
GreatSchools rating
- 8/10Ps 59 Beekman Hill InternationalGrades: PK-5Distance: 0.2 mi
- 8/10Jhs 104 Simon BaruchGrades: 6-8Distance: 1.6 mi
- 8/10Art and Design High SchoolGrades: 9-12Distance: 0.2 mi
- $1,999,9002 bd3 ba1.6k sqft959 1st Ave #10D, New York, NY 10022Sold
- $2,176,400-- bd-- ba1.3k sqft959 1st Ave #14C, New York, NY 10022Off Market
- $1,494,8001 bd1 ba895 sqft959 1st Ave #24B, New York, NY 10022Off Market
- $5,174,800-- bd-- ba2.8k sqft959 1st Ave #19A, New York, NY 10022Off Market
- $755,500-- bd-- ba890 sqft959 1st Ave APT 4D, New York, NY 10022Off Market
- $622,700-- bd-- ba621 sqft959 1st Ave APT 2B, New York, NY 10022Off Market
- $3,187,900-- bd-- ba1.9k sqft959 1st Ave #16A, New York, NY 10022Off Market
- $634,300-- bd-- ba647 sqft959 1st Ave APT 2L, New York, NY 10022Off Market
- $3,942,4003 bd3 ba2.4k sqft959 1st Ave APT 6G, New York, NY 10022Off Market
A local agent can set up tours, give advice and negotiate with sellers.
Similar homes
- $2,425,0002 bd2 ba1.3k sqftThe Sutton, New York, NY 10022Active
 MLS ID #S1800857, Kym Spiegel, Listing by: Douglas Elliman. StreetEasy
 - $1,899,0002 bd2 ba1.1k sqftThe Sheffield, New York, NY 10019Active
 MLS ID #S1838023, Oren Shalev, Listing by: Anchor Associates. StreetEasy
 - $1,875,0002 bd2 ba1.2k sqftMilan Condominium, New York, NY 10022Active
 MLS ID #S1825161, Meyer Ohana, Listing by: Corcoran. StreetEasy
 - $2,695,0003 bd3 ba1.4k sqftMinuet, New York, NY 10022Active
 MLS ID #S1754072, Minuet Sales Gallery, Listing by: Brown Harris Stevens Development Marketing. StreetEasy
 - $1,695,0002 bd2 ba1k sqftMinuet, New York, NY 10022ActiveMLS ID #S1749119, Minuet Sales Gallery, Listing by: Brown Harris Stevens Development Marketing. StreetEasy
- $2,195,0003 bd3 ba1.6k sqftThe Marx, New York, NY 10128ActiveMLS ID #S1824698, Justin Dupree, Listing by: Compass. StreetEasy
- $2,100,0003 bd2 ba1.2k sqftThe Harrison, Long Island City, NY 11101ActiveMLS ID #S1829650, Jiali Hua, Listing by: Corcoran. StreetEasy
- $2,175,0002 bd2 ba1.3k sqft16 W 21st St APT 7A, New York, NY 10010ActiveMLS ID #S1816682, Ariel Cohen, Listing by: Douglas Elliman. StreetEasy
- $2,500,0003 bd3 ba1.4k sqft30 W 61st St APT 17C, New York, NY 10023ActiveMLS ID #S1836274, Emma Hao, Listing by: Brown Harris Stevens. StreetEasy
- $2,150,0002 bd2 ba1.5k sqft133 Mulberry St #5A, New York, NY 10013ActiveMLS ID #S1838077, Rachel Glazer, Listing by: Brown Harris Stevens. StreetEasy
- $1,595,0002 bd2 ba1.4k sqftPlaza 400, New York, NY 10022ActiveMLS ID #S1808688, Peter Grazioli, Listing by: Brown Harris Stevens. StreetEasy
- $1,980,0002 bd2 ba1k sqft300 E 64th St APT 16A, New York, NY 10065ActiveMLS ID #S1815365, Victoria Rong Kennedy, Listing by: Corcoran. StreetEasy
- $2,370,0002 bd2 ba1.2k sqftThe Jefferson, New York, NY 10003ActiveMLS ID #S1827233, Lei Chen, Listing by: Corcoran. StreetEasy
- $1,995,0002 bd2 ba1k sqftDahlia, New York, NY 10025ActiveMLS ID #S1833073, James Weiss, Listing by: Corcoran. StreetEasy
- $2,490,0003 bd2 ba1.4k sqftThe Lindley, New York, NY 10016ActiveMLS ID #S1816575, Amy Wang, Listing by: SERHANT.. StreetEasy
- $1,995,0001 bd2 ba1.1k sqftThe Leyton, New York, NY 10065ActiveMLS ID #S1831190, Kemdi Anosike, Listing by: Compass. StreetEasy
- $1,535,0002 bd2 ba1.1k sqft303 E 33rd St APT 3G, New York, NY 10016ActiveMLS ID #S1840110, Evan Rowan, Listing by: Douglas Elliman. StreetEasy
- $1,900,0002 bd2 ba1.1k sqftSky House, New York, NY 10016ActiveMLS ID #S1828237, Yasen Petrov, Listing by: Compass. StreetEasy
- $1,875,0002 bd2 ba1.2k sqftThe Gallery House, New York, NY 10019ActiveMLS ID #S1833746, Kevin Huang, Listing by: Howard Hanna NYC. StreetEasy
- $1,850,0002 bd3 ba1.4k sqftCielo, New York, NY 10028ActiveMLS ID #S1812765, Mark Blumenfeld, Listing by: Compass. StreetEasy
