TENANT IN PLACE UNTIL JUNE 2027
Magnificent & tremendous, 1,151 square feet of elegance. North & West corner exposure, featuring an open concept Living / Dining / Kitchen area. The oversized primary bedroom, with windowed walk-in closet and a bathroom so large that it is never found in a one bedroom, is truly remarkable.
Masterfully designed and installed in the great room, the custom Poggenpohl kitchen evokes a clean, contemporary feeling. Rich personality is injected into the design scheme with polished marble countertops, sleek functionality and an integrated Gaggenau appliance suite. Every element of these gracious, well-appointed kitchens is curated for the culinary creative.
The primary suite is thoughtfully oriented, capturing the beautiful morning light and welcoming a new day. The primary bedroom features a room length, windowed walk-in closet, and an oversized ensuite bathroom with added wet room. This primary suite is the largest and most luxurious the market has to offer. The primary suite features radiant-heated floors throughout which enhance the ambience of this haven, and mechanical blackout shades for your sleeping comfort.
In the entry hall, the distinctive powder room is lined with Aged Dark Nature slab walls and a marble mosaic floor, the vanity is accessorized with Fantini fixtures.
Topping off an already masterfully designed home are the oversized windows that take advantage of the beautiful skyline view that frame the “Super Tall” buildings on Billionaires Row as well as the captivating West and North views.
Alexandra Champalimaud, revered for her palatial approach to designing the world’s most renowned hotels, crafted the two levels of amenity spaces at The Leyton. Encompassing the 24th floor, the Brandy Room offers a collection of indoor and outdoor entertaining spaces with sprawling 270-degree vistas of the city skyline. The Living Room features a chalet fireplace surrounded by rich seating and warm lighting leading to a cocktail terrace with Central Park views. Just off the Living Room, the Dining Room offers a table for ten and fully outfitted butler’s pantry that can be reserved for private entertaining. Completing the Brandy Room experience, the sun-drenched Solarium unfolds onto the Sun Terrace & Grille with East River views and an al fresco kitchen.
Designed for the ultimate personal fitness experience, the sunlit Studio pays mindful attention to detail and privacy. State of the art studio and conditioning equipment plus a dedicated stretching area provide and intimate center for wellness. The Leyton residential experience is further enhanced by BHB, a global concierge service of insiders. For daily needs, a resident manager oversees a staff of associates including the 24-hour attended lobby
Active
$1,995,000
1059 3rd Ave APT 18B, New York, NY 10065
1beds
1,151sqft
Condominium
Built in 2021
-- sqft lot
$1,963,200 Zestimate®
$1,733/sqft
$3,004/mo HOA
What's special
Integrated gaggenau appliance suiteWindowed walk-in closetOversized primary bedroomMechanical blackout shadesPolished marble countertopsCustom poggenpohl kitchen
- 101 days
- 94
- 6
Zillow last checked:
Listing updated:
Listed by:
Compass 832-655-2328,
Kemdi Anosike,
Jessica Swersey
Source: StreetEasy,MLS#: S1831190
Facts & features
Interior
Bedrooms & bathrooms
- Bedrooms: 1
- Bathrooms: 2
- Full bathrooms: 2
Rooms
- Room types: Bike Room, Media Room, Package Room
Appliances
- Laundry: Inside
Features
- Has fireplace: No
Interior area
- Total structure area: 1,151
- Total interior livable area: 1,151 sqft
Property
Details
- Parcel number: 014171122
- Special conditions: Sponsor Unit
Construction
Type & style
- Home type: Condo
- Property subtype: Condominium
Condition
- Year built: 2021
Community & HOA
Community
- Features: Doorman
- Security: Doorman
- Subdivision: Lenox Hill
HOA
- Has HOA: Yes
- Amenities included: Laundry, Roof Deck, Fitness Center, Elevator(s), Concierge
- Services included: Maintenance
- HOA fee: $3,004 monthly
Location
- Region: New York
Financial & listing details
- Price per square foot: $1,733/sqft
- Tax assessed value: $659,007
- Annual tax amount: $23,076
- Date on market: 6/1/2026
Estimated market value
$1,963,200
$1.87M - $2.06M
Not available
Price history
| Date | Event | Price |
|---|---|---|
| 6/1/2026 | Listed for sale | $1,995,000$1,733/sqft |
Source: StreetEasy #S1831190 Report a problem | ||
| 4/1/2026 | Listing removed | $10,500$9/sqft |
Source: Zillow Rentals Report a problem | ||
| 3/30/2026 | Listed for rent | $10,500$9/sqft |
Source: Zillow Rentals Report a problem | ||
Public tax history
| Year | Property taxes | Tax assessment |
|---|---|---|
| 2025 | $36,048 +0.7% | $296,553 +3.6% |
| 2024 | $35,799 +4.9% | $286,344 +2.9% |
| 2023 | $34,124 | $278,178 +88.6% |
| 2022 | -- | $147,510 |
Find assessor info on the county website
Monthly payment
Climate risks
Neighborhood: Upper East Side
- $19,170,000-- bd-- ba113k sqft1059 3rd Ave, New York, NY 10065Off Market
- $3,059,7002 bd2 ba1.5k sqft1059 3rd Ave APT 10A, New York, NY 10065Off Market
- $2,023,500-- bd-- ba1.1k sqft1059 3rd Ave APT 10B, New York, NY 10065Off Market
- $1,930,4001 bd2 ba1k sqft1059 3rd Ave APT 10C, New York, NY 10065Off Market
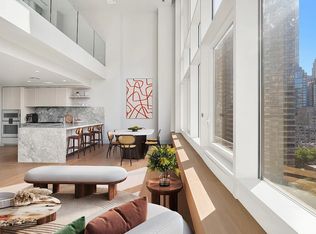
Similar homes
- $2,000,0001 bd1 ba707 sqftOne11 Residences, New York, NY 10019Active
 MLS ID #S1845351, Karen Schneidman, Listing by: Berkshire Hathaway HomeServices New York Properties. StreetEasy
 - $1,780,0002 bd2 ba1k sqft301 W 53rd St APT 18A, New York, NY 10019Active
 MLS ID #S1846426, Listing by: Compass. StreetEasy
 - $1,995,0001 bd1 ba1k sqftMadison House, New York, NY 10016Active
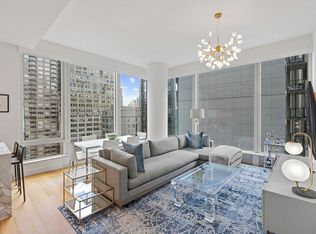 MLS ID #S1844563, Erica Ruff, Listing by: Nest Seekers International. StreetEasy
 - $1,845,0002 bd2 ba1k sqftMinuet, New York, NY 10022Active
 MLS ID #S1844605, Minuet Sales Gallery, Listing by: Brown Harris Stevens Development Marketing. StreetEasy
