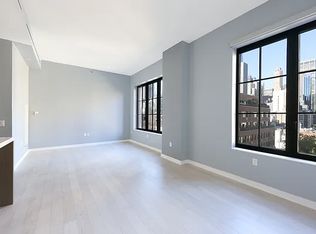
LOW MONTHLIES - INVESTOR UNIT - TENANT IN PLACE WITH HIGH RENT. Modern meets vintage. 2 beds, 2 baths - 1,384 SF with triple exposures (primarily East with secondary North and South) and a one of kind floor plan. A beautiful and bright entertaining space with an open kitchen and a dining area that comfortably accommodates six. 10-foot ceilings, casement windows, spacious bedrooms and luxurious bathrooms create the perfect home. Designed by architectural firms, Incorporated NYC and Goldstein Hill & West Architects. The Sutton is a full-service condominium in the heart of Sutton Place.
Apartment features:
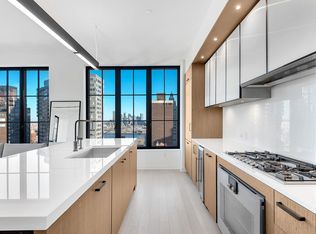
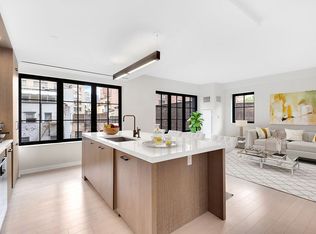
A bright oversized great room with East / South exposures, a dining area for at least six and an open, social kitchen that’s ideal for someone who loves to cook. 6” White oak flooring throughout, 10-foot ceilings and 9-foot casement windows. The open kitchen features Gaggenau 4-series appliances, Espekio Blanco glass countertop & backsplash, along with custom kitchen cabinetry by Gold & Reiss. The primary suite with East / North exposures is a tranquil oasis with a walk-in closet (fitted by The Container Store) and a spa like bath with Nero Marquina & Bardiglio marble, herringbone marble flooring, a large stall shower, soaking tub, a double vanity and custom Waterworks fixtures. A gracious 2nd bedroom with Eastern exposure accommodates a queen size bed and has ample closet space. The 2nd bathroom features glazed tiles reminiscent of the Gustavino style tiles of the 59th Street Bridge. Bosch washer / dryer, multiple climate control zones, solar shades and black out shades in both bedrooms are all included.
Building Features:
The Sutton's 90 residences feature an unparalleled world of rich, modern finishes and handcrafted, artisanal detailing. Amenities include a 24-hour concierge and doorman, 3,000 SF fitness center, residents lounge with a fireplace, private garden, children’s playroom, bike storage, live-in resident manager and cold storage for grocery deliveries. Located on the corner of East 53rd Street and First Avenue, the building is at the epicenter of spectacular Midtown living with fantastic dining, shopping and entertainment at every turn, plus superb access to Rockefeller University, the United Nations and the 59th Street Bridge. E, M/F, 4/5/6 and N/Q/R/W trains provide easy access to the rest of the City.
Co - exclusive with Sousa Realty, Inc.
Active
$2,425,000
959 1st Ave #7K, New York, NY 10022
2beds
1,384sqft
Condominium
Built in 2016
-- sqft lot
$-- Zestimate®
$1,752/sqft
$1,874/mo HOA
What's special
Private gardenSpacious bedroomsMultiple climate control zonesDouble vanityLuxurious bathroomsSoaking tubHerringbone marble flooring
- 264 days |
- 77 |
- 1 |
Zillow last checked:
Listing updated:
Listed by:
Douglas Elliman 917-609-0264,
Kym Spiegel
Source: StreetEasy,MLS#: S1800857
Facts & features
Interior
Bedrooms & bathrooms
- Bedrooms: 2
- Bathrooms: 2
- Full bathrooms: 2
Rooms
- Room types: Bike Room, Childrens Playroom, Media Room, Package Room
Cooling
- Central Air
Appliances
- Included: Dishwasher, Washer/Dryer
- Laundry: Inside
Features
- Flooring: Hardwood
- Has fireplace: No
Interior area
- Total structure area: 1,384
- Total interior livable area: 1,384 sqft
Property
Features
- Has view: Yes
- View description: City, Skyline
Details
- Parcel number: 013451133
- Special conditions: Resale
Construction
Type & style
- Home type: Condo
- Property subtype: Condominium
Condition
- Year built: 2016
Community & HOA
Community
- Features: Doorman
- Security: Doorman
- Subdivision: Turtle Bay
HOA
- Has HOA: Yes
- Amenities included: Laundry, Fitness Center, Elevator(s)
- Services included: Maintenance
- HOA fee: $1,874 monthly
Location
- Region: New York
Financial & listing details
- Price per square foot: $1,752/sqft
- Tax assessed value: $521,873
- Annual tax amount: $7,368
- Date on market: 11/19/2025
Estimated market value
Not available
Estimated sales range
Not available
$7,911/mo
Price history
| Date | Event | Price |
|---|---|---|
| 2/15/2026 | Listing removed | $9,850$7/sqft |
Source: Zillow Rentals Report a problem | ||
| 2/9/2026 | Listed for rent | $9,850$7/sqft |
Source: Zillow Rentals Report a problem | ||
| 2/8/2026 | Listing removed | $9,850$7/sqft |
Source: Zillow Rentals Report a problem | ||
| 11/25/2025 | Price change | $9,850-6.2%$7/sqft |
Source: Zillow Rentals Report a problem | ||
| 11/15/2025 | Listed for rent | $10,500+34.6%$8/sqft |
Source: Zillow Rentals Report a problem | ||
| 12/11/2021 | Listing removed | -- |
Source:  Douglas Elliman Report a problem Douglas Elliman Report a problem | ||
| 9/21/2021 | Listed for rent | $7,800+4%$6/sqft |
Source: StreetEasy Report a problem | ||
| 5/6/2019 | Listing removed | $7,500$5/sqft |
Source: Sousa Real Estate, Inc. Report a problem | ||
| 4/25/2019 | Listed for rent | $7,500$5/sqft |
Source: Sousa Real Estate, Inc. Report a problem | ||
| 11/3/2016 | Sold | $2,331,782$1,685/sqft |
Source: Public Record Report a problem | ||
Public tax history
| Year | Property taxes | Tax assessment |
|---|---|---|
| 2025 | $27,619 +0.5% | $234,843 +5.3% |
| 2024 | $27,494 +1.2% | $223,108 +0.3% |
| 2023 | $27,158 | $222,464 +3.4% |
| 2022 | -- | $215,125 +2.8% |
| 2021 | -- | $209,222 -8.9% |
| 2020 | -- | $229,659 -0.4% |
| 2019 | $2,297 -91.8% | $230,507 +3.6% |
| 2018 | $27,907 -0.7% | $222,453 +0.7% |
| 2017 | $28,106 | $220,993 |
Find assessor info on the county website
Monthly payment
Climate risks
Neighborhood: Turtle Bay
Nearby schools
GreatSchools rating
- 8/10Ps 59 Beekman Hill InternationalGrades: PK-5Distance: 0.2 mi
- 8/10Jhs 104 Simon BaruchGrades: 6-8Distance: 1.6 mi
- 8/10Art and Design High SchoolGrades: 9-12Distance: 0.2 mi
- $1,999,9002 bd3 ba1.6k sqft959 1st Ave #10D, New York, NY 10022Sold
- $2,176,400-- bd-- ba1.3k sqft959 1st Ave #14C, New York, NY 10022Off Market
- $1,494,8001 bd1 ba895 sqft959 1st Ave #24B, New York, NY 10022Off Market
- $5,214,700-- bd-- ba2.8k sqft959 1st Ave #19A, New York, NY 10022Off Market
- $695,000-- bd-- ba890 sqft959 1st Ave APT 4D, New York, NY 10022Off Market
- $584,300-- bd-- ba621 sqft959 1st Ave APT 2B, New York, NY 10022Off Market
- $3,201,900-- bd-- ba1.9k sqft959 1st Ave #16A, New York, NY 10022Off Market
- $593,000-- bd-- ba647 sqft959 1st Ave APT 2L, New York, NY 10022Off Market
- $3,924,5003 bd3 ba2.4k sqft959 1st Ave APT 6G, New York, NY 10022Off Market
A local agent can set up tours, give advice and negotiate with sellers.
Similar homes
- $2,200,0002 bd3 ba1.4k sqftThe Sutton, New York, NY 10022Active
 MLS ID #S1827891, Ethan Mahgerefteh, Listing by: Compass. StreetEasy
 - $2,150,0002 bd2 ba1.4k sqftHalcyon, New York, NY 10022Active
 MLS ID #S1834773, Karen Dworkin, Listing by: Compass. StreetEasy
 - $1,875,0002 bd2 ba1.2k sqftMilan Condominium, New York, NY 10022Active
 MLS ID #S1825161, Meyer Ohana, Listing by: Corcoran. StreetEasy
 - $2,695,0003 bd3 ba1.4k sqftMinuet, New York, NY 10022Active
 MLS ID #S1754072, Minuet Sales Gallery, Listing by: Brown Harris Stevens Development Marketing. StreetEasy
 - $2,490,0003 bd2 ba1.4k sqftThe Lindley, New York, NY 10016ActiveMLS ID #S1816575, Amy Wang, Listing by: SERHANT.. StreetEasy
- $3,500,0003 bd3 ba1.7k sqftThe Sutton, New York, NY 10022ActiveMLS ID #S1814444, Yuan Cao, Listing by: FIND Real Estate. StreetEasy
- $2,370,0002 bd2 ba1.2k sqftThe Jefferson, New York, NY 10003ActiveMLS ID #S1827233, Lei Chen, Listing by: Corcoran. StreetEasy
- $1,695,0002 bd2 ba1k sqftMinuet, New York, NY 10022ActiveMLS ID #S1749119, Minuet Sales Gallery, Listing by: Brown Harris Stevens Development Marketing. StreetEasy
- $2,300,0003 bd2 ba1.3k sqftOrion Condominium, New York, NY 10036ActiveMLS ID #S1834735, Ryan Serhant, Listing by: SERHANT.. StreetEasy
- $2,450,0003 bd3 ba1.6k sqftCirca Central Park, New York, NY 10026ActiveMLS ID #S1811962, Xiao Rui Lin, Listing by: Nest Seekers International. StreetEasy
- $2,850,0002 bd2 ba1.2k sqftForena, New York, NY 10011ActiveMLS ID #S1840992, Lei Chen, Listing by: Corcoran. StreetEasy
- $1,575,0001 bd2 ba1.1k sqftHalcyon, New York, NY 10022ActiveMLS ID #S1816277, Roger Gillen, Listing by: Brown Harris Stevens. StreetEasy
- $2,495,0003 bd3 ba1.4k sqftGalerie, Long Island City, NY 11101ActiveMLS ID #S1804987, Angely Rangel, Listing by: Compass. StreetEasy
- $2,375,0003 bd2 ba1.3k sqft128 W 26th St Floor 2, New York, NY 10001ActiveMLS ID #S1832948, Corinne Cahlon, Listing by: Corcoran. StreetEasy
- $3,600,0003 bd3 ba1.9k sqft249 E 50th St APT 11, New York, NY 10022ActiveMLS ID #S1799704, Jason Bernstein, Listing by: FIND Real Estate. StreetEasy
- $1,795,0002 bd2 ba1.4k sqftThe Clare, New York, NY 10065ActiveMLS ID #S1808539, Kemdi Anosike, Listing by: Compass. StreetEasy
- $3,500,0003 bd3 ba1.8k sqft249 E 50th St APT 7A, New York, NY 10022ActiveMLS ID #S1806207, Bar Oved, Listing by: Nolita Group. StreetEasy
- $2,125,0002 bd2 ba1.4k sqftArcadia, New York, NY 10075ActiveMLS ID #S1835786, Giuseppe Conte, Listing by: UbiQ NY. StreetEasy
- $2,495,0002 bd3 ba1.4k sqftOne Riverside Park, New York, NY 10069ActiveMLS ID #S1811503, Andy Kim, Listing by: Nest Seekers International. StreetEasy
- $2,525,0002 bd3 ba1.3k sqft70 Charlton St #4C, New York, NY 10014ActiveMLS ID #S1835696, Robert Rosa, Listing by: Corcoran. StreetEasy
