Welcome to this beautifully renovated 3-bedroom, 2-bathroom home in The Orion.
Combining modern updates, abundant storage, natural light, and the spaciousness of a custom combined residence, this home offers a unique opportunity to enjoy comfortable city living in a full-service condominium.
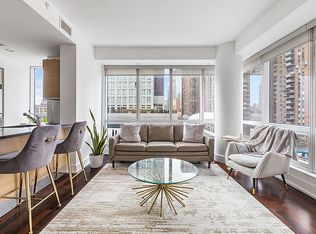
Originally two separate residences, this unique home has been seamlessly combined to create an expansive and thoughtfully designed layout. Located on the 19th floor, a wide entry hallway welcomes you into the residence and leads to a bright, open living and dining area designed for both comfortable everyday living and effortless entertaining.
Floor-to-ceiling windows fill the home with natural light, complemented by Hunter Douglas blinds, warm hardwood floors, and contemporary finishes throughout. The renovated kitchen features Bosch appliances, generous counter space, and ample cabinetry, creating a functional and inviting centerpiece of the home.
Newly renovated bathrooms, custom built-outs, and abundant storage enhance the home's functionality and comfort.
Exceptional closet space throughout the residence features California Closets custom built-ins, while an oversized walk-in storage room offers additional flexibility for storage and organization. The home also includes a washer/dryer hookup and two dedicated bicycle storage spaces.
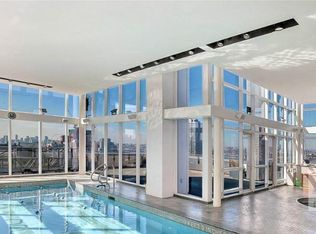
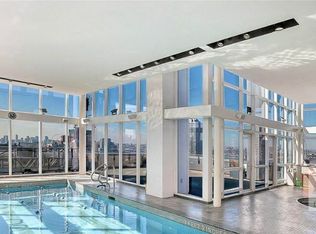
Residents of The Orion enjoy an extensive collection of amenities, including a 24-hour doorman, concierge service, fitness center, indoor swimming pool, sun decks, game room, children's playroom, and a welcoming lobby. On-site garage parking is also available, and the building is pet friendly.
Active
$2,300,000
350 W 42nd St #19ED, New York, NY 10036
3beds
1,350sqft
Condominium
Built in 2007
-- sqft lot
$2,231,700 Zestimate®
$1,704/sqft
$2,842/mo HOA
What's special
Contemporary finishes throughoutModern updatesFloor-to-ceiling windowsNatural lightBosch appliancesCustom built-outsNewly renovated bathrooms
- 38 days |
- 108 |
- 7 |
Zillow last checked:
Listing updated:
Listed by:
SERHANT. 646-480-7665,
Ryan Serhant,
Tamara Kaplan
Source: StreetEasy,MLS#: S1834735
Facts & features
Interior
Bedrooms & bathrooms
- Bedrooms: 3
- Bathrooms: 2
- Full bathrooms: 2
Rooms
- Room types: Bike Room, Childrens Playroom, Media Room, Package Room
Cooling
- Central Air
Appliances
- Included: Dishwasher
- Laundry: Inside
Features
- Flooring: Hardwood
- Has fireplace: No
Interior area
- Total structure area: 1,350
- Total interior livable area: 1,350 sqft
Property
Parking
- Parking features: Garage
- Has garage: Yes
Features
- Patio & porch: Other
- Exterior features: Courtyard
- Pool features: Swimming Pool
- Has view: Yes
- View description: City, Skyline
Details
- Special conditions: Resale
Construction
Type & style
- Home type: Condo
- Property subtype: Condominium
Condition
- Year built: 2007
Community & HOA
Community
- Features: Doorman, Full Time Doorman
- Security: Doorman, Full-Time Doorman
- Subdivision: Hell's Kitchen
HOA
- Has HOA: Yes
- Amenities included: Laundry, Roof Deck, Fitness Center, Elevator(s), Concierge
- Services included: Maintenance
- HOA fee: $2,842 monthly
Location
- Region: New York
Financial & listing details
- Price per square foot: $1,704/sqft
- Annual tax amount: $27,936
- Date on market: 6/21/2026
Estimated market value
$2,231,700
$2.12M - $2.34M
$6,613/mo
Price history
| Date | Event | Price |
|---|---|---|
| 6/21/2026 | Listed for sale | $2,300,000$1,704/sqft |
Source: StreetEasy #S1834735 Report a problem | ||
Public tax history
Tax history is unavailable.
Monthly payment
Climate risks
Neighborhood: Hell's Kitchen
Nearby schools
GreatSchools rating
- 6/10P.S. 51 Elias HoweGrades: PK-5Distance: 0.3 mi
- 4/10Middle 297Grades: 6-8Distance: 2 mi
- 7/10Professional Performing Arts High SchoolGrades: 6-12Distance: 0.3 mi
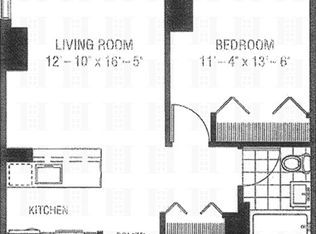
- $328,4331 bd1 ba712 sqft350 W 42nd St APT 5B, New York, NY 10036Off Market
- $810,7001 bd1 ba663 sqft350 W 42nd St APT 5C, New York, NY 10036Off Market
- $684,300-- bd1 ba520 sqft350 W 42nd St APT 5I, New York, NY 10036Off Market
- $664,600-- bd1 ba520 sqft350 W 42nd St APT 5J, New York, NY 10036Off Market
- $861,1001 bd1 ba710 sqft350 W 42nd St APT 5K, New York, NY 10036Off Market
- $1,198,8002 bd2 ba957 sqft350 W 42nd St APT 5L, New York, NY 10036Off Market
- $744,0001 bd1 ba615 sqft350 W 42nd St APT 5M, New York, NY 10036Off Market
- $884,500-- bd-- ba741 sqft350 W 42nd St APT 6A, New York, NY 10036Off Market
- $983,2001 bd1 ba712 sqft350 W 42nd St APT 6B, New York, NY 10036Off Market
A local agent can set up tours, give advice and negotiate with sellers.
Similar homes
- $2,295,0002 bd3 ba1.3k sqftYves Chelsea, New York, NY 10011Active
 MLS ID #S1838036, Ann Marie Folan, Listing by: Douglas Elliman. StreetEasy
 - $2,500,0003 bd3 ba1.4k sqft30 W 61st St APT 17C, New York, NY 10023Active
 MLS ID #S1836274, Emma Hao, Listing by: Brown Harris Stevens. StreetEasy
 - $2,195,0003 bd3 ba1.6k sqftHudson Hill Condominium, New York, NY 10019Active
 MLS ID #S1828437, Kevin Geloso, Listing by: Compass. StreetEasy
 - $2,200,0002 bd2 ba1.5k sqft315 W 36th St APT 14A, New York, NY 10018Active
 MLS ID #S1819886, Sabine Meile-Lefebvre, Listing by: Compass. StreetEasy
 - $2,595,0002 bd2 ba1.3k sqft424 W 52nd St #Penthouse, New York, NY 10019ActiveMLS ID #S1834255, Christopher Daish, Listing by: Corcoran. StreetEasy
- $2,250,0002 bd2 ba1.4k sqftSt. Tropez, New York, NY 10065ActiveMLS ID #S1834290, Margaret Lacey, Listing by: Brown Harris Stevens. StreetEasy
- $2,395,0003 bd3 ba1.4k sqftRiverhouse, One Rockefeller Park, New York, NY 10282ActiveMLS ID #S1832060, Morris Saadiyayev, Listing by: R New York. StreetEasy
- $1,395,0002 bd2 ba1k sqft505 West 43rd – Charlie West, New York, NY 10036ActiveMLS ID #S1820215, Takk Yamaguchi, Listing by: Compass. StreetEasy
- $1,895,0002 bd2 ba1.2k sqft10 W End Ave APT 8K, New York, NY 10023ActiveMLS ID #S1836387, Amjad Pervez, Listing by: Compass. StreetEasy
- $1,535,0002 bd2 ba1.1k sqft303 E 33rd St APT 3G, New York, NY 10016ActiveMLS ID #S1840110, Evan Rowan, Listing by: Douglas Elliman. StreetEasy
- $2,139,0002 bd2 ba1.1k sqftSky House, New York, NY 10016ActiveMLS ID #S1810364, Scott Kogos, Listing by: Howard Hanna NYC. StreetEasy
- $2,398,0003 bd3 ba1.6k sqftThe View At East Coast, Long Island City, NY 11109ActiveMLS ID #S1803108, Carlos Simoes, Listing by: SERHANT.. StreetEasy
- $2,495,0002 bd3 ba1.4k sqftMetropolitan Tower Condominium, New York, NY 10019ActiveMLS ID #S1827550, Leslie Hirsch, Listing by: Christie's International Real Estate Group, LLC. StreetEasy
- $2,495,0003 bd3 ba1.6k sqftArcadia, New York, NY 10075ActiveMLS ID #S1826186, David Cooper, Listing by: Douglas Elliman. StreetEasy
- $1,995,0003 bd2 ba1.2k sqft415 Leonard St #6BC, Brooklyn, NY 11222ActiveMLS ID #S1836451, Mat Gundell, Listing by: Compass. StreetEasy
- $2,750,0003 bd3 ba1.6k sqftElement, New York, NY 10019ActiveMLS ID #S1818963, Heloisa Germano, Listing by: Keller Williams NYC. StreetEasy
- $2,395,0003 bd3 ba1.8k sqftAzure, New York, NY 10128ActiveMLS ID #S1816229, Alexander Boriskin, Listing by: Douglas Elliman. StreetEasy
- $2,500,0003 bd3 ba1.8k sqft525 E 80th St APT 12A, New York, NY 10075ActiveMLS ID #S1836164, Ryan Scully, Listing by: Cedar Properties. StreetEasy
- $1,295,0001 bd2 ba951 sqftPlatinum, New York, NY 10036ActiveMLS ID #S1824937, David Kong, Listing by: Keller Williams NYC. StreetEasy
- $2,599,0002 bd2 ba1.2k sqftSoho Mews, New York, NY 10013ActiveMLS ID #S1830238, Miky Bonazzoli, Listing by: Compass. StreetEasy
