KINDLY NOTE, ALL OPEN HOUSES ARE BY APPOINTMENT ONLY
Spectacular Sun-Drenched Industrial Loft
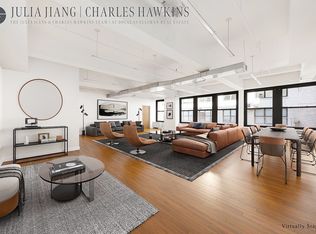
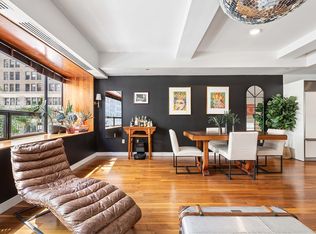
Experience elevated loft living in this stunning 2-bedroom, 2-bathroom, plus home office condominium offering approximately 1,500 square feet of expansive, light-filled space. Soaring almost 10ft ceilings and eleven oversized south-facing windows flood the home with natural light, creating an airy, dramatic atmosphere throughout.
This authentic industrial loft captures the timeless character of a historic garment factory with beautiful, modern finishes, featuring new wide-plank, hardwood flooring, new chef’s kitchen, and an impressive 35-foot great room. The open-concept layout seamlessly blends living, dining, and kitchen spaces—perfect for entertaining, creative living, or quiet retreat above the energy of Midtown.
Designed with both flexibility and function in mind, the home includes two oversized closets currently configured as a home office and photography darkroom. The primary bedroom is a tranquil sanctuary, featuring soundproof solid-core pocket doors for privacy, three large windows, and a wall of closets. Exceptional storage defines the space, with nearly 325 linear feet of custom built-ins, bookshelves, and cabinetry, plus a private 6’ X 11’ basement storage unit included at no additional cost.
The newly renovated, fully equipped kitchen includes premium stainless steel Miele fridge and dishwasher and a Viking stove as well as marble counter top. Heat and gas are included in the common charges, while central air conditioning includes a supplemental heating option. Hardwired Fios line provides seamless connectivity.
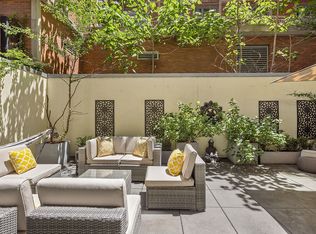
Set within a charming pre-war Gothic-Deco building originally constructed in 1928 as a garment factory and designed by renowned architects George and Andrew Blum, the property is recognized by the National Architectural Trust. Converted to condominium use in 2004, the building offers a full-time front desk staff, elevator, common roof deck,
and the additional storage. The residence offers remarkably low monthly carrying costs for a condominium.
Ideally positioned just one block from Hudson Yards and moments from the High Line, Chelsea, Hell’s Kitchen, and all of Midtown, this location offers unmatched convenience. With immediate access to Penn Station, Port Authority, and multiple subway lines including the A/C/E, 1/2/3, N/Q/R, and 7 trains, connectivity across New York City and beyond is effortless. This is a MUST see!
Active
$2,200,000
315 W 36th St APT 14A, New York, NY 10018
2beds
1,520sqft
Condominium
Built in 1926
-- sqft lot
$2,131,600 Zestimate®
$1,447/sqft
$1,258/mo HOA
What's special
Common roof deckSpectacular sun-drenched industrial loftBeautiful modern finishesViking stoveNew wide-plank hardwood flooringMarble countertop
- 123 days |
- 362 |
- 18 |
Zillow last checked:
Listing updated:
Listed by:
Compass 212-203-5424,
Sabine Meile-Lefebvre
Source: StreetEasy,MLS#: S1819886
Facts & features
Interior
Bedrooms & bathrooms
- Bedrooms: 2
- Bathrooms: 2
- Full bathrooms: 2
Appliances
- Included: Dishwasher, Washer/Dryer
Features
- Flooring: Hardwood
- Has fireplace: No
Interior area
- Total structure area: 1,520
- Total interior livable area: 1,520 sqft
Video & virtual tour
Property
Details
- Special conditions: Resale
Construction
Type & style
- Home type: Condo
- Property subtype: Condominium
Condition
- Year built: 1926
Community & HOA
Community
- Features: Doorman, Full Time Doorman
- Security: Doorman, Full-Time Doorman
- Subdivision: Hudson Yards
HOA
- Has HOA: Yes
- Amenities included: Roof Deck, Elevator(s)
- Services included: Maintenance
- HOA fee: $1,258 monthly
Location
- Region: New York
Financial & listing details
- Price per square foot: $1,447/sqft
- Annual tax amount: $17,592
- Date on market: 4/6/2026
Estimated market value
$2,131,600
$2.03M - $2.24M
$7,378/mo
Price history
| Date | Event | Price |
|---|---|---|
| 4/6/2026 | Listed for sale | $2,200,000+17.6%$1,447/sqft |
Source: StreetEasy #S1819886 Report a problem | ||
| 3/7/2019 | Sold | $1,870,000-1.3%$1,230/sqft |
Source: StreetEasy #S1357545 Report a problem | ||
| 10/30/2018 | Pending sale | $1,895,000$1,247/sqft |
Source: Douglas Elliman #3424155 Report a problem | ||
| 8/9/2018 | Listed for sale | $1,895,000$1,247/sqft |
Source: Douglas Elliman #3424155 Report a problem | ||
Public tax history
Tax history is unavailable.
Monthly payment
Climate risks
Neighborhood: Hudson Yards
Nearby schools
GreatSchools rating
- 6/10P.S. 51 Elias HoweGrades: PK-5Distance: 0.5 mi
- 4/10Middle 297Grades: 6-8Distance: 1.7 mi
- NASatellite Academy High SchoolGrades: 9-12Distance: 0.5 mi
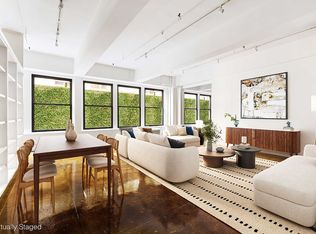
- $1,505,0001 bd2 ba1.6k sqft315 W 36th St APT 12B, New York, NY 10018For Sale
- $1,275,0001 bd1 ba1.6k sqft315 W 36th St APT 11C, New York, NY 10018Sold
- $--6 bd4 ba5.5k sqft315 W 36th St APT 15, New York, NY 10018Off Market

- $2,795,8002 bd2 ba2k sqft315 W 36th St APT 17A, New York, NY 10018Off Market
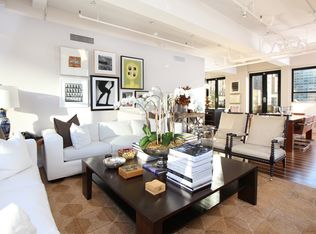
- $1,307,200-- bd-- ba-- sqft315 W 36th St FRNT 2, New York, NY 10018Off Market
- $1,307,200-- bd-- ba-- sqft315 W 36th St FRNT 1, New York, NY 10018Off Market
- $1,307,200-- bd-- ba-- sqft315 W 36th St #*8/, New York, NY 10018Off Market
- $2,277,7002 bd2 ba1.5k sqft315 W 36th St APT 14D, New York, NY 10018Off Market
A local agent can set up tours, give advice and negotiate with sellers.
Similar homes
- $2,300,0003 bd2 ba1.3k sqftOrion Condominium, New York, NY 10036Active
 MLS ID #S1834735, Ryan Serhant, Listing by: SERHANT.. StreetEasy
 - $2,250,0002 bd2 ba1.1k sqftThe Cammeyer, New York, NY 10011Active
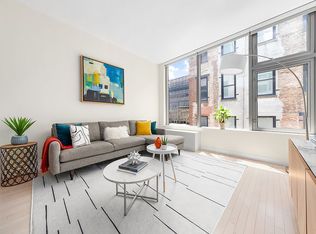 MLS ID #S1837671, Daniel Blatman, Listing by: Compass. StreetEasy
 - $2,000,0002 bd2 ba1.5k sqftM127, New York, NY 10016Active
 MLS ID #S1833043, Karan Chopra, Listing by: Douglas Elliman. StreetEasy
 - $2,650,0002 bd3 ba1.4k sqftRenwick Modern, New York, NY 10013Active
 MLS ID #S1841331, Listing by: Compass. StreetEasy
 - $2,200,0001 bd2 ba1.2k sqftOne Jackson Square, New York, NY 10011ActiveMLS ID #S1814579, Knight Patterson Meem, Listing by: Compass. StreetEasy
- $2,249,0002 bd3 ba1.3k sqft525 E 11th St APT 6C, New York, NY 10009ActiveMLS ID #S1819224, Betul Ekmekci, Listing by: R New York. StreetEasy
- $2,250,0002 bd2 ba1.4k sqftSt. Tropez, New York, NY 10065ActiveMLS ID #S1834290, Margaret Lacey, Listing by: Brown Harris Stevens. StreetEasy
- $2,200,0002 bd2 ba1.4k sqftMorse Building, Manhattan, NY 10038ActiveMLS ID #S1840216, Ann Marie Folan, Listing by: Douglas Elliman. StreetEasy
- $1,895,0002 bd2 ba1.2k sqft10 W End Ave APT 8K, New York, NY 10023ActiveMLS ID #S1836387, Amjad Pervez, Listing by: Compass. StreetEasy
- $2,000,0003 bd2 ba1.1k sqftOne48, New York, NY 10010ActiveMLS ID #S1828947, Holly Sose, Listing by: Corcoran. StreetEasy
- $1,749,0002 bd2 ba1.3k sqft76 Madison, New York, NY 10016ActiveMLS ID #S1814597, David Schwartz, Listing by: Compass. StreetEasy
- $2,150,0002 bd3 ba1.4k sqftLeighton House, New York, NY 10128ActiveMLS ID #S1819195, Seema Advani, Listing by: Compass. StreetEasy
- $2,199,9992 bd2 ba2.1k sqftGilsey House, Manhattan, NY 10001ActiveMLS ID #S1757072, Jesse Meyer, Listing by: Corcoran. StreetEasy
- $1,975,0002 bd2 ba1.3k sqftOne Brooklyn Bridge Park, Brooklyn, NY 11201ActiveMLS ID #S1825668, Kirk Rundhaug, Listing by: Compass. StreetEasy
- $2,099,0003 bd2 ba1.6k sqftLudlow Lofts, New York, NY 10002ActiveMLS ID #S1834213, Greg Mire, Listing by: Compass. StreetEasy
- $1,995,0003 bd2 ba1.4k sqftOne Brooklyn Bridge Park, Brooklyn, NY 11201ActiveMLS ID #S1836228, Abby Ziff, Listing by: FIND Real Estate. StreetEasy
- $1,795,0002 bd2 ba1.2k sqft303 E 33rd St #7N, New York, NY 10016ActiveMLS ID #S1836023, Christine Chiu, Listing by: Compass. StreetEasy
- $2,525,0002 bd3 ba1.3k sqft70 Charlton St #4C, New York, NY 10014ActiveMLS ID #S1835696, Robert Rosa, Listing by: Corcoran. StreetEasy
- $1,535,0002 bd2 ba1.1k sqft303 E 33rd St APT 3G, New York, NY 10016ActiveMLS ID #S1840110, Evan Rowan, Listing by: Douglas Elliman. StreetEasy
- $2,395,0003 bd3 ba1.4k sqftRiverhouse, One Rockefeller Park, New York, NY 10282ActiveMLS ID #S1832060, Morris Saadiyayev, Listing by: R New York. StreetEasy
