Bright South-Facing 3BR with Private Balcony at Charlie West!
Welcome to this turnkey three-bedroom, two-and-a-half-bath residence with nearly 10 foot ceilings, floor-to-ceiling windows and private outdoor space at Charlie West, the full-service condominium designed by ODA Architecture with interiors by Andres Escobar & Associates.
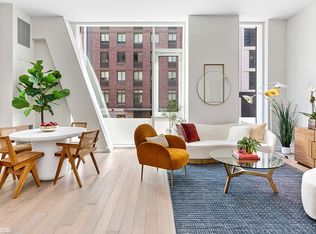
Spanning more than 1,300 square feet, Residence 9C offers a bright south-facing layout overlooking the building's landscaped interior courtyard. Five-inch-wide oak flooring runs throughout, while oversized windows bring exceptional natural light into the home throughout the day.
The open kitchen is finished with white lacquer cabinetry, quartz countertops and a full suite of Bosch appliances including the refrigerator, oven, cooktop and dishwasher. Additional features include a Silhouette wine refrigerator, InSinkerator disposal and Bosch washer/dryer. The expansive living and dining area provides generous space for entertaining and opens directly onto a spacious private balcony.
The primary suite offers excellent closet space and an en-suite marble bath with contemporary finishes and clean modern detailing. Two additional bedrooms provide flexibility for guests, home office use or additional living space.
Charlie West offers residents a 24 hour attended lobby, indoor swimming pool with adjacent sun deck, fitness center, resident lounge and library, children's playroom and landscaped courtyard. Located where Hell's Kitchen meets Hudson Yards, the condominium is moments from the Hudson River waterfront, Theatre District, Midtown and a wide range of dining, shopping and transportation options. Can be sold Furnished.
Active
Price cut: $120K (6/12)
$1,875,000
505 W 43rd St #9C, New York, NY 10036
3beds
1,319sqft
Condominium
Built in 2019
-- sqft lot
$1,845,200 Zestimate®
$1,422/sqft
$2,334/mo HOA
What's special
Floor-to-ceiling windowsBright south-facing layoutSilhouette wine refrigeratorWhite lacquer cabinetryLandscaped courtyardLandscaped interior courtyardInsinkerator disposal
- 75 days |
- 264 |
- 17 |
Zillow last checked:
Listing updated:
Listed by:
Corcoran 201-400-9259,
Jesse Feldman,
Jeffrey Gageby
Source: StreetEasy,MLS#: S1826061
Facts & features
Interior
Bedrooms & bathrooms
- Bedrooms: 3
- Bathrooms: 3
- Full bathrooms: 2
- 1/2 bathrooms: 1
Rooms
- Room types: Bike Room, Childrens Playroom, Package Room
Cooling
- Central Air
Appliances
- Included: Dishwasher, Washer/Dryer
Features
- Flooring: Hardwood
- Has fireplace: No
Interior area
- Total structure area: 1,319
- Total interior livable area: 1,319 sqft
Property
Features
- Patio & porch: Other
- Exterior features: Balcony
- Pool features: Swimming Pool
- Has view: Yes
- View description: City, Skyline
Details
- Parcel number: 010721282
- Special conditions: Resale
Construction
Type & style
- Home type: Condo
- Property subtype: Condominium
Condition
- Year built: 2019
Community & HOA
Community
- Features: Doorman
- Security: Doorman
- Subdivision: Hell's Kitchen
HOA
- Has HOA: Yes
- Amenities included: Roof Deck, Fitness Center, Elevator(s), Concierge
- Services included: Maintenance
- HOA fee: $2,334 monthly
Location
- Region: New York
Financial & listing details
- Price per square foot: $1,422/sqft
- Tax assessed value: $527,128
- Annual tax amount: $26,604
- Date on market: 5/14/2026
Estimated market value
$1,845,200
$1.75M - $1.94M
$7,937/mo
Price history
| Date | Event | Price |
|---|---|---|
| 6/12/2026 | Price change | $1,875,000-6%$1,422/sqft |
Source: StreetEasy #S1826061 Report a problem | ||
| 5/14/2026 | Listed for sale | $1,995,000-15.5%$1,513/sqft |
Source: StreetEasy #S1826061 Report a problem | ||
| 5/12/2022 | Sold | $2,360,000$1,789/sqft |
Source: StreetEasy #S1556429 Report a problem | ||
Public tax history
| Year | Property taxes | Tax assessment |
|---|---|---|
| 2025 | $27,076 -6.9% | $237,208 +6.3% |
| 2024 | $29,097 -9.2% | $223,119 -27% |
| 2023 | $32,047 | $305,713 +4.2% |
| 2022 | -- | $293,363 0% |
| 2021 | -- | $293,364 +36.7% |
| 2020 | -- | $214,586 |
Find assessor info on the county website
Monthly payment
Climate risks
Neighborhood: Hell's Kitchen
Nearby schools
GreatSchools rating
- 6/10P.S. 51 Elias HoweGrades: PK-5Distance: 0 mi
- 4/10Middle 297Grades: 6-8Distance: 2.1 mi
- 3/10Stephen T Mather Bldg Arts-CraftsmanGrades: 9-12Distance: 0.3 mi
- $3,675,0004 bd4 ba2.4k sqft505 W 43rd St, New York, NY 10036Sold

- $1,513,0001 bd1 ba1k sqft505 W 43rd St #1H, New York, NY 10036Off Market
- $1,598,0002 bd2 ba1.2k sqft505 W 43rd St APT 2A, New York, NY 10036Sold
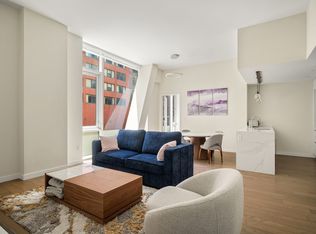
- $1,495,7002 bd2 ba1.1k sqft505 W 43rd St #2G, New York, NY 10036Off Market
- $1,475,0002 bd2 ba1k sqft505 W 43rd St #2J, New York, NY 10036Sold
- $2,020,1003 bd3 ba1.5k sqft505 W 43rd St #3B, New York, NY 10036Off Market
- $1,137,7001 bd1 ba764 sqft505 W 43rd St #4A, New York, NY 10036Off Market
- $999,0001 bd1 ba627 sqft505 W 43rd St #4B, New York, NY 10036Sold
- $1,539,1002 bd2 ba970 sqft505 W 43rd St #4H, New York, NY 10036Off Market
A local agent can set up tours, give advice and negotiate with sellers.
Similar homes
- $1,850,0002 bd2 ba1.1k sqft505 West 43rd – Charlie West, New York, NY 10036Active
 MLS ID #S1816520, Jane Powers, Listing by: Douglas Elliman. StreetEasy
 - $1,799,0002 bd3 ba1.1k sqftBloom On Forty Fifth, New York, NY 10036Active
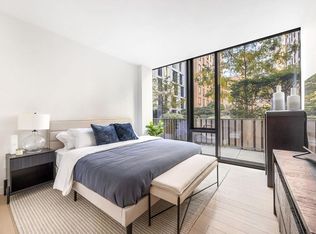 MLS ID #S1824909, Blake Dinour, Listing by: Triumph Property Group. StreetEasy
 - $1,590,0002 bd2 ba1k sqft505 West 43rd – Charlie West, New York, NY 10036Active
 MLS ID #S1819951, Xiaojing Li, Listing by: Acre NY Realty Inc. StreetEasy
 - $1,395,0002 bd2 ba1k sqft505 West 43rd – Charlie West, New York, NY 10036Active
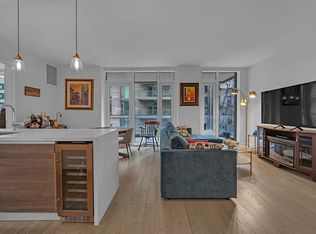 MLS ID #S1820215, Takk Yamaguchi, Listing by: Compass. StreetEasy
 - $1,745,0003 bd2 ba1k sqft301 W 53rd St APT 8F, New York, NY 10019ActiveMLS ID #S1828992, Jie Luo, Listing by: Voro NYC. StreetEasy
- $1,650,0002 bd2 ba933 sqft517 West 29th, New York, NY 10001ActiveMLS ID #S1839547, Kobi Lahav, Listing by: Living New York. StreetEasy
- $1,875,0002 bd2 ba1.4k sqft265 E Houston St #4, New York, NY 10002ActiveMLS ID #S1820697, Susan Cornicello, Listing by: Compass. StreetEasy
- $1,895,0002 bd3 ba1.4k sqft75 Wall St APT 38O, New York, NY 10005ActiveMLS ID #S1826345, Richard Herschenfeld, Listing by: The Agency. StreetEasy
- $1,890,0002 bd2 ba1k sqft208 Delancey, New York, NY 10002ActiveMLS ID #S1819280, Kevin Yu, Listing by: Tru International Realty Corp. StreetEasy
- $2,295,0002 bd3 ba1.3k sqftYves Chelsea, New York, NY 10011ActiveMLS ID #S1838036, Ann Marie Folan, Listing by: Douglas Elliman. StreetEasy
- $1,740,0002 bd2 ba1.1k sqftTempo, New York, NY 10010ActiveMLS ID #S1835669, Benjamin Franco, Listing by: Douglas Elliman. StreetEasy
- $1,850,0002 bd2 ba1k sqft550 Vanderbilt Ave APT 1310, Brooklyn, NY 11238ActiveMLS ID #S1837683, Rosalind Yu, Listing by: Evergreen 88 Real Estate LLC. StreetEasy
- $2,100,0003 bd2 ba1.3k sqft205 Freeman St #Penthouse, Brooklyn, NY 11222ActiveMLS ID #S1834006, Paeder Varnam, Listing by: Compass. StreetEasy
- $1,095,0001 bd1 ba777 sqftBloom On Forty Fifth, New York, NY 10036ActiveMLS ID #S1810761, Anna Callegari, Listing by: Triumph Property Group. StreetEasy
- $1,795,0002 bd2 ba1.2k sqftThe Boerum, Brooklyn, NY 11201ActiveMLS ID #S1826809, David Chang, Listing by: Compass. StreetEasy
- $1,699,0002 bd2 ba1.3k sqftSkyline Tower, Long Island City, NY 11101ActiveMLS ID #S1815957, Eleonora Dzigava, Listing by: Compass. StreetEasy
- $2,125,0002 bd3 ba1.2k sqft250 W 96th St Unit 6G, New York, NY 10025ActiveMLS ID #S1827301, Kristen Suh, Listing by: Corcoran. StreetEasy
- $1,998,0001 bd1 ba938 sqftMadison House, New York, NY 10016ActiveMLS ID #S1822206, Kayla Lee, Listing by: SERHANT.. StreetEasy
- $1,869,0003 bd2 ba1.3k sqftBellrose, Brooklyn, NY 11215ActiveMLS ID #S1832795, Jessica Peters, Listing by: Douglas Elliman. StreetEasy
- $1,849,0003 bd2 ba1.3k sqftBellrose, Brooklyn, NY 11215ActiveMLS ID #S1832785, Jessica Peters, Listing by: Douglas Elliman. StreetEasy
