Can be delivered with tenant or vacant, open house are by appointment only.
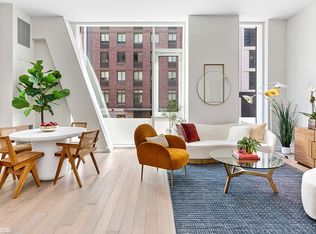
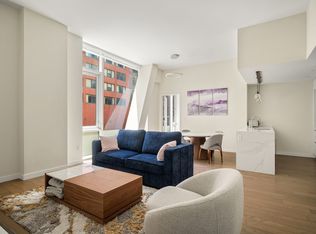
Well-proportioned and south-facing, this 1,041 SF split two-bedroom, two-bath residence offers a comfortable balance of light, space, and functionality.
The living room opens to a 138 SF private south-facing terrace, creating a natural extension of the interior and a rare opportunity for true outdoor living.
Floor-to-ceiling windows bring in consistent natural light throughout the day. The home features 5” wide-plank oak flooring throughout and an open-concept Scavolini kitchen by Escobar Design, finished with sleek white lacquer cabinetry, white quartz countertops, and high-end Bosch appliances. Additional conveniences include a Bosch washer and dryer, a Silhouette wine fridge, and an InSinkerator food disposal.
Bathrooms are finished with herringbone marble flooring, porcelain-tiled walls, and Toto fixtures.
CHARLIE WEST | 505 WEST 43RD STREET
Designed by ODA Architects with interiors by Andrés Escobar, Charlie West is a boutique condominium offering over 6,000 square feet of amenities, including an indoor pool with outdoor deck, fitness center, landscaped courtyard, roof terrace, children’s playroom, and a double-height lobby with library lounge.
Located where Hell’s Kitchen meets Hudson Yards, the building offers close proximity to Hudson River Park, the Theatre District, Midtown, and a wide range of dining and cultural destinations, while still maintaining a more residential feel.
A well-rounded offering combining investment potential, functional layout, and private outdoor space in a full-service condominium.
Active
$1,590,000
505 W 43rd St #4F, New York, NY 10036
2beds
1,041sqft
Condominium
Built in 2019
-- sqft lot
$1,569,000 Zestimate®
$1,527/sqft
$1,801/mo HOA
What's special
Private south-facing terraceInsinkerator food disposalHigh-end bosch appliancesSilhouette wine fridgeSleek white lacquer cabinetryLandscaped courtyardBosch washer and dryer
- 154 days
- 220
- 19
Zillow last checked:
Listing updated:
Listed by:
Acre NY Realty Inc 518-779-6682,
Xiaojing Li,
Yue Yu
Source: StreetEasy,MLS#: S1819951
Facts & features
Interior
Bedrooms & bathrooms
- Bedrooms: 2
- Bathrooms: 2
- Full bathrooms: 2
Rooms
- Room types: Bike Room, Childrens Playroom, Package Room
Cooling
- Central Air
Appliances
- Included: Dishwasher, Washer/Dryer
Features
- Flooring: Hardwood
- Has fireplace: No
Interior area
- Total structure area: 1,041
- Total interior livable area: 1,041 sqft
Property
Features
- Patio & porch: Other
- Exterior features: Courtyard, Balcony
- Pool features: Swimming Pool
- Has view: Yes
- View description: Garden
Details
- Parcel number: 010721225
- Special conditions: Resale
Construction
Type & style
- Home type: Condo
- Property subtype: Condominium
Condition
- Year built: 2019
Community & HOA
Community
- Features: Doorman
- Security: Doorman
- Subdivision: Hell's Kitchen
HOA
- Has HOA: Yes
- Amenities included: Roof Deck, Fitness Center, Elevator(s), Concierge
- Services included: Maintenance
- HOA fee: $1,801 monthly
Location
- Region: New York
Financial & listing details
- Price per square foot: $1,527/sqft
- Tax assessed value: $406,885
- Annual tax amount: $20,436
- Date on market: 4/6/2026
Estimated market value
$1,569,000
$1.49M - $1.65M
$7,948/mo
Price history
| Date | Event | Price |
|---|---|---|
| 4/6/2026 | Listed for sale | $1,590,000-7.8%$1,527/sqft |
Source: StreetEasy #S1819951 Report a problem | ||
| 11/4/2025 | Listing removed | $1,725,000$1,657/sqft |
Source: StreetEasy #S1758598 Report a problem | ||
| 3/11/2025 | Listed for sale | $1,725,000-10.6%$1,657/sqft |
Source: StreetEasy #S1758598 Report a problem | ||
| 1/30/2020 | Sold | $1,929,584$1,854/sqft |
Source: Public Record Report a problem | ||
Public tax history
| Year | Property taxes | Tax assessment |
|---|---|---|
| 2025 | $20,900 -6.9% | $183,098 +6.3% |
| 2024 | $22,460 -9.2% | $172,223 -27% |
| 2023 | $24,737 | $235,977 +4.2% |
| 2022 | -- | $226,443 0% |
| 2021 | -- | $226,445 +36.7% |
| 2020 | -- | $165,636 |
Find assessor info on the county website
Monthly payment
Climate risks
Neighborhood: Hell's Kitchen

Similar homes
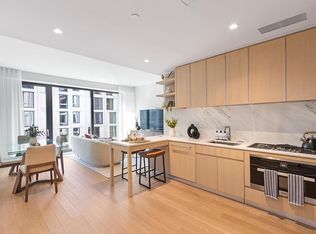
- $1,595,0002 bd2 ba992 sqftBloom On Forty Fifth, New York, NY 10036Active
 MLS ID #S1794449, Blake Dinour, Listing by: Triumph Property Group. StreetEasy
 - $1,795,0002 bd2 ba1.1k sqft505 West 43rd – Charlie West, New York, NY 10036Active
 MLS ID #S1816520, Jane Powers, Listing by: Douglas Elliman. StreetEasy
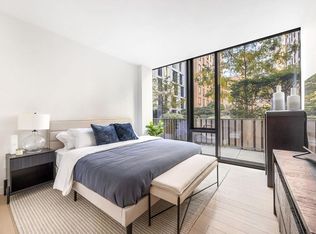
 - $1,799,0002 bd3 ba1.1k sqftBloom On Forty Fifth, New York, NY 10036Active
 MLS ID #S1824909, Blake Dinour, Listing by: Triumph Property Group. StreetEasy
 - $1,850,0002 bd2 ba1k sqftBloom On Forty Fifth, New York, NY 10036Active
 MLS ID #S1824905, Blake Dinour, Listing by: Triumph Property Group. StreetEasy
