ALL OPEN HOUSES ARE BY APPOINTMENT
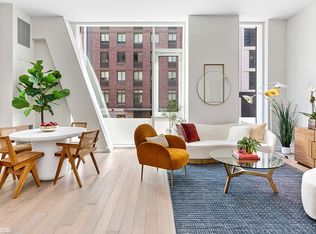
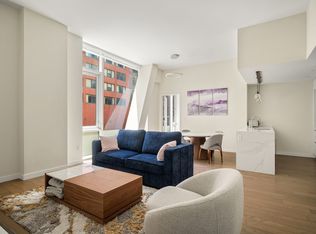
Top of the line and best in class, Apartment 14A at the highly acclaimed Charlie West is a sun-flooded, view-driven two-bath home just below the penthouse. Spanning 1,165 sq ft with 9-foot ceilings and floor-to-ceiling windows, the open living and dining areas showcase sweeping Midtown Manhattan views, offering the best views in the building.
The open kitchen features white lacquer cabinetry, white quartz countertops, Bosch refrigerator and dishwasher, Silhouette wine fridge, and InSinkerator.
The primary suite fits a king bed with a large walk-in closet and en-suite bath, while the second bedroom fits a queen and is near the second full bath. Both bathrooms feature marble floors and premium Toto finishes.
Additional highlights include ample storage, five-inch-wide light oak floors, and a Bosch washer and dryer.
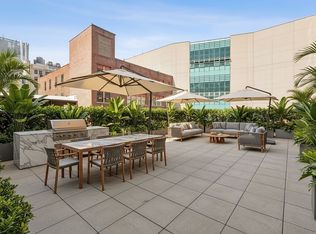
Designed by ODA Architects with interiors by Andres Escobar, Charlie West offers over 6,000 square feet of hotel-style amenities in striking double-height spaces. Highlights include an industrial-chic lobby that doubles as a curated library and private lounge with a fireplace, an indoor/outdoor pool, and a fully equipped fitness center with terrace access. The landscaped courtyard, children’s playroom, and innovative translucent glass-enclosed bike storage box complete the collection of integrated spaces for entertaining, fitness, and relaxation.
Perfectly situated at the intersection of Hell’s Kitchen and Hudson Yards, 505 West 43rd Street places residents moments from Hudson River Park, Midtown’s vibrant energy, and the cultural excitement of the Theatre District. Blending a serene residential vibe with proximity to some of Manhattan’s most iconic neighborhoods, this address offers a balanced lifestyle in one of the city’s most dynamic locations.
Active
Price cut: $55K (7/31)
$1,795,000
505 W 43rd St #14A, New York, NY 10036
2beds
1,165sqft
Condominium
Built in 2019
-- sqft lot
$-- Zestimate®
$1,541/sqft
$2,045/mo HOA
What's special
Floor-to-ceiling windowsFive-inch-wide light oak floorsSilhouette wine fridgeWhite lacquer cabinetryLandscaped courtyardPremium toto finishesIndustrial-chic lobby
- 176 days
- 139
- 6
Zillow last checked:
Listing updated:
Listed by:
Douglas Elliman 212-727-6134,
Jane Powers
Source: StreetEasy,MLS#: S1816520
Facts & features
Interior
Bedrooms & bathrooms
- Bedrooms: 2
- Bathrooms: 2
- Full bathrooms: 2
Rooms
- Room types: Bike Room, Childrens Playroom, Package Room
Features
- Has fireplace: No
Interior area
- Total structure area: 1,165
- Total interior livable area: 1,165 sqft
Property
Features
- Pool features: Swimming Pool
Details
- Parcel number: 010721309
- Special conditions: Resale
Construction
Type & style
- Home type: Condo
- Property subtype: Condominium
Condition
- Year built: 2019
Community & HOA
Community
- Features: Doorman
- Security: Doorman
- Subdivision: Hell's Kitchen
HOA
- Has HOA: Yes
- Amenities included: Roof Deck, Fitness Center, Elevator(s), Concierge
- Services included: Maintenance
- HOA fee: $2,045 monthly
Location
- Region: New York
Financial & listing details
- Price per square foot: $1,541/sqft
- Tax assessed value: $461,892
- Annual tax amount: $23,832
- Date on market: 3/18/2026
Estimated market value
Not available
Estimated sales range
Not available
Not available
Price history
| Date | Event | Price |
|---|---|---|
| 7/31/2026 | Price change | $1,795,000-3%$1,541/sqft |
Source: StreetEasy #S1816520 Report a problem | ||
| 5/17/2026 | Price change | $1,850,000-4.9%$1,588/sqft |
Source: StreetEasy #S1816520 Report a problem | ||
| 3/18/2026 | Listed for sale | $1,945,000+4.3%$1,670/sqft |
Source: StreetEasy #S1816520 Report a problem | ||
| 7/19/2021 | Sold | $1,865,000$1,601/sqft |
Source: StreetEasy #S1484048 Report a problem | ||
Public tax history
| Year | Property taxes | Tax assessment |
|---|---|---|
| 2025 | $23,725 -6.9% | $207,852 +6.3% |
| 2024 | $25,496 -9.2% | $195,507 -27% |
| 2023 | $28,081 | $267,880 +4.2% |
| 2022 | -- | $257,058 0% |
| 2021 | -- | $257,059 +36.7% |
| 2020 | -- | $188,030 |
Find assessor info on the county website
Monthly payment
Climate risks
Neighborhood: Hell's Kitchen

Similar homes
- $1,799,0002 bd3 ba1.1k sqftBloom On Forty Fifth, New York, NY 10036Active
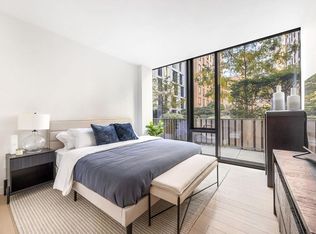 MLS ID #S1824909, Blake Dinour, Listing by: Triumph Property Group. StreetEasy
 - $1,590,0002 bd2 ba1.1k sqftAtelier, New York, NY 10036Active
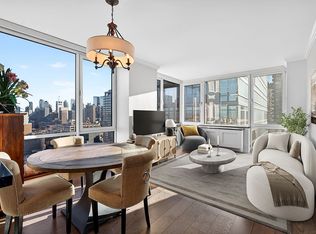 MLS ID #S1805169, Arjun Nair, Listing by: Compass. StreetEasy
 - $1,675,0003 bd2 ba1k sqft301 W 53rd St APT 9E, New York, NY 10019Active
 MLS ID #S1844976, Antonia Matijasic, Listing by: Compass. StreetEasy
 - $1,800,0002 bd3 ba1.1k sqft611 West 56th Street, New York, NY 10019Active
 MLS ID #S1819354, Francis Russo, Listing by: SPORN GROUP LLC. StreetEasy
