NEW PRICE!
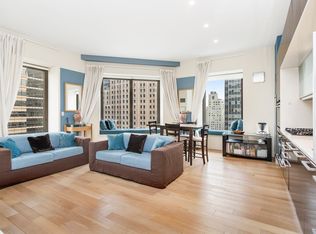
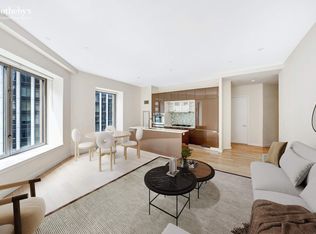
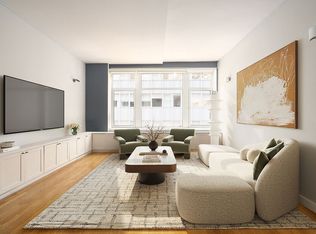
This standout two-bedroom plus home office sits high above the East River with unobstructed North & East facing views of Brooklyn, the river, and Lower Manhattan. Spanning 1,482 square feet, this generously proportioned home features impressive 10-foot ceilings and oversized windows that maximize natural light and showcase the spectacular views.
The thoughtful layout offers plenty of space and privacy. Both bedrooms are equipped with en-suite baths and great storage. The home office adds real flexibility. The well equipped open kitchen features Caesarstone countertops, Boffi lacquered cabinetry, and a full suite of premium appliances from Sub-Zero, Liebherr, Bosch, Miele, Electrolux, and Sharp. Wide-plank cerused oak floors run throughout. The bathrooms are finished in Botticino marble, and there's an in-unit Bosch washer/dryer.
The building's amenities deliver a premium NYC experience: with a 24-hour doorman and concierge, a full gym with Peloton bikes and a weightlifting suite, a 360-degree roof-terrace with an indoor lounge, and a private club-space with billiards. The 42-story tower, designed by the Rockwell Group, has 346 residences, with the upper 24 floors offering those sweeping 360-degree downtown views.
The location puts you right at Wall and Water Streets - with access to to Brookfield Place, the Oculus, and the South Street Seaport, with multiple subway lines and the Fulton Center nearby. Great option for a primary residence or an investment in one of Lower Manhattan's most iconic neighborhoods.
Apartment Features:
Washer/Dryer
In-Unit Caesarstone Countertops
Boffi Lacquered Kitchen Cabinets
Sub-Zero, Liebherr, Bosch, Miele, Electrolux & Sharp Appliances
Botticino Marble BathroomFloors
Wide-Plank Cerused Oak Floors
Building Amenities:
24-Hour Doorman
24-Hour Gym with Peloton Bikes
360-Degree Roof Terrace with Lounge
Club Lounge with Billiards
Kid's Playroom
Pet Friendly
There is an OP assessment of $214.51 / month, through December 2026.
Active
Price cut: $25K (10/17)
$1,850,000
75 Wall St APT 38O, New York, NY 10005
2beds
1,482sqft
Condominium
Built in 2008
-- sqft lot
$1,791,000 Zestimate®
$1,248/sqft
$1,939/mo HOA
What's special
Great storageTwo-bedroom plus home officeCaesarstone countertopsWell equipped open kitchenBoffi lacquered cabinetry
- 46 days
- 190
- 14
Zillow last checked:
Listing updated:
Listed by:
The Agency 917-544-9700,
Richard Herschenfeld,
John Carapella
Source: StreetEasy,MLS#: S1845142
Facts & features
Interior
Bedrooms & bathrooms
- Bedrooms: 2
- Bathrooms: 3
- Full bathrooms: 3
Rooms
- Room types: Bike Room, Media Room
Appliances
- Included: Dishwasher
- Laundry: Inside
Features
- Has fireplace: No
Interior area
- Total structure area: 1,482
- Total interior livable area: 1,482 sqft
Property
Features
- Has view: Yes
- View description: Water
- Has water view: Yes
- Water view: Water
Details
- Parcel number: 000311335
- Special conditions: Resale
Construction
Type & style
- Home type: Condo
- Property subtype: Condominium
Condition
- Year built: 2008
Community & HOA
Community
- Features: Doorman, Full Time Doorman
- Security: Doorman, Full-Time Doorman
- Subdivision: Financial District
HOA
- Has HOA: Yes
- Amenities included: Laundry, Roof Deck, Fitness Center, Elevator(s), Concierge
- Services included: Maintenance
- HOA fee: $1,939 monthly
Location
- Region: New York
Financial & listing details
- Price per square foot: $1,248/sqft
- Tax assessed value: $640,572
- Annual tax amount: $33,504
- Date on market: 9/8/2026
Estimated market value
$1,791,000
$1.70M - $1.88M
$10,458/mo
Price history
| Date | Event | Price |
|---|---|---|
| 10/17/2026 | Price change | $1,850,000-1.3%$1,248/sqft |
Source: StreetEasy #S1845142 Report a problem | ||
| 9/8/2026 | Listed for sale | $1,875,000-1.1%$1,265/sqft |
Source: StreetEasy #S1845142 Report a problem | ||
| 8/2/2026 | Listing removed | $1,895,000$1,279/sqft |
Source: StreetEasy #S1826345 Report a problem | ||
| 6/24/2026 | Price change | $1,895,000-2.8%$1,279/sqft |
Source: StreetEasy #S1826345 Report a problem | ||
| 5/11/2026 | Listed for sale | $1,949,000-2.4%$1,315/sqft |
Source: StreetEasy #S1826345 Report a problem | ||
| 4/26/2023 | Sold | $1,996,000-9.1%$1,347/sqft |
Source: StreetEasy #S1642613 Report a problem | ||
| 3/10/2023 | Pending sale | $2,195,000$1,481/sqft |
Source: StreetEasy Report a problem | ||
| 1/17/2023 | Listed for sale | $2,195,000-2.4%$1,481/sqft |
Source: StreetEasy Report a problem | ||
| 9/23/2020 | Listing removed | $2,249,000$1,518/sqft |
Source: Platinum Properties Report a problem | ||
| 8/17/2020 | Listed for sale | $2,249,000-6.1%$1,518/sqft |
Source: Platinum Properties Report a problem | ||
| 1/15/2020 | Price change | $2,395,000-2.2%$1,616/sqft |
Source: Platinum Properties Report a problem | ||
| 9/4/2019 | Listed for sale | $2,450,000$1,653/sqft |
Source: Keller Williams NYC #236270 Report a problem | ||
| 4/4/2019 | Listing removed | $8,500$6/sqft |
Source: Hakimian Management Report a problem | ||
| 2/18/2019 | Listed for rent | $8,500-5%$6/sqft |
Source: Hakimian Management Report a problem | ||
| 9/17/2018 | Listing removed | $2,450,000$1,653/sqft |
Source: Douglas Elliman #2258620 Report a problem | ||
| 7/16/2018 | Price change | $2,450,000-1.8%$1,653/sqft |
Source: Douglas Elliman #2258620 Report a problem | ||
| 5/7/2018 | Price change | $2,495,000-3.9%$1,684/sqft |
Source: Douglas Elliman #2258620 Report a problem | ||
| 3/22/2018 | Listed for sale | $2,595,000$1,751/sqft |
Source: Douglas Elliman #2258620 Report a problem | ||
| 2/20/2018 | Listing removed | $8,950$6/sqft |
Source: Hakimian Management Report a problem | ||
| 11/22/2017 | Price change | $8,950+12.6%$6/sqft |
Source: Hakimian Management Report a problem | ||
| 11/16/2017 | Listed for rent | $7,950+2.6%$5/sqft |
Source: Hakimian Management Report a problem | ||
| 10/10/2016 | Listing removed | $7,750-6.1%$5/sqft |
Source: Hakimian Management Report a problem | ||
| 5/8/2014 | Listing removed | $8,250$6/sqft |
Source: Hakimian Management Report a problem | ||
| 4/25/2014 | Listed for rent | $8,250+6.5%$6/sqft |
Source: Hakimian Management Report a problem | ||
| 2/17/2012 | Listing removed | $7,750$5/sqft |
Source: HAKIMIAN MANAGEMENT CORPORATION Report a problem | ||
Public tax history
| Year | Property taxes | Tax assessment |
|---|---|---|
| 2025 | $33,666 +0.8% | $288,257 +6.3% |
| 2024 | $33,386 -1.5% | $271,134 +2% |
| 2023 | $33,891 | $265,842 -4% |
| 2022 | -- | $276,841 +5.3% |
| 2021 | -- | $262,979 -9.7% |
| 2020 | -- | $291,149 +2.3% |
| 2019 | $18,801 -36.4% | $284,603 +1.4% |
| 2018 | $29,585 +7.9% | $280,690 +4.6% |
| 2017 | $27,411 +80.3% | $268,343 +15.1% |
| 2016 | $15,205 | $233,085 +18.2% |
| 2015 | $15,205 +1719.7% | $197,212 +0.7% |
| 2014 | $836 | $195,823 +9.3% |
| 2013 | -- | $179,084 -3.4% |
| 2012 | -- | $185,295 +5.1% |
| 2011 | -- | $176,256 +33.1% |
| 2010 | -- | $132,471 +8.9% |
| 2009 | -- | $121,657 |
Find assessor info on the county website
Monthly payment
Climate risks
Neighborhood: Financial District


Similar homes
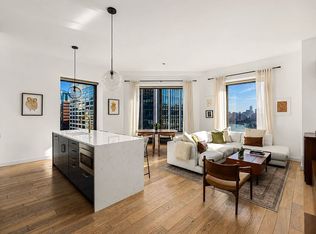
- $1,775,0002 bd2 ba1.4k sqft75 Wall St APT 29O, New York, NY 10005Active
 MLS ID #S1849351, Caroline Gruchawka, Listing by: Compass. StreetEasy
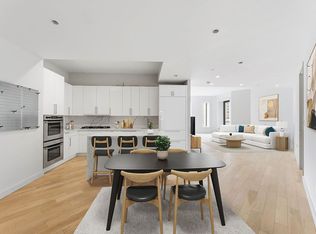
 - $2,395,0003 bd3 ba1.7k sqft75 Wall St APT 35C, New York, NY 10005Active
 MLS ID #S1836701, Cash Bernard, Listing by: Platinum Forbes Global Properties. StreetEasy
 - $1,595,0002 bd3 ba1.7k sqftFive Nine John Lofts, New York, NY 10038Active
 MLS ID #S1849843, Maria Goretti, Listing by: Compass. StreetEasy
 - $1,835,0002 bd2 ba1k sqftRiverhouse, One Rockefeller Park, New York, NY 10282Active
 MLS ID #S1835866, Brian Cushman, Listing by: R New York. StreetEasy
