Welcome home to residence 6A at 261 West 28th Street — a sophisticated Chelsea home that offers the rare combination of loft-like scale, thoughtful design, and exceptional flexibility spanning roughly 1,438 square feet.
Originally configured as a three-bedroom, two-and-a-half-bathroom residence, the home is currently set up as an expansive two-bedroom creating a layout that feels both luxurious and incredibly livable. For buyers seeking a generous entertaining space, the current configuration is a dream. For those in search of multiple bedrooms, the home can easily be returned to its original three-bedroom layout, offering tremendous versatility for evolving needs.
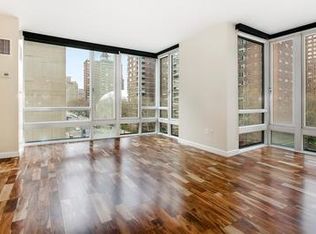
A gracious entry foyer introduces the home, complete with a large coat closet and elegant powder room with marble floors—an ideal arrival moment for guests. Beyond, the apartment opens into a dramatic corner living and dining space framed by floor-to-ceiling windows measuring 19 feet wide that flood the home with natural western light throughout the day. The proportions are striking, offering the kind of openness rarely found. This apartment makes it equally suited for quiet evenings or vibrant entertaining.
The open chef’s kitchen is designed for both beauty and performance, featuring Sub-Zero refrigeration, a vented Viking range, Bosch dishwasher, wine refrigerator, custom cabinetry, and sleek stone countertops. Seamlessly connected to the living and dining areas, the kitchen becomes part of the social heart of the home. Adjacent to the kitchen is a temperature-controlled wine cellar showcasing a minimalist glass-walled design that offers a gallery-style view, perfectly blending state-of-the-art preservation with modern aesthetics.
Beyond striking German-engineered sliding glass doors lies a masterfully curated contemporary tatami suite. Anchored by a bespoke mahogany platform with integrated storage, this serene sanctuary offers ultimate versatility—serving as a meditative yoga studio, a sophisticated media lounge, or a tranquil guest retreat. It is a masterclass in Zen-inspired design and functional luxury.
The oversized primary suite is tranquil and spacious, with excellent custom closet space more than double the original size and a beautifully finished spa-like bathroom featuring a soaking tub, glass-enclosed shower, and elegant stone finishes with heated flooring.
The additional rooms currently function as a separate home office and sitting room, creating ideal work-from-home flexibility, guest space, or media lounge—all while maintaining the option to reconfigure the apartment back into a full three-bedroom home.
Additional highlights include central air conditioning, a full size state of the art LG Intelligent in-unit washer and dryer, hardwood floors, Kohler Collection bath and kitchen fixtures, and thoughtful storage throughout.
Residence 6A comes with a 9.5’ x 5’ private storage unit and the option to purchase up to two parking spaces within the building for a limited time.
The Onyx Chelsea offers boutique luxury with full-service amenities, including a 24-hour doorman, a fitness center, bicycle storage, and a landscaped rooftop terrace with sweeping city views. Ideally positioned in the heart of Chelsea, you are moments from downtown’s premier dining like Shukette and Cookshop, the High Line, and the world-class galleries of West Chelsea and Hudson Yards.
Everyday life is effortless with Lidl, Whole Foods, and Trader Joe’s just blocks away. Seamless transit is guaranteed via nearby subway lines and Penn Station for regional travel. Residence 6A is a rare, adaptable find: enjoy the airy openness of a loft-like one-bedroom today, with the seamless flexibility to convert into a full three-bedroom home tomorrow.
Current tax reflects co-op/condo abatement for primary residents.
Active
Price cut: $100K (6/15)
$1,995,000
261 W 28th St APT 6A, New York, NY 10001
3beds
1,438sqft
Condominium
Built in 2006
-- sqft lot
$1,962,000 Zestimate®
$1,387/sqft
$2,863/mo HOA
What's special
German-engineered sliding glass doorsCentral air conditioningBosch dishwasherBeautifully finished spa-like bathroomOversized primary suiteSoaking tubWine refrigerator
- 123 days |
- 1,284 |
- 43 |
Zillow last checked:
Listing updated:
Listed by:
Compass 970-275-7490,
Daniel Ginsberg,
John Hudak
Source: StreetEasy,MLS#: S1817408
Facts & features
Interior
Bedrooms & bathrooms
- Bedrooms: 3
- Bathrooms: 3
- Full bathrooms: 2
- 1/2 bathrooms: 1
Rooms
- Room types: Bike Room
Cooling
- Central Air
Appliances
- Included: Dishwasher, Washer/Dryer
- Laundry: Inside
Features
- Flooring: Hardwood
- Has fireplace: No
Interior area
- Total structure area: 1,438
- Total interior livable area: 1,438 sqft
Property
Features
- Has view: Yes
- View description: City
Details
- Parcel number: 007781024
- Special conditions: Resale
Construction
Type & style
- Home type: Condo
- Property subtype: Condominium
Condition
- Year built: 2006
Community & HOA
Community
- Features: Doorman, Full Time Doorman
- Security: Doorman, Full-Time Doorman
- Subdivision: Chelsea
HOA
- Has HOA: Yes
- Amenities included: Laundry, Roof Deck, Fitness Center, Elevator(s)
- Services included: Maintenance
- HOA fee: $2,863 monthly
Location
- Region: New York
Financial & listing details
- Price per square foot: $1,387/sqft
- Tax assessed value: $502,928
- Annual tax amount: $22,128
- Date on market: 3/22/2026
Estimated market value
$1,962,000
$1.86M - $2.06M
$7,025/mo
Price history
| Date | Event | Price |
|---|---|---|
| 6/15/2026 | Price change | $1,995,000-4.8%$1,387/sqft |
Source: StreetEasy #S1817408 Report a problem | ||
| 4/22/2026 | Price change | $2,095,000-2.6%$1,457/sqft |
Source: StreetEasy #S1817408 Report a problem | ||
| 3/22/2026 | Listed for sale | $2,150,000-6.5%$1,495/sqft |
Source: StreetEasy #S1817408 Report a problem | ||
| 3/2/2026 | Listing removed | $2,299,000$1,599/sqft |
Source: StreetEasy #S1789496 Report a problem | ||
| 1/5/2026 | Price change | $2,299,000-4%$1,599/sqft |
Source: StreetEasy #S1789496 Report a problem | ||
| 10/26/2025 | Price change | $2,395,000-4%$1,666/sqft |
Source: StreetEasy #S1789496 Report a problem | ||
| 9/11/2025 | Listed for sale | $2,495,000+29.9%$1,735/sqft |
Source: StreetEasy #S1789496 Report a problem | ||
| 2/3/2023 | Listing removed | -- |
Source: Zillow Rentals Report a problem | ||
| 1/31/2023 | Listed for rent | $6,800$5/sqft |
Source: Zillow Rentals Report a problem | ||
| 8/30/2013 | Sold | $1,920,000+7.7%$1,335/sqft |
Source: Public Record Report a problem | ||
| 12/7/2007 | Sold | $1,781,938$1,239/sqft |
Source: Public Record Report a problem | ||
Public tax history
| Year | Property taxes | Tax assessment |
|---|---|---|
| 2025 | $26,967 +2.6% | $226,318 -3.8% |
| 2024 | $26,296 +0.8% | $235,329 +6.6% |
| 2023 | $26,078 | $220,771 -1.3% |
| 2022 | -- | $223,728 -0.2% |
| 2021 | -- | $224,123 -9.7% |
| 2020 | -- | $248,250 -0.1% |
| 2019 | $20,036 -11.7% | $248,518 +6.3% |
| 2018 | $22,680 +9.1% | $233,809 +30% |
| 2017 | $20,784 +25.4% | $179,856 +2.5% |
| 2016 | $16,573 | $175,426 +2.6% |
| 2015 | $16,573 +142.6% | $170,906 +6.2% |
| 2014 | $6,833 | $160,927 +6.1% |
| 2013 | -- | $151,706 -8.3% |
| 2012 | -- | $165,367 +10% |
| 2011 | -- | $150,334 -17.1% |
| 2010 | -- | $181,391 -2.5% |
| 2009 | -- | $186,043 |
Find assessor info on the county website
Monthly payment
Climate risks
Neighborhood: Chelsea
Nearby schools
GreatSchools rating
- 8/10Ps 33 Chelsea PrepGrades: PK-5Distance: 0.2 mi
- 4/10Middle 297Grades: 6-8Distance: 1.3 mi
- 4/10The High School of Fashion IndustriesGrades: 9-12Distance: 0.2 mi
- $1,892,7002 bd2 ba1.2k sqft261 W 28th St APT 5B, New York, NY 10001Off Market
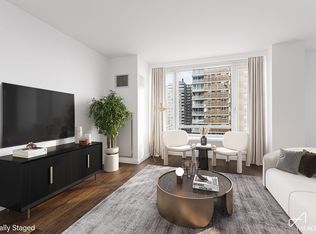
- $1,631,900-- bd-- ba1k sqft261 W 28th St APT 9A, New York, NY 10001Off Market
- $1,560,0002 bd2 ba1k sqft261 W 28th St APT 10A, New York, NY 10001Sold
- $1,922,2002 bd3 ba1.2k sqft261 W 28th St APT 4E, New York, NY 10001Off Market

- $1,425,0002 bd3 ba1.2k sqft261 W 28th St APT 6E, New York, NY 10001Sold
- $1,077,6001 bd1 ba795 sqft261 W 28th St APT 7D, New York, NY 10001Off Market
- $1,768,3002 bd2 ba1.1k sqft261 W 28th St APT 5A, New York, NY 10001Off Market
- $1,528,8002 bd2 ba1.1k sqft261 W 28th St APT 2A, New York, NY 10001Off Market
- $1,017,0001 bd1 ba683 sqft261 W 28th St APT 4F, New York, NY 10001Off Market
A local agent can set up tours, give advice and negotiate with sellers.
Similar homes
- $2,295,0002 bd3 ba1.3k sqftYves Chelsea, New York, NY 10011Active
 MLS ID #S1838036, Ann Marie Folan, Listing by: Douglas Elliman. StreetEasy
 - $2,000,0002 bd2 ba1.1k sqftOne48, New York, NY 10010Active
 MLS ID #S1828947, Holly Sose, Listing by: Corcoran. StreetEasy
 - $1,875,0003 bd3 ba1.3k sqft505 West 43rd – Charlie West, New York, NY 10036Active
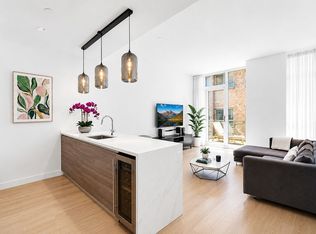 MLS ID #S1826061, Jesse Feldman, Listing by: Corcoran. StreetEasy
 - $2,195,0003 bd3 ba1.6k sqftHudson Hill Condominium, New York, NY 10019Active
 MLS ID #S1828437, Kevin Geloso, Listing by: Compass. StreetEasy
 - $1,995,0002 bd3 ba1.3k sqftOne Museum Mile, New York, NY 10029ActiveMLS ID #S1836685, Daniel Amell, Listing by: Argo Residential. StreetEasy
- $1,795,0002 bd2 ba1.2k sqft303 E 33rd St #7N, New York, NY 10016ActiveMLS ID #S1836023, Christine Chiu, Listing by: Compass. StreetEasy
- $1,875,0002 bd2 ba1.4k sqft265 E Houston St #4, New York, NY 10002ActiveMLS ID #S1820697, Susan Cornicello, Listing by: Compass. StreetEasy
- $2,500,0003 bd2 ba1.3k sqft128 W 26th St Floor 2, New York, NY 10001ActiveMLS ID #S1832948, Corinne Cahlon, Listing by: Corcoran. StreetEasy
- $1,895,0002 bd3 ba1.4k sqft75 Wall St APT 38O, New York, NY 10005ActiveMLS ID #S1826345, Richard Herschenfeld, Listing by: The Agency. StreetEasy
- $1,850,0002 bd2 ba1.1k sqft505 West 43rd – Charlie West, New York, NY 10036ActiveMLS ID #S1816520, Jane Powers, Listing by: Douglas Elliman. StreetEasy
- $2,150,0003 bd2 ba1.8k sqft60 E 55th St #17AD, New York, NY 10022ActiveMLS ID #S1805531, Ann Lenane, Listing by: Douglas Elliman. StreetEasy
- $1,875,0002 bd2 ba1.2k sqftMilan Condominium, New York, NY 10022ActiveMLS ID #S1825161, Meyer Ohana, Listing by: Corcoran. StreetEasy
- $2,500,0002 bd2 ba1.2k sqftChelsea Stratus, New York, NY 10011ActiveMLS ID #S1825660, Boris Fabrikant, Listing by: Compass. StreetEasy
- $2,495,0002 bd3 ba1.4k sqftGraydon Chelsea, New York, NY 10011ActiveMLS ID #S1817338, Adam Hakimian, Listing by: REAL New York. StreetEasy
- $1,749,0002 bd2 ba1.3k sqft76 Madison, New York, NY 10016ActiveMLS ID #S1814597, David Schwartz, Listing by: Compass. StreetEasy
- $1,745,0003 bd2 ba1k sqft301 W 53rd St APT 8F, New York, NY 10019ActiveMLS ID #S1828992, Jie Luo, Listing by: Voro NYC. StreetEasy
- $1,795,0002 bd2 ba1.2k sqft159 W 53rd St APT 34E, New York, NY 10019ActiveMLS ID #S1818499, Jennifer Amos-Taylor, Listing by: Compass. StreetEasy
- $1,835,0002 bd2 ba1k sqftRiverhouse, One Rockefeller Park, New York, NY 10282ActiveMLS ID #S1835866, Brian Cushman, Listing by: R New York. StreetEasy
- $2,370,0002 bd2 ba1.2k sqftThe Jefferson, New York, NY 10003ActiveMLS ID #S1827233, Lei Chen, Listing by: Corcoran. StreetEasy
- $2,750,0003 bd3 ba1.4k sqft305w16, New York, NY 10011ActiveMLS ID #S1835705, Patrick Mills, Listing by: CORE. StreetEasy
