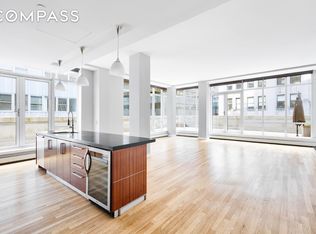
A rare downtown loft with room to spread out. This 1,757-square-foot home delivers two bedrooms, a dedicated home office, two-and-a-half baths, and the soaring scale that makes true loft living so coveted. Eleven-foot ceilings and oversized windows flood the space with light and volume.
The living and dining area anchors the home, offering ample room to entertain or simply unwind. The open kitchen is outfitted with stone countertops, stainless steel appliances, and generous cabinetry, flowing effortlessly into the main living space.
Retreat to the oversized primary suite, complete with an en-suite bath and a deep soaking tub. The second bedroom is equally generous, while a separate home office adds flexible space for remote work or beyond. A second full bath, powder room, hardwood floors throughout, and an in-unit washer/dryer round out this exceptional home.
59 John Lofts is a full-service boutique condominium featuring a 24-hour doorman, fitness center, and a landscaped roof deck with sweeping city views. Converted in 2007 and designed by architect Karl Fischer with interiors by Andrés Escobar, the building pairs classic loft proportions with full-service ease.
Set in the heart of Lower Manhattan, 59 John Street puts you steps from the Seaport's cobblestone streets, waterfront, restaurants, and shops — with Wall Street and Brookfield Place close by, and multiple subway lines for easy access across the city.
Photos have been virtually staged.
Active
$1,595,000
59 John St APT 3F, New York, NY 10038
2beds
1,757sqft
Condominium
Built in 1909
-- sqft lot
$1,544,900 Zestimate®
$908/sqft
$2,843/mo HOA
What's special
Soaring scaleDedicated home officePowder roomStainless steel appliancesHardwood floors throughoutEn-suite bathOversized primary suite
- 31 days
- 315
- 19
Zillow last checked:
Listing updated:
Listed by:
Compass 917-561-2514,
Maria Goretti,
Jared Lafrenais
Source: StreetEasy,MLS#: S1849843
Facts & features
Interior
Bedrooms & bathrooms
- Bedrooms: 2
- Bathrooms: 3
- Full bathrooms: 2
- 1/2 bathrooms: 1
Rooms
- Room types: Bike Room, Childrens Playroom
Cooling
- Central Air
Appliances
- Included: Dishwasher, Washer/Dryer
- Laundry: Inside
Features
- Flooring: Hardwood
- Has fireplace: No
Interior area
- Total structure area: 1,757
- Total interior livable area: 1,757 sqft
Property
Features
- Has view: Yes
- View description: City
Details
- Parcel number: 000781614
- Special conditions: Resale
Construction
Type & style
- Home type: Condo
- Property subtype: Condominium
Condition
- Year built: 1909
Community & HOA
Community
- Features: Doorman, Full Time Doorman
- Security: Doorman, Full-Time Doorman
- Subdivision: Fulton/Seaport
HOA
- Has HOA: Yes
- Amenities included: Laundry, Roof Deck, Fitness Center, Elevator(s), Concierge
- Services included: Maintenance
- HOA fee: $2,843 monthly
Location
- Region: New York
Financial & listing details
- Price per square foot: $908/sqft
- Tax assessed value: $512,487
- Annual tax amount: $27,264
- Date on market: 9/24/2026
Estimated market value
$1,544,900
$1.47M - $1.62M
$9,377/mo
Price history
| Date | Event | Price |
|---|---|---|
| 9/24/2026 | Listed for sale | $1,595,000-6.1%$908/sqft |
Source: StreetEasy #S1849843 Report a problem | ||
| 8/31/2026 | Listing removed | $1,699,000$967/sqft |
Source: StreetEasy #S1813672 Report a problem | ||
| 6/11/2026 | Price change | $1,699,000-5.6%$967/sqft |
Source: StreetEasy #S1813672 Report a problem | ||
| 4/14/2026 | Price change | $1,799,000-2.8%$1,024/sqft |
Source: StreetEasy #S1813672 Report a problem | ||
| 3/30/2026 | Price change | $1,850,000-2.4%$1,053/sqft |
Source: StreetEasy #S1813672 Report a problem | ||
| 3/4/2026 | Listed for sale | $1,895,000+35.4%$1,079/sqft |
Source: StreetEasy #S1813672 Report a problem | ||
| 1/30/2014 | Sold | $1,400,000+7.8%$797/sqft |
Source: Public Record Report a problem | ||
| 3/21/2007 | Sold | $1,298,268$739/sqft |
Source: Public Record Report a problem | ||
Public tax history
| Year | Property taxes | Tax assessment |
|---|---|---|
| 2025 | $27,034 +2.2% | $230,619 +6.3% |
| 2024 | $26,447 -3.9% | $216,919 -7.7% |
| 2023 | $27,527 | $234,929 +4.2% |
| 2022 | -- | $225,439 0% |
| 2021 | -- | $225,440 -9.7% |
| 2020 | -- | $249,698 +2.3% |
| 2019 | $16,692 -34.6% | $244,084 +3.6% |
| 2018 | $25,526 +7.4% | $235,556 +7.4% |
| 2017 | $23,768 +12.8% | $219,250 +14.2% |
| 2016 | $21,063 | $192,011 +0.3% |
| 2015 | $21,063 +228.9% | $191,384 +10.1% |
| 2014 | $6,404 | $173,797 -0.6% |
| 2013 | -- | $174,766 +14.1% |
| 2012 | -- | $153,190 -5.7% |
| 2011 | -- | $162,445 +13.1% |
| 2010 | -- | $143,679 +4.9% |
| 2009 | -- | $136,996 |
Find assessor info on the county website
Monthly payment
Climate risks
Neighborhood: Financial District


Similar homes
- $1,750,0002 bd2 ba1.3k sqftDistrict, New York, NY 10038Active
 MLS ID #S1844470, Jessica Swersey, Listing by: Compass. StreetEasy
 - $1,349,0002 bd3 ba1.3k sqftThe Broad Exchange Building, New York, NY 10004Active
 MLS ID #S1850383, Lauren Gallagher, Listing by: Daniel Gale Sotheby's International Realty. StreetEasy
 - $1,850,0002 bd3 ba1.4k sqft75 Wall St APT 38O, New York, NY 10005Active
 MLS ID #S1845142, Richard Herschenfeld, Listing by: The Agency. StreetEasy
 - $1,595,0002 bd2 ba1.2k sqftThe Alexander, New York, NY 10017Active
 MLS ID #S1853735, Marco Nasso, Listing by: SERHANT.. StreetEasy
