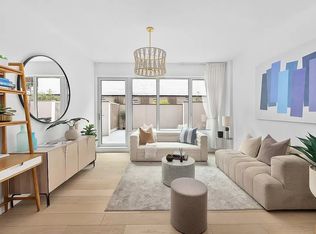
Unit 1310: This stunning East-facing 2-bedroom, 2-bathroom residence with lofty 10-foot ceilings has been designed using a palette of natural, organic elements with an array of sophisticated fixtures and finishes. Unobstructed open views with beautiful morning light.
Contemporary open layouts have wide-plank white-washed oak floors that seamlessly flow from room to room. The unit has oversized windows that capture the gorgeous neighborhood and city views.
The sublime kitchen offers custom grey lacquer cabinetry, lime-washed walnut accents, white Carrara marble countertops and backsplash, and a suite of fully integrated Miele appliances. There is a washer/dryer and central climate control system in every unit.
A standout, cost-saving feature is the real estate tax abatement through 2043.
Building Description: 550 Vanderbilt is the first residential building to open in Pacific Park Brooklyn, the revolutionary new Frank Gehry-designed 22-acre project coming to Prospect Heights. Through the masterful vision of COOKFOX, 550 Vanderbilt offers the inaugural opportunity to live and own in New York's newest park. With 350,000 square feet dedicated entirely to park space, children's play areas, open lawns, basketball courts, dog runs, and more, this is unlike any living experience New York has ever seen.
Residents will enjoy 10,000 square feet of amenities, including white-glove, 24-hour door service, a library by McNally Jackson, a fitness center by The Wright Fit, a lounge with catering kitchen, a children's playroom, a pet grooming station, and an amazing rooftop terrace with communal gardens (waiting list for a garden plot) and breathtaking city views.
Photos are virtually staged.
In contract
$1,850,000
550 Vanderbilt Ave APT 1310, Brooklyn, NY 11238
2beds
1,054sqft
Condominium
Built in 2017
-- sqft lot
$1,865,700 Zestimate®
$1,755/sqft
$1,530/mo HOA
What's special
Oversized windowsSophisticated fixtures and finishesBasketball courtsWide-plank white-washed oak floorsLime-washed walnut accentsUnobstructed open viewsBreathtaking city views
- 23 days |
- 368 |
- 7 |
Likely to sell faster than
Zillow last checked:
Listing updated:
Listed by:
Evergreen 88 Real Estate LLC 646-983-2696,
Rosalind Yu
Source: StreetEasy,MLS#: S1837683
Facts & features
Interior
Bedrooms & bathrooms
- Bedrooms: 2
- Bathrooms: 2
- Full bathrooms: 2
Rooms
- Room types: Bike Room, Childrens Playroom, Package Room
Cooling
- Central Air
Appliances
- Included: Dishwasher, Washer/Dryer
Features
- Flooring: Hardwood
- Has fireplace: No
Interior area
- Total structure area: 1,054
- Total interior livable area: 1,054 sqft
Property
Accessibility
- Accessibility features: Wheelchair Access
Features
- Patio & porch: Other
- Exterior features: Courtyard
- Has view: Yes
- View description: City, Skyline
Details
- Parcel number: 011291236
- Special conditions: Resale
Construction
Type & style
- Home type: Condo
- Property subtype: Condominium
Condition
- Year built: 2017
Community & HOA
Community
- Features: Doorman
- Security: Doorman
- Subdivision: Prospect Heights
HOA
- Has HOA: Yes
- Amenities included: Roof Deck, Fitness Center, Elevator(s), Concierge
- Services included: Maintenance
- HOA fee: $1,530 monthly
Location
- Region: Brooklyn
Financial & listing details
- Price per square foot: $1,755/sqft
- Tax assessed value: $299,339
- Annual tax amount: $468
- Date on market: 7/10/2026
Estimated market value
$1,865,700
$1.77M - $1.96M
$7,387/mo
Price history
| Date | Event | Price |
|---|---|---|
| 7/31/2026 | Contingent | $1,850,000$1,755/sqft |
Source: StreetEasy #S1837683 Report a problem | ||
| 7/10/2026 | Listed for sale | $1,850,000+27.6%$1,755/sqft |
Source: StreetEasy #S1837683 Report a problem | ||
| 5/23/2025 | Listing removed | $6,950$7/sqft |
Source: Zillow Rentals Report a problem | ||
| 5/17/2025 | Price change | $6,950+0.7%$7/sqft |
Source: Zillow Rentals Report a problem | ||
| 5/15/2025 | Listed for rent | $6,900+43.8%$7/sqft |
Source: Zillow Rentals Report a problem | ||
| 5/14/2021 | Listing removed | -- |
Source: Zillow Rental Network_1 Report a problem | ||
| 5/10/2021 | Listed for rent | $4,800$5/sqft |
Source: Zillow Rental Network_1 Report a problem | ||
| 8/15/2019 | Listing removed | $4,800$5/sqft |
Source: Compass Report a problem | ||
| 8/6/2019 | Listed for rent | $4,800$5/sqft |
Source: Compass Report a problem | ||
| 7/31/2018 | Listing removed | $4,800$5/sqft |
Source: Douglas Elliman Report a problem | ||
| 7/24/2018 | Price change | $4,800-3.9%$5/sqft |
Source: Douglas Elliman Report a problem | ||
| 7/13/2018 | Sold | $1,450,000-3%$1,376/sqft |
Source: Public Record Report a problem | ||
| 7/2/2018 | Listed for rent | $4,995$5/sqft |
Source: Douglas Elliman Report a problem | ||
| 6/5/2018 | Pending sale | $1,495,000$1,418/sqft |
Source: Nest Seekers International #876255 Report a problem | ||
| 6/5/2018 | Listed for sale | $1,495,000$1,418/sqft |
Source: Nest Seekers International #876255 Report a problem | ||
Public tax history
| Year | Property taxes | Tax assessment |
|---|---|---|
| 2025 | $14,917 +3.2% | $134,702 +6.3% |
| 2024 | $14,448 | $126,744 +4.9% |
| 2023 | -- | $120,845 +3.1% |
| 2022 | -- | $117,209 +17.1% |
| 2021 | -- | $100,110 -11.4% |
| 2020 | $464 | $112,941 +3.6% |
| 2019 | $464 -96.2% | $109,031 +10.2% |
| 2018 | $12,310 +84.8% | $98,980 +82.7% |
| 2017 | $6,661 | $54,165 |
Find assessor info on the county website
Monthly payment
Climate risks
Neighborhood: Crown Heights
Nearby schools
GreatSchools rating
- 9/10PS 9 Sarah Smith Garnet School (The)Grades: PK-5Distance: 0.1 mi
- 5/10Urban Assembly Unison School (The)Grades: 6-8Distance: 0.4 mi
- 8/10GOTHAM PROFESSIONAL ARTS ACADEMYGrades: 9-12Distance: 0.1 mi
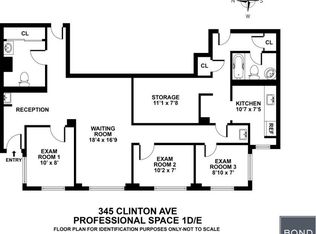
- $764,800-- bd2 ba447k sqft345 Clinton Ave, Brooklyn, NY 11238Off Market
- $1,940,0007 bd8 ba3k sqft22 Jefferson Ave, Brooklyn, NY 11238Off Market
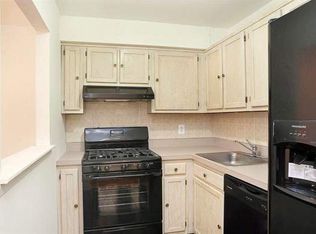
- $2,576,7002 bd1 ba2.7k sqft466 Carlton Ave, Brooklyn, NY 11238Off Market
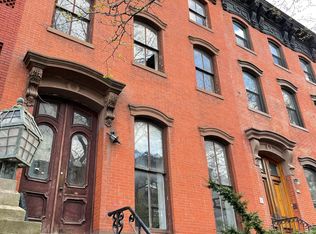
- $3,338,3008 bd4 ba3.4k sqft237 Saint James Pl, Brooklyn, NY 11238Off Market
- $830,0002 bd1 ba-- sqft345 Clinton Ave APT 12H, Brooklyn, NY 11238Sold
- $985,200-- bd-- ba-- sqft345 Clinton Ave APT 10F, Brooklyn, NY 11238Off Market
- $1,817,8002 bd3 ba1.3k sqft925 Pacific St APT 404, Brooklyn, NY 11238Off Market
- $1,000,7001 bd1 ba-- sqft925 Pacific St APT 304, Brooklyn, NY 11238Off Market
- $790,1001 bd1 ba635 sqft925 Pacific St APT 302, Brooklyn, NY 11238Off Market
A local agent can set up tours, give advice and negotiate with sellers.
Similar homes
- $1,650,0002 bd2 ba1.2k sqft792 Classon Ave APT 4, Brooklyn, NY 11238Active
 MLS ID #S1833620, Peter Oliveri, Listing by: Howard Hanna NYC. StreetEasy
 - $1,890,0002 bd2 ba1k sqft208 Delancey, New York, NY 10002Active
 MLS ID #S1819280, Kevin Yu, Listing by: Tru International Realty Corp. StreetEasy
 - $1,122,0001 bd1 ba720 sqft550 Vanderbilt Ave #209, Brooklyn, NY 11238Active
 MLS ID #S1831077, Shirin Kumaana-Wadia, Listing by: FIND Real Estate. StreetEasy
 - $1,850,0002 bd2 ba1k sqftBloom On Forty Fifth, New York, NY 10036Active
 MLS ID #S1824905, Blake Dinour, Listing by: Triumph Property Group. StreetEasy
 - $1,535,0002 bd2 ba1.1k sqft303 E 33rd St APT 3G, New York, NY 10016ActiveMLS ID #S1840110, Evan Rowan, Listing by: Douglas Elliman. StreetEasy
- $1,695,0002 bd2 ba1.1k sqft125 N 10th St APT S4d, Brooklyn, NY 11249ActiveMLS ID #S1820156, Jeff Nolan, Listing by: Corcoran. StreetEasy
- $1,895,0002 bd3 ba1.1k sqft240 Park Ave S APT 3D, New York, NY 10003ActiveMLS ID #S1805461, Melinda Sicari, Listing by: Douglas Elliman. StreetEasy
- $1,550,0002 bd3 ba1.2k sqftThe Nevins, Brooklyn, NY 11217ActiveMLS ID #S1822168, Emma Lester, Listing by: Corcoran. StreetEasy
- $1,875,0003 bd3 ba1.3k sqft505 West 43rd – Charlie West, New York, NY 10036ActiveMLS ID #S1826061, Jesse Feldman, Listing by: Corcoran. StreetEasy
- $1,249,0002 bd2 ba982 sqft111 Montgomery, Brooklyn, NY 11225ActiveMLS ID #S1834505, Christine Barranca, Listing by: Compass. StreetEasy
- $1,869,0003 bd2 ba1.3k sqftBellrose, Brooklyn, NY 11215ActiveMLS ID #S1832795, Jessica Peters, Listing by: Douglas Elliman. StreetEasy
- $1,699,0002 bd2 ba997 sqftSkyline Tower, Long Island City, NY 11101ActiveMLS ID #S1819651, Jeremy Ruiz, Listing by: Modern Spaces. StreetEasy
- $1,668,0002 bd2 ba957 sqftSkyline Tower, Long Island City, NY 11101ActiveMLS ID #S1815957, Eleonora Dzigava, Listing by: Compass. StreetEasy
- $1,270,0001 bd2 ba816 sqft817 Classon, Brooklyn, NY 11238ActiveMLS ID #S1828230, Deborah Rieders, Listing by: Corcoran. StreetEasy
- $1,500,0002 bd2 ba1k sqft125 N 10th St, Brooklyn, NY 11249ActiveMLS ID #S1816300, Jeff Nolan, Listing by: Corcoran. StreetEasy
- $1,450,0002 bd2 ba801 sqft208 Delancey, New York, NY 10002ActiveMLS ID #S1834283, Lei Chen, Listing by: Corcoran. StreetEasy
- $1,350,0002 bd2 ba1k sqftLiberty Court, New York, NY 10280ActiveMLS ID #S1839657, Margaret Liu, Listing by: Battery Park Realty. StreetEasy
- $1,900,0001 bd2 ba1.1k sqft50 West St APT 18A, New York, NY 10006ActiveMLS ID #S1698925, Chi Lui, Listing by: Corcoran. StreetEasy
- $1,745,0003 bd2 ba1k sqft301 W 53rd St APT 8F, New York, NY 10019ActiveMLS ID #S1828992, Jie Luo, Listing by: Voro NYC. StreetEasy
- $1,695,0002 bd2 ba1.3k sqft300 E 79th St APT 4C, New York, NY 10075ActiveMLS ID #S1818608, Michael J Franco, Listing by: Compass. StreetEasy
