Fall 2026 Occupancy
3BR Triplex w 2 Patios & Rec Room
Garden C is a three-bedroom, two-full-bath, two-powder-room triplex offering 2,642 square feet of thoughtfully designed living space across three levels, including a private yard and patio. With the spacious, traditional townhouse feel of a private home, this residence offers the rare urban luxury of scale and seamless indoor-outdoor living.
The expansive great room spans over twenty-four feet, with nine-foot ceilings and rift- and quartered European white oak flooring leading a private rear yard. This nearly twenty-one-foot outdoor retreat offers private access from the Lane and generous space for multiple seating areas, creating a natural extension of the living space.
The eat-in kitchen is beautifully appointed with custom white oak cabinetry, Super White honed marble countertops and backsplash with a dramatic waterfall edge, and an oversized pantry for ample storage. A full suite of integrated JennAir appliances including refrigerator and freezer, convection oven, induction cooktop, microwave, and three-rack dishwasher, ensures best-in-class performance, while a built-in beverage refrigerator completes the space.
A slatted staircase enclosed in custom white oak ascends to the upper bedroom level. The primary suite is a serene retreat featuring dual walk-in closets, a separate linen closet, and an en-suite bath appointed with Italian Daino Reale marble, a custom dual oak vanity with brass detailing, and a wet room with a floor-to-ceiling glass shower and an oversized marble-framed tub. The secondary bedrooms are filled with natural light and include large closets and an adjacent full bath with a walnut vanity, Tundra Gray marble countertop, and porcelain tile finishes.
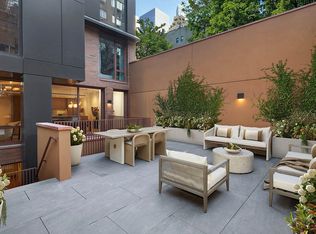
The lower level offers ten-foot ceilings, a powder room, and three generous storage closets. A wet bar with super-honed stone countertops and backsplash, paired with a beverage refrigerator, adds both function and sophistication. The large recreation room provides flexible space for a home office, media lounge, or additional living area. A second patio offers a private outdoor retreat, with a staircase connecting to the upper terrace for a cohesive indoor-outdoor flow.
Globally renowned ergonomics design firm Humanscale advised on the home office design. Each resident receives a private consultation with a certified ergonomist to optimize workspace comfort and health.
Additional features include a Whirlpool washer with hybrid heat pump dryer, individually controlled HVAC with filtered air, and a Dormakaba smart lock system with remote access. Multiple oversized closets and a deeded storage unit ensure abundant storage.
Designed by Architecture Outfit with landscape design by LaGuardia Design Group, Linden Lane offers a holistic living experience where light, air, and nature are seamlessly integrated into daily life. Conceived by LaGuardia Design Group, The Lane envelops residents in thoughtfully landscaped gardens and secluded gathering spaces. Nearly a block in length, this private sanctuary offers a serene gated arrival and retreat.
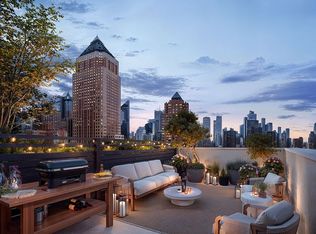
Linden Lane’s wellness- and productivity-focused amenities include a fitness center with Peloton and Life Fitness equipment, a yoga and meditation studio beside the Zen Patio, and a co-working space with a Humanscale-outfitted Zoom Room. The landscaped roof deck features panoramic views, an outdoor kitchen, and lounge seating, along with private cabanas, bicycle storage, package room, and dedicated private storage.
Ideally situated in Hell’s Kitchen, Linden Lane is moments from Central Park, Hudson River Park, the Theater District, Columbus Circle, and major transit hubs—offering effortless access to the best of Manhattan living.
The complete offering terms are in an offering plan available from Sponsor. File No. CD25-0112 Sponsor: Cadence 51/52 Development LLC. Sponsor’s Address: 65 West 13th Street, 4th Floor, New York, New York 10011.
Active
$4,250,000
349 W 51st St Unit Garden C, New York, NY 10019
3beds
2,642sqft
Condominium
Built in 2025
-- sqft lot
$4,111,500 Zestimate®
$1,609/sqft
$2,939/mo HOA
What's special
Private rear yardCustom white oak cabinetryRec roomPrivate yardPowder roomDual walk-in closetsSeparate linen closet
- 121 days |
- 331 |
- 28 |
Zillow last checked:
Listing updated:
Listed by:
BHS Development Marketing 929-713-1844,
Linden Lane Sales Office
Source: StreetEasy,MLS#: S1824518
Facts & features
Interior
Bedrooms & bathrooms
- Bedrooms: 3
- Bathrooms: 3
- Full bathrooms: 2
- 1/2 bathrooms: 1
Rooms
- Room types: Bike Room, Package Room
Cooling
- Central Air
Appliances
- Included: Dishwasher, Washer/Dryer
- Laundry: Inside
Features
- Flooring: Hardwood
- Has fireplace: No
Interior area
- Total structure area: 2,642
- Total interior livable area: 2,642 sqft
Property
Accessibility
- Accessibility features: Wheelchair Access
Features
- Patio & porch: Other, Terrace
- Exterior features: Courtyard, Terrace
Details
- Special conditions: Sponsor Unit
Construction
Type & style
- Home type: Condo
- Property subtype: Condominium
Condition
- Year built: 2025
Community & HOA
Community
- Features: Doorman, Part Time Doorman, Virtual Doorman
- Security: Doorman, Virtual Doorman, Part-Time Doorman
- Subdivision: Hell's Kitchen
HOA
- Has HOA: Yes
- Amenities included: Laundry, Roof Deck, Fitness Center, Elevator(s)
- Services included: Maintenance
- HOA fee: $2,939 monthly
Location
- Region: New York
Financial & listing details
- Price per square foot: $1,609/sqft
- Annual tax amount: $42,660
- Date on market: 4/28/2026
Estimated market value
$4,111,500
$3.91M - $4.32M
Not available
Price history
| Date | Event | Price |
|---|---|---|
| 4/28/2026 | Listed for sale | $4,250,000$1,609/sqft |
Source: StreetEasy #S1824518 Report a problem | ||
| 1/31/2026 | Listing removed | $4,250,000$1,609/sqft |
Source: StreetEasy #S1796059 Report a problem | ||
| 10/17/2025 | Listed for sale | $4,250,000$1,609/sqft |
Source: StreetEasy #S1796059 Report a problem | ||
Public tax history
Tax history is unavailable.
Monthly payment
Climate risks
Neighborhood: Hell's Kitchen
Nearby schools
GreatSchools rating
- 5/10Ps 111 Adolph S OchsGrades: PK-5Distance: 0.2 mi
- 4/10Middle 297Grades: 6-8Distance: 2.5 mi
- 3/10Stephen T Mather Bldg Arts-CraftsmanGrades: 9-12Distance: 0.1 mi
- $1,450,0001 bd2 ba1.1k sqft349 W 51st St #1D, New York, NY 10019For Sale
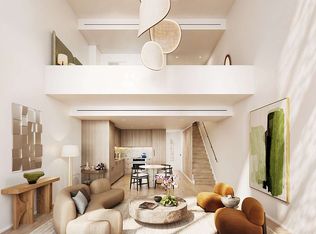
- $1,995,0002 bd2 ba1.1k sqft349 W 51st St #3D, New York, NY 10019For Sale
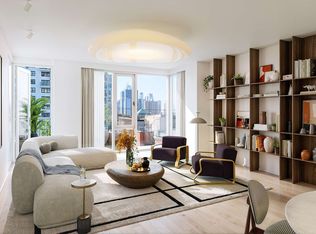
- $3,250,0003 bd3 ba1.7k sqft349 W 51st St #PHB, New York, NY 10019For Sale
- $1,250,0001 bd2 ba977 sqft349 W 51st St #1F, New York, NY 10019For Sale
- $1,495,0001 bd2 ba980 sqft349 W 51st St #3E, New York, NY 10019For Sale
- $3,850,0003 bd4 ba2.7k sqft349 W 51st St UNIT GARDEN A, New York, NY 10019For Sale
- $1,525,0001 bd2 ba982 sqft349 W 51st St #5E, New York, NY 10019For Sale
- $1,400,1003 bd3 ba-- sqft344 W 51st St, New York, NY 10019Off Market
A local agent can set up tours, give advice and negotiate with sellers.
Similar homes
- $3,850,0003 bd4 ba2.7k sqftLinden Lane, New York, NY 10019Active
 MLS ID #S1809112, Linden Lane Sales Office, Listing by: BHS Development Marketing. StreetEasy
 - $3,250,0003 bd3 ba1.7k sqftLinden Lane, New York, NY 10019ActiveMLS ID #S1824522, Linden Lane Sales Office, Listing by: BHS Development Marketing. StreetEasy
- $2,925,0003 bd3 ba1.6k sqftLinden Lane, New York, NY 10019Active
 MLS ID #S1824511, Linden Lane Sales Office, Listing by: BHS Development Marketing. StreetEasy
 - $4,500,0003 bd3 ba1.5k sqft192 8th Ave Unit Penthouse, New York, NY 10011Active
 MLS ID #S1823280, Cristina Coté, Listing by: Cote Luxury Real Estate. StreetEasy
 - $4,400,0003 bd4 ba1.8k sqftSutton Tower, New York, NY 10022ActiveMLS ID #S1838653, Sutton Tower, Listing by: Corcoran. StreetEasy
- $4,150,0003 bd4 ba2k sqft91 Leonard, New York, NY 10013ActiveMLS ID #S1813006, Ian Lefkowitz, Listing by: Compass. StreetEasy
- $4,750,0004 bd5 ba2.1k sqftMaverick, New York, NY 10001ActiveMLS ID #S1825219, Roger Dunkelbarger, Listing by: Douglas Elliman. StreetEasy
- $4,475,0003 bd4 ba1.8k sqftMaverick, New York, NY 10001ActiveMLS ID #S1782739, Roger Dunkelbarger, Listing by: Douglas Elliman. StreetEasy
- $3,850,0003 bd3 ba1.7k sqft355 West, New York, NY 10018ActiveMLS ID #S1834207, Joseph Grosso, Listing by: Corcoran. StreetEasy
- $3,995,0002 bd3 ba1.5k sqft500 W 21st St APT 2G, New York, NY 10011ActiveMLS ID #S1833743, Richard Hottinger, Listing by: Corcoran. StreetEasy
- $4,500,0004 bd3 ba2.1k sqft450 Washington St #Townhouse 5, New York, NY 10013ActiveMLS ID #S1819109, Ravi Kantha, Listing by: SERHANT.. StreetEasy
- $3,995,0003 bd3 ba2k sqft585 Union Ave #Townhouse, Brooklyn, NY 11211ActiveMLS ID #S1823441, Grace Terranova, Listing by: Corcoran. StreetEasy
- $2,425,0002 bd3 ba1.4k sqftLinden Lane, New York, NY 10019ActiveMLS ID #S1824509, Linden Lane Sales Office, Listing by: BHS Development Marketing. StreetEasy
- $4,295,0003 bd4 ba1.8k sqft201 E 23rd St #17A, New York, NY 10010New ConstructionNaftali Group
- $2,580,0002 bd3 ba1.4k sqftMetropolitan Tower Condominium, New York, NY 10019ActiveMLS ID #S1812021, Simon Wong, Listing by: Corcoran. StreetEasy
- $3,865,0003 bd3 ba1.7k sqftFront & York, Brooklyn, NY 11201ActiveMLS ID #S1836911, Caleb Hartzler, Listing by: CIM / LIVWRK. StreetEasy
- $4,775,0003 bd3 ba1.6k sqftMaverick, New York, NY 10001ActiveMLS ID #S1782965, Roger Dunkelbarger, Listing by: Douglas Elliman. StreetEasy
- $3,750,0002 bd3 ba1.7k sqft5 Franklin Pl APT 15D, New York, NY 10013ActiveMLS ID #S1840928, Taylor Middleton, Listing by: Douglas Elliman. StreetEasy
- $3,495,0003 bd4 ba2.3k sqft168 Plymouth St Unit Garden, Brooklyn, NY 11201ActiveMLS ID #S1835231, Lindsay Barrett, Listing by: Compass. StreetEasy
- $4,600,0003 bd4 ba2k sqft720 W End Ave #8C, New York, NY 10025ActiveMLS ID #S1812336, Sales Office, Listing by: Corcoran. StreetEasy
