Penthouse Perfection in the Heart of Chelsea — Unmatched Value with Exceptionally Low Carrying Costs of ONLY $2,615 per month! (Images virtually staged.)
A rare offering, this extraordinary penthouse at 192 Eighth Avenue delivers the coveted combination of scale, light, and outdoor space—paired with remarkably low monthly carrying costs of $2,615, positioning it among the most compelling penthouse opportunities in New York City.
This expansive three-bedroom, two-and-a-half-bathroom duplex loft spans approximately 1,587 square feet of interior living space, complemented by an impressive 978-square-foot private wraparound roof terrace, along with two additional balconies. With south and west exposures, and a north-facing window framing iconic Empire State Building views, the residence is bathed in natural light throughout the day.
Designed for both elevated living and effortless entertaining, the home features a sleek, modern chef’s kitchen by Bauformat, finished with concrete-textured cabinetry, white quartz countertops and backsplash, and a fully integrated suite of Miele appliances.
The primary suite offers a private retreat, complete with its own balcony, a generous walk-in closet, and a spa-quality en-suite bath. Thoughtfully designed, the bathroom includes radiant heated floors, a wall-mounted Duravit toilet, premium Brizo and Grohe fixtures, a double vanity, and a deep Zumasoaking tub, all wrapped in floor-to-ceiling tile for a refined, hotel-inspired aesthetic.
Additional features include floor-to-ceiling double-pane windows, open skyline views stretching toward Hudson Yards and the Google Building, 9’2” ceilings on the main level with soaring 11-foot ceilings above, 10.5-inch wide plank hardwood floors, and a sophisticated lighting scheme with integrated LED accents and architectural concrete details.
The building itself is an intimate collection of just five full-floor loft residences, offering a virtual doorman system and dedicated private storage.
Perfectly positioned in the center of Chelsea, 192 Eighth Avenue places you moments from the neighborhood’s most dynamic destinations, including Chelsea Market, the Meatpacking District, The High Line, Chelsea Piers, The Standard, High Line, and Hudson Yards. Seamless access to transportation includes the 1, A, C, E, and L subway lines.
A monthly assessment of $232 per month is in place through December.
Active
Price cut: $250K (7/17)
$4,500,000
192 8th Ave Unit Penthouse, New York, NY 10011
3beds
1,587sqft
Condominium
Built in 2020
-- sqft lot
$4,384,800 Zestimate®
$2,836/sqft
$1,225/mo HOA
What's special
South and west exposuresFloor-to-ceiling double-pane windowsGenerous walk-in closetDouble vanitySpa-quality en-suite bathTwo additional balconiesDeep zumasoaking tub
- 99 days |
- 1,638 |
- 135 |
Zillow last checked:
Listing updated:
Listed by:
Cote Luxury Real Estate 917-494-2596,
Cristina Coté,
Victoria Terri-Cote
Source: StreetEasy,MLS#: S1823280
Facts & features
Interior
Bedrooms & bathrooms
- Bedrooms: 3
- Bathrooms: 3
- Full bathrooms: 2
- 1/2 bathrooms: 1
Cooling
- Central Air
Appliances
- Included: Dishwasher, Washer/Dryer
Features
- Flooring: Hardwood
- Has fireplace: No
Interior area
- Total structure area: 1,587
- Total interior livable area: 1,587 sqft
Property
Features
- Patio & porch: Other, Deck, Terrace
- Exterior features: Balcony, Private Roof Deck, Terrace
- Has view: Yes
- View description: City, Skyline
Details
- Parcel number: 007691706
- Special conditions: Resale
Construction
Type & style
- Home type: Condo
- Property subtype: Condominium
Condition
- Year built: 2020
Community & HOA
Community
- Subdivision: Chelsea
HOA
- Has HOA: Yes
- Amenities included: Elevator(s)
- Services included: Maintenance
- HOA fee: $1,225 monthly
Location
- Region: New York
Financial & listing details
- Price per square foot: $2,836/sqft
- Tax assessed value: $949,428
- Annual tax amount: $16,680
- Date on market: 4/22/2026
Estimated market value
$4,384,800
$4.17M - $4.60M
Not available
Price history
| Date | Event | Price |
|---|---|---|
| 7/17/2026 | Price change | $4,500,000-5.3%$2,836/sqft |
Source: StreetEasy #S1823280 Report a problem | ||
| 6/6/2026 | Price change | $4,750,000-3.1%$2,993/sqft |
Source: StreetEasy #S1823280 Report a problem | ||
| 5/2/2026 | Price change | $4,900,000-5.8%$3,088/sqft |
Source: StreetEasy #S1823280 Report a problem | ||
| 4/22/2026 | Listed for sale | $5,200,000+40.5%$3,277/sqft |
Source: StreetEasy #S1823280 Report a problem | ||
| 6/7/2021 | Sold | $3,700,000-55.2%$2,331/sqft |
Source: Public Record Report a problem | ||
| 12/22/2016 | Sold | $8,250,000+28.9%$5,198/sqft |
Source: Public Record Report a problem | ||
| 10/23/2013 | Sold | $6,400,000+1182.6%$4,033/sqft |
Source: Public Record Report a problem | ||
| 2/29/1996 | Sold | $499,000$314/sqft |
Source: Public Record Report a problem | ||
Public tax history
| Year | Property taxes | Tax assessment |
|---|---|---|
| 2025 | $20,255 +6.5% | $427,243 +20% |
| 2024 | $19,013 +10.1% | $356,086 +20% |
| 2023 | $17,273 | $296,739 -5.7% |
| 2022 | -- | $314,587 0% |
| 2021 | -- | $314,628 |
Find assessor info on the county website
Monthly payment
Climate risks
Neighborhood: Chelsea
Nearby schools
GreatSchools rating
- 9/10PS 11 Sarah J Garnett Elementary School (The)Grades: PK-5Distance: 0.1 mi
- 4/10Middle 297Grades: 6-8Distance: 0.9 mi
- 5/10Liberty High School Academy For NewcomersGrades: 9-12Distance: 0.1 mi
- $2,496,1002 bd2 ba1.2k sqft192 8th Ave APT 2, New York, NY 10011Off Market
- $2,547,5002 bd2 ba1.2k sqft192 8th Ave #5, New York, NY 10011Off Market
- $2,333,6002 bd2 ba1.2k sqft192 8th Ave APT 3, New York, NY 10011Off Market
- $3,320,0003 bd3 ba1.5k sqft192 8th Ave, New York, NY 10011Off Market

- $5,105,300-- bd-- ba3.3k sqft192 8th Ave UNIT C1, New York, NY 10011Off Market
- $2,505,7002 bd2 ba1.2k sqft192 8th Ave APT 4, New York, NY 10011Off Market
- $1,933,6004 bd-- ba-- sqft192 8th Ave #1, New York, NY 10011Off Market
- $6,552,900-- bd-- ba5.6k sqft194 8th Ave, New York, NY 10011Off Market
A local agent can set up tours, give advice and negotiate with sellers.
Similar homes
- $3,995,0002 bd3 ba1.5k sqft500 W 21st St APT 2G, New York, NY 10011Active
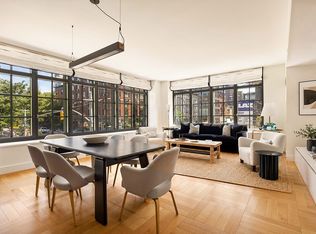 MLS ID #S1833743, Richard Hottinger, Listing by: Corcoran. StreetEasy
 - $3,795,0002 bd3 ba1.9k sqftThe Porter House, New York, NY 10011Active
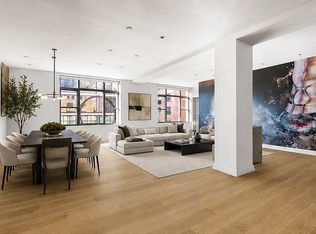 MLS ID #S1819687, Aeen Avini, Listing by: Compass. StreetEasy
 - $4,775,0003 bd3 ba1.6k sqftMaverick, New York, NY 10001Active
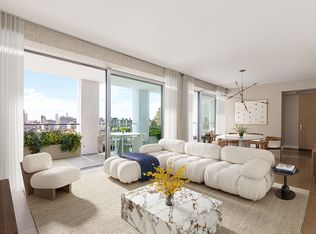 MLS ID #S1782965, Roger Dunkelbarger, Listing by: Douglas Elliman. StreetEasy
 - $4,500,0004 bd3 ba2.1k sqft450 Washington St #Townhouse 5, New York, NY 10013Active
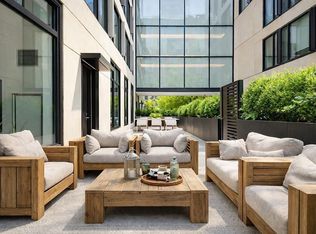 MLS ID #S1819109, Ravi Kantha, Listing by: SERHANT.. StreetEasy
 - $4,250,0002 bd3 ba1.8k sqftThe Grand Madison, New York, NY 10010ActiveMLS ID #S1833114, Jamie Gagliano, Listing by: Corcoran. StreetEasy
- $4,750,0004 bd5 ba2.1k sqftMaverick, New York, NY 10001ActiveMLS ID #S1825219, Roger Dunkelbarger, Listing by: Douglas Elliman. StreetEasy
- $2,495,0003 bd3 ba1.9k sqftVerde Chelsea, New York, NY 10011ActiveMLS ID #S1819890, Han Lin, Listing by: Hooli Homes New York Inc. StreetEasy
- $4,450,0003 bd4 ba2k sqft91 Leonard, New York, NY 10013ActiveMLS ID #S1813006, Ian Lefkowitz, Listing by: Compass. StreetEasy
- $5,695,0002 bd3 ba2k sqftOne High Line, New York, NY 10011ActiveMLS ID #S1822258, Steven Gold, Listing by: Corcoran. StreetEasy
- $3,100,0003 bd2 ba1.4k sqftLouie 17, New York, NY 10011ActiveMLS ID #S1839647, Michael Bethoney, Listing by: Nest Seekers International. StreetEasy
- $4,500,0002 bd3 ba1.4k sqftOne11 Residences, New York, NY 10019ActiveMLS ID #S1780317, Maria Mainieri, Listing by: Douglas Elliman. StreetEasy
- $4,400,0003 bd4 ba1.8k sqftSutton Tower, New York, NY 10022ActiveMLS ID #S1838653, Sutton Tower, Listing by: Corcoran. StreetEasy
- $5,490,0004 bd5 ba2.1k sqftMaverick, New York, NY 10001ActiveMLS ID #S1825235, Roger Dunkelbarger, Listing by: Douglas Elliman. StreetEasy
- $5,250,0002 bd3 ba1.9k sqft100 Barrow Street, New York, NY 10014ActiveMLS ID #S1827507, Adam Rothman, Listing by: Douglas Elliman. StreetEasy
- $4,000,0003 bd3 ba1.8k sqft450 Washington St APT 205, New York, NY 10013ActiveMLS ID #S1746970, 450 washington Sales Gallery, Listing by: Corcoran. StreetEasy
- $2,995,0002 bd2 ba1.4k sqftLouie 18, New York, NY 10011ActiveMLS ID #S1839654, Michael Bethoney, Listing by: Nest Seekers International. StreetEasy
- $4,595,0003 bd3 ba2.2k sqft22 W 66th St #7, New York, NY 10023ActiveMLS ID #S1825249, Nicholas Helmuth, Listing by: Corcoran. StreetEasy
- $2,495,0002 bd2 ba1.6k sqft133 W 14th St APT 6, New York, NY 10011ActiveMLS ID #S1826097, Jack Leguelaff, Listing by: Compass. StreetEasy
- $3,599,0003 bd4 ba1.9k sqft11 E 22nd St Fl 7, New York, NY 10010ActiveMLS ID #S1810112, Maria Velazquez, Listing by: Corcoran. StreetEasy
- $3,495,0002 bd3 ba1.6k sqft121 E 22nd, New York, NY 10010ActiveMLS ID #S1823917, Marcy Grau, Listing by: Compass. StreetEasy
