Immediate Occupancy
Sponosr covering 12 months of Common Charges for the first year ...
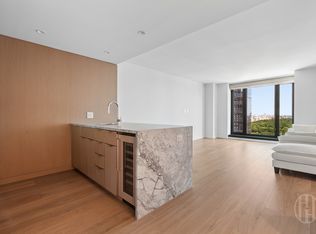
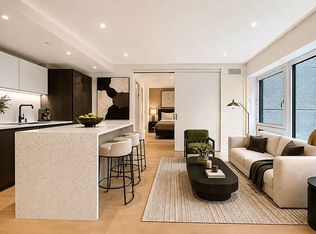
This gracious 1,420 square foot, two-bedroom, two and a half-bathroom residence designed by Thomas Juul- Hansen, features over 10ft 5in ceilings an open-living concept with floor-to-ceiling windows and northern exposures displaying iconic Central Park and Manhattan skyline views.
Entering through a European oak entry door, the home opens to a sophisticated kitchen featuring super-white quartzite countertop and island, bronze and tinted mirror glass backsplash, white oak cabinetry in a matter lacquer finish and fluted mirrored glass, and white oak paneled walls. An elegant Miele appliance suite includes a refrigerator and freezer, induction cooktop with fully vented hood, wall and speed ovens, and dishwasher. A marvel wine refrigerator stylishly complements the Miele appliance package. An undermounted Kraus sink is outfitted with a custom-designed chrome faucet. The kitchen leads into an airy living room with refined detailing by Thomas Juul-Hansen throughout and 7" European oak flooring.
The primary bedroom suite features a generous walk-in closet and elegant primary bathroom with Greek Bianco Dolomiti stone vanity and backsplash and Turkish Fiore di Bosco stone walls and flooring, and polished nickel Waterworks fixtures.
The secondary bathroom is appointed with Turkish Cristalo Pearl walls, Turkish Giselle Gray stone vanity and flooring, and polished nickel Waterworks sink and fixtures.
Each residence features a Miele washer and ventless dryer and a 4-pipe fan coil HVAC system with zoned climate control for year-round control.
ONE11 Residences at Thompson Central Park places New York City energy at your feet and refined Thomas Juul-Hansen interiors in your home. Centrally located and nestled atop the new Thompson Central Park hotel, the building features 99 one- and two-bedroom condominium residences and penthouses. A collection of premium amenities and services include a 24-hour attended lobby featuring onsite restaurants and full-service bar, private lounge, fitness center, private storage, and full access to Thompson's world-renowned concierge and lifestyle experience.
Exclusive Sales & Marketing Agent: Douglas Elliman Development Marketing. The complete offering terms are in an offering plan from sponsor, Parker57 LLC, c/o GFI Capital Resources Group, INC., 140 Broadway, 41st floor, NY, NY 10005, under New York State department of law file no. CD22-0055.
Active
$4,500,000
111 W 56th St #41K, New York, NY 10019
2beds
1,420sqft
Condominium
Built in 2022
-- sqft lot
$-- Zestimate®
$3,169/sqft
$2,919/mo HOA
What's special
Floor-to-ceiling windowsSophisticated kitchenWhite oak paneled wallsOpen-living conceptWall and speed ovensEuropean oak entry doorMarvel wine refrigerator
- 384 days |
- 284 |
- 18 |
Zillow last checked:
Listing updated:
Listed by:
Douglas Elliman 917-873-9304,
Maria Mainieri
Source: StreetEasy,MLS#: S1780317
Facts & features
Interior
Bedrooms & bathrooms
- Bedrooms: 2
- Bathrooms: 3
- Full bathrooms: 2
- 1/2 bathrooms: 1
Rooms
- Room types: Package Room
Cooling
- Central Air
Appliances
- Included: Dishwasher, Washer/Dryer
- Laundry: Inside
Features
- Flooring: Hardwood
- Has fireplace: No
Interior area
- Total structure area: 1,420
- Total interior livable area: 1,420 sqft
Video & virtual tour
Property
Parking
- Parking features: Garage
- Has garage: Yes
Features
- Has view: Yes
- View description: Park/Greenbelt, Skyline
Details
- Special conditions: Sponsor Unit
Construction
Type & style
- Home type: Condo
- Property subtype: Condominium
Condition
- Year built: 2022
Community & HOA
Community
- Features: Doorman, Full Time Doorman
- Security: Doorman, Full-Time Doorman
- Subdivision: Midtown
HOA
- Has HOA: Yes
- Amenities included: Laundry, Fitness Center, Elevator(s), Concierge
- Services included: Maintenance
- HOA fee: $2,919 monthly
Location
- Region: New York
Financial & listing details
- Price per square foot: $3,169/sqft
- Annual tax amount: $23,808
- Date on market: 7/9/2025
Estimated market value
Not available
Estimated sales range
Not available
Not available
Price history
| Date | Event | Price |
|---|---|---|
| 7/9/2025 | Listed for sale | $4,500,000$3,169/sqft |
Source: StreetEasy #S1780317 Report a problem | ||
Public tax history
Tax history is unavailable.
Monthly payment
Climate risks
Neighborhood: Midtown
Nearby schools
GreatSchools rating
- 5/10Ps 111 Adolph S OchsGrades: PK-5Distance: 0.6 mi
- 4/10Middle 297Grades: 6-8Distance: 2.7 mi
- 5/10Jacqueline Kennedy-Onassis High SchoolGrades: 9-12Distance: 0.5 mi
- $8,5001 bd1 ba707 sqft111 W 56th St #37A, New York, NY 10019For Rent
- $--2 bd2 ba811 sqft111 W 56th St #40H, New York, NY 10019Off Market

- $--2 bd2 ba813 sqft111 W 56th St #38I, New York, NY 10019Off Market

- $--4 bd4 ba3k sqft111 W 56th St #PHA, New York, NY 10019Off Market

- $--2 bd2 ba1.1k sqft111 W 56th St #40CC, New York, NY 10019Off Market
- $2,995,0001 bd2 ba1k sqft111 W 56th St, New York, NY 10019For Sale
- $3,200,0002 bd3 ba1.1k sqft111 W 56th St #39L, New York, NY 10019For Sale
- $7,9001 bd1 ba693 sqft111 W 56th St #34B, New York, NY 10019For Rent
A local agent can set up tours, give advice and negotiate with sellers.
Similar homes
- $4,425,0002 bd3 ba1.6k sqftSutton Tower, New York, NY 10022Active
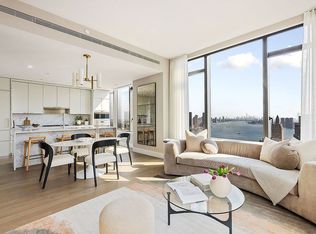 MLS ID #S1830371, Sutton Tower, Listing by: Corcoran. StreetEasy
 - $4,400,0003 bd4 ba1.8k sqftSutton Tower, New York, NY 10022Active
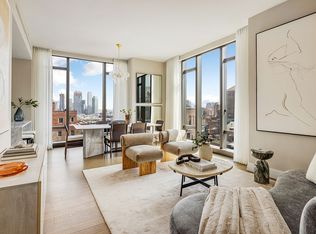 MLS ID #S1838653, Sutton Tower, Listing by: Corcoran. StreetEasy
 - $2,998,0002 bd3 ba1.3k sqft135 W 52nd St APT 31B, New York, NY 10019Active
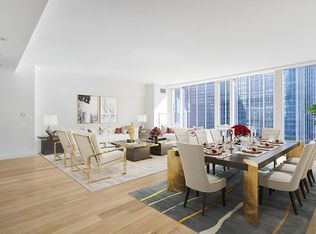 MLS ID #S1798892, Chi Lui, Listing by: Corcoran. StreetEasy
 - $2,250,0002 bd2 ba995 sqft135 W 52nd St APT 12A, New York, NY 10019Active
 MLS ID #S1837043, Daniel Abraham, Listing by: ABA ABRAHAM. StreetEasy
 - $2,995,0001 bd2 ba1.3k sqft53 West 53, New York, NY 10019ActiveMLS ID #S1823348, Daniela Kunen, Listing by: Douglas Elliman. StreetEasy
- $3,995,0002 bd3 ba1.4k sqft505 West 19th, New York, NY 10011ActiveMLS ID #S1835767, Margaret Wu, Listing by: Compass. StreetEasy
- $4,250,0002 bd3 ba1.8k sqftThe Grand Madison, New York, NY 10010ActiveMLS ID #S1833114, Jamie Gagliano, Listing by: Corcoran. StreetEasy
- $3,975,0002 bd3 ba1.7k sqft15 Hudson Yards, New York, NY 10001ActiveMLS ID #S1836740, Ann Lenane, Listing by: Douglas Elliman. StreetEasy
- $4,475,0003 bd4 ba1.8k sqftMaverick, New York, NY 10001ActiveMLS ID #S1782739, Roger Dunkelbarger, Listing by: Douglas Elliman. StreetEasy
- $3,995,0002 bd3 ba1.5k sqft500 W 21st St APT 2G, New York, NY 10011ActiveMLS ID #S1833743, Richard Hottinger, Listing by: Corcoran. StreetEasy
- $4,775,0003 bd3 ba1.6k sqftMaverick, New York, NY 10001ActiveMLS ID #S1782965, Roger Dunkelbarger, Listing by: Douglas Elliman. StreetEasy
- $4,600,0002 bd3 ba1.9k sqftJardim, New York, NY 10001ActiveMLS ID #S1829068, Shannon Eidman, Listing by: Compass. StreetEasy
- $2,995,0001 bd2 ba1k sqftOne11 Residences, New York, NY 10019ActiveMLS ID #S1752540, Maria Mainieri, Listing by: Douglas Elliman. StreetEasy
- $3,795,0002 bd2 ba1.3k sqftMadison House, New York, NY 10016ActiveMLS ID #S1828435, Vickey Barron, Listing by: Compass. StreetEasy
- $4,450,0003 bd4 ba2k sqft91 Leonard, New York, NY 10013ActiveMLS ID #S1813006, Ian Lefkowitz, Listing by: Compass. StreetEasy
- $3,600,0002 bd2 ba1.3k sqft277 Fifth Ave Nomad, New York, NY 10016ActiveMLS ID #S1831779, Denise Kelly, Listing by: Corcoran. StreetEasy
- $4,750,0004 bd5 ba2.1k sqftMaverick, New York, NY 10001ActiveMLS ID #S1825219, Roger Dunkelbarger, Listing by: Douglas Elliman. StreetEasy
- $3,475,0002 bd3 ba1.7k sqftSutton Tower, New York, NY 10022ActiveMLS ID #S1830360, Sutton Tower, Listing by: Corcoran. StreetEasy
- $3,900,0002 bd3 ba1.8k sqft515 West 29, New York, NY 10001ActiveMLS ID #S1821227, James Morgan, Listing by: Compass. StreetEasy
- $3,290,0002 bd2 ba1.3k sqft277 Fifth Ave Nomad, New York, NY 10016ActiveMLS ID #S1836924, Yunhang Hou, Listing by: Skylux Realty, Inc. StreetEasy
