A one‑of‑a‑kind, fully reimagined residence, 39L showcases an extraordinary renovation defined by impeccable design curation, exquisite detailing, and a level of craftsmanship rarely seen. Perched on a high floor with sweeping views of Central Park, this home sits on the building’s premier line, offering its most efficient and desirable layout. Another long term attractive advantage is the building allows for 6 month rentals.
This exceptional two‑bedroom, two‑and‑a‑half‑bath residence spans 1,196 square feet and has been masterfully transformed by acclaimed designer Thomas Juul‑Hansen. Every inch has been elevated with extensive custom upgrades, creating the ultimate luxury hotel‑style pied‑à‑terre or serene full‑time Manhattan retreat.
A rare, windowed dining room unique to this line enhances the home’s layout efficiency and provides an intimate setting for meals overlooking Central Park highlighted by a custom Italian acrylic sculptural table adding layers of understated elegance . Floor‑to‑ceiling windows in the living and dining areas frame iconic, picture‑perfect park views and bathe the home in natural light enhanced with tailored curtains and custom lighting.
A gracious entry through a custom European oak door introduces the meticulously curated interiors. Wide‑plank European oak flooring, custom French plaster wall and ceiling trim, and bespoke baseboards create a warm, modern, and timeless architectural envelope with undeniable wow factor.
The open chef’s kitchen is a true showpiece, featuring super‑white quartzite countertops and island, a bronze and tinted mirror glass backsplash, and custom white oak cabinetry with matte lacquer and fluted mirror detailing. A full suite of Miele appliances including refrigerator, freezer, induction cooktop with fully vented hood, wall and speed ovens, and dishwasher ensures seamless functionality. A wine refrigerator, undermounted Kraus sink, bespoke chrome faucet, and custom spice cabinet complete this beautifully executed space.
Designer lighting, wall sconces, and custom switches with dimmers enhance the ambiance throughout. Both bedrooms feature custom closet upgrades, motorized blackout shades, and thoughtfully integrated storage. Italian double‑glass interior doors, flush door systems, and widened openings contribute to the home’s seamless architectural flow.
The tranquil primary suite includes an upgraded toilet, custom walk‑in closet with built‑in closet boxes and sliding doors, along with a spa‑inspired bathroom appointed with a Bianco Dolomiti Greek stone vanity, Turkish Fiore di Bosco stone walls and floors, and polished nickel Waterworks fixtures.
The secondary bedroom is equally refined, offering a custom closet system and an elegant en‑suite bathroom with wall hung toilet, finished with Turkish Cristalo Pearl walls, a Giselle Gray stone vanity and flooring, and polished nickel fixtures.
A striking powder room with a wall hung toilet completes the home, highlighted by a sculptural Michelangelo marble sink with dramatic black‑and‑gold veining and exquisite stone finishes.
Additional features include a Miele washer and ventless dryer, a state‑of‑the‑art four‑pipe fan coil HVAC system with zoned climate control, and an extensive suite of custom design elements that distinguish this residence as truly one of a kind. Image 8 is virtually staged showing an alternative bedroom in the dining room.
Located within ONE11 Residences at Thompson Central Park, this exclusive address sits atop the renowned Thompson Central Park Hotel and offers 99 luxury residences and penthouses. Amenities include a 24‑hour attended lobby, private residents’ lounge, state‑of‑the‑art fitness center, private storage, and access to Thompson’s world‑class concierge and lifestyle services, along with acclaimed dining and bar venues within the building.
In contract
Price cut: $100K (6/22)
$3,200,000
111 W 56th St #39L, New York, NY 10019
2beds
1,196sqft
Condominium
Built in 2022
-- sqft lot
$-- Zestimate®
$2,676/sqft
$2,458/mo HOA
What's special
- 133 days |
- 97 |
- 2 |
Zillow last checked:
Listing updated:
Listed by:
SPORN GROUP LLC 917-238-0930,
Francis Russo,
Lenny Sporn
Source: StreetEasy,MLS#: S1815721
Facts & features
Interior
Bedrooms & bathrooms
- Bedrooms: 2
- Bathrooms: 3
- Full bathrooms: 2
- 1/2 bathrooms: 1
Rooms
- Room types: Package Room
Appliances
- Included: Dishwasher, Washer/Dryer
- Laundry: Inside
Features
- Flooring: Hardwood
- Has fireplace: No
Interior area
- Total structure area: 1,196
- Total interior livable area: 1,196 sqft
Property
Parking
- Parking features: Garage
- Has garage: Yes
Features
- Has view: Yes
- View description: City, Park/Greenbelt, Skyline
Details
- Special conditions: Resale
Construction
Type & style
- Home type: Condo
- Property subtype: Condominium
Condition
- Year built: 2022
Community & HOA
Community
- Features: Doorman, Full Time Doorman
- Security: Doorman, Full-Time Doorman
- Subdivision: Midtown
HOA
- Has HOA: Yes
- Amenities included: Laundry, Fitness Center, Elevator(s), Concierge
- Services included: Maintenance
- HOA fee: $2,458 monthly
Location
- Region: New York
Financial & listing details
- Price per square foot: $2,676/sqft
- Annual tax amount: $22,020
- Date on market: 3/17/2026
Estimated market value
Not available
Estimated sales range
Not available
$8,399/mo
Price history
| Date | Event | Price |
|---|---|---|
| 7/13/2026 | Contingent | $3,200,000$2,676/sqft |
Source: StreetEasy #S1815721 Report a problem | ||
| 6/22/2026 | Price change | $3,200,000-3%$2,676/sqft |
Source: StreetEasy #S1815721 Report a problem | ||
| 5/5/2026 | Price change | $3,300,000-5.7%$2,759/sqft |
Source: StreetEasy #S1815721 Report a problem | ||
| 3/17/2026 | Listed for sale | $3,500,000+6.1%$2,926/sqft |
Source: StreetEasy #S1815721 Report a problem | ||
| 1/30/2024 | Sold | $3,300,000$2,759/sqft |
Source: StreetEasy #S1663330 Report a problem | ||
| 11/7/2023 | Pending sale | $3,300,000$2,759/sqft |
Source: StreetEasy #22036542 Report a problem | ||
| 11/7/2023 | Listing removed | -- |
Source: StreetEasy Report a problem | ||
| 10/17/2023 | Pending sale | $3,300,000$2,759/sqft |
Source: StreetEasy #22036542 Report a problem | ||
| 10/17/2023 | Listing removed | -- |
Source: StreetEasy Report a problem | ||
| 5/19/2023 | Pending sale | $3,300,000$2,759/sqft |
Source: StreetEasy #22036542 Report a problem | ||
Public tax history
Tax history is unavailable.
Monthly payment
Climate risks
Neighborhood: Midtown
Nearby schools
GreatSchools rating
- 5/10Ps 111 Adolph S OchsGrades: PK-5Distance: 0.6 mi
- 4/10Middle 297Grades: 6-8Distance: 2.7 mi
- 5/10Jacqueline Kennedy-Onassis High SchoolGrades: 9-12Distance: 0.5 mi
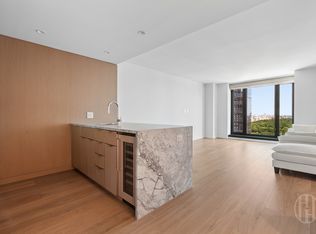
- $8,5001 bd1 ba707 sqft111 W 56th St #37A, New York, NY 10019For Rent
- $--2 bd2 ba811 sqft111 W 56th St #40H, New York, NY 10019Off Market

- $--2 bd2 ba813 sqft111 W 56th St #38I, New York, NY 10019Off Market

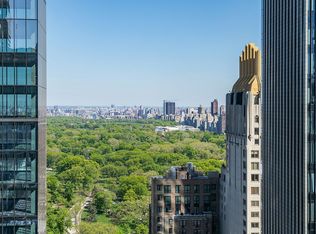
- $4,500,0002 bd3 ba1.4k sqft111 W 56th St #41K, New York, NY 10019For Sale
- $--4 bd4 ba3k sqft111 W 56th St #PHA, New York, NY 10019Off Market
- $--2 bd2 ba1.1k sqft111 W 56th St #40CC, New York, NY 10019Off Market
- $2,995,0001 bd2 ba1k sqft111 W 56th St, New York, NY 10019For Sale
- $7,9001 bd1 ba693 sqft111 W 56th St #34B, New York, NY 10019For Rent
A local agent can set up tours, give advice and negotiate with sellers.
Similar homes
- $2,495,0002 bd3 ba1.3k sqft135 W 52nd St APT 30B, New York, NY 10019Active
 MLS ID #S1835496, Nina Labarre, Listing by: Corcoran. StreetEasy
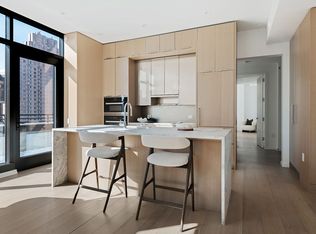
 - $2,995,0001 bd2 ba1k sqftOne11 Residences, New York, NY 10019Active
 MLS ID #S1752540, Maria Mainieri, Listing by: Douglas Elliman. StreetEasy
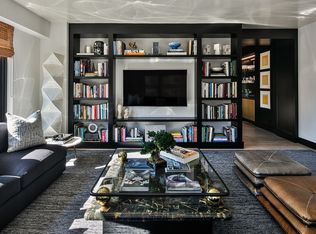
 - $3,200,0002 bd3 ba1.6k sqft200 E 62, New York, NY 10065Active
 MLS ID #S1821428, Martin Newman, Listing by: Compass. StreetEasy
 - $3,250,0002 bd3 ba1.4k sqftOne West End, New York, NY 10023Active
 MLS ID #S1830429, Mark Jovanovic, Listing by: Compass. StreetEasy
 - $3,150,0002 bd3 ba1.5k sqftOne West End, New York, NY 10023ActiveMLS ID #S1830553, Yanan Feng, Listing by: B Square Realty. StreetEasy
- $2,925,0003 bd3 ba1.6k sqftLinden Lane, New York, NY 10019ActiveMLS ID #S1824511, Linden Lane Sales Office, Listing by: BHS Development Marketing. StreetEasy
- $4,500,0002 bd3 ba1.4k sqftOne11 Residences, New York, NY 10019ActiveMLS ID #S1780317, Maria Mainieri, Listing by: Douglas Elliman. StreetEasy
- $3,425,0002 bd2 ba1.2k sqftOlympic Tower, New York, NY 10022ActiveMLS ID #S1802287, Richard Nassimi, Listing by: Douglas Elliman. StreetEasy
- $3,250,0002 bd3 ba1.3k sqft250 W 96th St Unit 21B, New York, NY 10025ActiveMLS ID #S1827304, Kristen Suh, Listing by: Corcoran. StreetEasy
- $3,100,0002 bd2 ba1.2k sqftSutton Tower, New York, NY 10022ActiveMLS ID #S1794612, Sutton Tower, Listing by: Corcoran. StreetEasy
- $3,475,0002 bd3 ba1.7k sqftSutton Tower, New York, NY 10022ActiveMLS ID #S1830360, Sutton Tower, Listing by: Corcoran. StreetEasy
- $3,195,0002 bd3 ba1.7k sqftThe Tower At Gramercy Square, New York, NY 10003ActiveMLS ID #S1721279, Jason Walker, Listing by: Douglas Elliman. StreetEasy
- $2,895,0002 bd3 ba1.6k sqft30 E 31st St #38, New York, NY 10016ActiveMLS ID #S1806262, Michael Hania, Listing by: Corcoran. StreetEasy
- $1,625,0001 bd2 ba1.1k sqftMuseum Tower, New York, NY 10019ActiveMLS ID #S1812582, Julia Cahill, Listing by: Corcoran. StreetEasy
- $3,450,0003 bd3 ba1.5k sqft570 Broome, New York, NY 10013ActiveMLS ID #S1832180, Mark Fromm, Listing by: Douglas Elliman. StreetEasy
- $3,375,0002 bd2 ba1.3k sqftOne Wall Street, New York, NY 10005ActiveMLS ID #S1817230, Prince Dockery, Listing by: Corcoran. StreetEasy
- $2,499,0002 bd3 ba1.3k sqftCeleste Gramercy, New York, NY 10010ActiveMLS ID #S1814360, Gerard Moore, Listing by: Brown Harris Stevens. StreetEasy
- $2,750,0002 bd3 ba1.3k sqftOne Essex Crossing, New York, NY 10002ActiveMLS ID #S1820395, Emre Bozkurt, Listing by: Platinum Forbes Global Properties. StreetEasy
- $2,850,0002 bd3 ba1.5k sqftOne Riverside Park, New York, NY 10069ActiveMLS ID #S1769435, Ron Ovadia, Listing by: Nest Seekers International. StreetEasy
- $2,200,0001 bd1 ba707 sqftOne11 Residences, New York, NY 10019ActiveMLS ID #S1801584, Karen Schneidman, Listing by: Berkshire Hathaway HomeServices New York Properties. StreetEasy
