This exceptional 3-bedroom condominium loft offers 2,541 square feet of flexible, light-filled indoor living and 395 square feet of outdoor living in one of Manhattan's most coveted neighborhoods. Enter your private elevator landing into a dramatic residence defined by soaring 11-foot ceilings, expansive proportions, custom moldings, pendant lighting and an effortless sense of sophistication.
A gracious dining foyer-perfectly scaled for a 10-person table-flows seamlessly into a grand 20-foot-wide living space bathed in natural light from oversized windows. Designed with versatility in mind, the layout easily accommodates a fourth bedroom, home office, or live/work configuration without compromising the loft's open, airy feel-making it ideal for both entertaining and everyday living.
Rich hardwood strip flooring and baseboard moldings, and custom oversized doors with overhead transom windows lend timeless elegance throughout. The open-concept chef's kitchen is a statement in refined luxury, featuring marble countertops, an oversized window, premium appliances, an externally vented hood, and a dining bar is suited for intimate meals or stylish entertaining.
The 30-foot gallery leads you to the large second bedroom, a windowed bathroom with glass-enclosed shower, a large-capacity externally vented Bosch washer/dryer.
The king-sized primary suite is a private retreat, complete with a separate dressing area, two custom-fitted closets, and access to a serene private terrace with north and south facing exposures. The windowed, spa-like ensuite bath is clad in marble and features a double-sink mirrored vanity, abundant storage, a deep soaking tub, and a large glass-enclosed shower.
The crown of the penthouse is the second level which is highlighted by an impressive skylight and atrium windows along with a private rooftop terrace measuring approximately 12' x 22'. This level, which also includes a full bathroom, can be used as a bedroom suite, media room, or artist studio with its unmatched natural light.
Custom overhead lighting, and a private deeded storage room complete this exceptional offering.
The Parkwood Condominium is an intimate, full-service luxury building with just 22 residences and 24-hour doorman service. Originally constructed in 1913 as a commercial loft building, it was meticulously converted in 2007 following extensive architectural and landmark research. The historic facade was fully restored while the interior and building systems were entirely reimagined, seamlessly blending classic loft character with modern finishes and 21st-century conveniences. Pets are welcome. 24 Hour doorman and Roof Deck access.
Enjoy the finest residential services in the celebrated Nomad & Flatiron Districts. From world class fine dining such as 11 Madison, Café Carmellini, and Borgo, to outstanding grocery shopping at Whole foods and Eataly. Enjoy the trendiest clothing stored along 5th Avenue or stroll through picturesque Madison Square Park and enjoy the rotating art installations.
Active
$3,950,000
31 E 28th St, New York, NY 10016
3beds
2,936sqft
Condominium
Built in 1913
-- sqft lot
$3,853,900 Zestimate®
$1,345/sqft
$3,199/mo HOA
What's special
Premium appliancesRich hardwood strip flooringRoof deck accessPrivate elevator landingPrivate deeded storage roomSeparate dressing areaDeep soaking tub
- 103 days |
- 498 |
- 41 |
Zillow last checked:
Listing updated:
Listed by:
Douglas Elliman 212-891-7188,
Iman Barkhordari,
Gabrielle Corrao
Source: StreetEasy,MLS#: S1819426
Facts & features
Interior
Bedrooms & bathrooms
- Bedrooms: 3
- Bathrooms: 3
- Full bathrooms: 3
Appliances
- Included: Dishwasher, Washer/Dryer
Features
- Flooring: Hardwood
- Has fireplace: No
Interior area
- Total structure area: 2,936
- Total interior livable area: 2,936 sqft
Property
Features
- Patio & porch: Other, Deck, Terrace
- Exterior features: Balcony, Private Roof Deck, Terrace
- Has view: Yes
- View description: City, Skyline
Details
- Special conditions: Resale
Construction
Type & style
- Home type: Condo
- Property subtype: Condominium
Condition
- Year built: 1913
Community & HOA
Community
- Features: Doorman, Full Time Doorman
- Security: Doorman, Full-Time Doorman
- Subdivision: NoMad
HOA
- Has HOA: Yes
- Amenities included: Roof Deck, Elevator(s)
- Services included: Maintenance
- HOA fee: $3,199 monthly
Location
- Region: New York
Financial & listing details
- Price per square foot: $1,345/sqft
- Annual tax amount: $45,084
- Date on market: 4/9/2026
Estimated market value
$3,853,900
$3.66M - $4.05M
$24,500/mo
Price history
| Date | Event | Price |
|---|---|---|
| 4/9/2026 | Price change | $3,950,000-1.3%$1,345/sqft |
Source: StreetEasy #S1819426 Report a problem | ||
| 9/12/2024 | Listed for sale | $4,000,000$1,362/sqft |
Source: StreetEasy #22880958 Report a problem | ||
| 9/9/2024 | Listing removed | $4,000,000$1,362/sqft |
Source: StreetEasy #22880958 Report a problem | ||
| 2/8/2024 | Listed for sale | $4,000,000+60.3%$1,362/sqft |
Source: StreetEasy #22880958 Report a problem | ||
| 8/18/2023 | Listing removed | -- |
Source: StreetEasy Report a problem | ||
| 5/2/2023 | Listed for sale | $2,495,000-9.1%$850/sqft |
Source: StreetEasy Report a problem | ||
| 6/30/2020 | Listing removed | $2,745,000$935/sqft |
Source: Corcoran Report a problem | ||
| 6/22/2020 | Listed for sale | $2,745,000$935/sqft |
Source: Corcoran Report a problem | ||
Public tax history
Tax history is unavailable.
Monthly payment
Climate risks
Neighborhood: Flatiron District
Nearby schools
GreatSchools rating
- 5/10Ps 116 Mary Lindley MurrayGrades: PK-6Distance: 0.4 mi
- 8/10Jhs 104 Simon BaruchGrades: 6-8Distance: 0.6 mi
- 9/10Baruch College Campus High SchoolGrades: 9-12Distance: 0.1 mi
- $2,495,000-- bd-- ba1.8k sqft31-33 E 28th St #11W, New York, NY 10016Sold
- $2,697,3002 bd2 ba1.8k sqft31-33 E 28th St #10W, New York, NY 10016Off Market
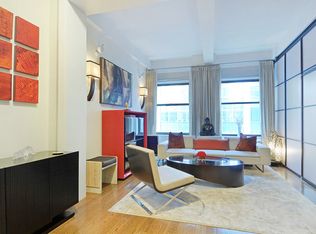
- $2,630,9002 bd2 ba1.8k sqft31-33 E 28th St #8W, New York, NY 10016Off Market
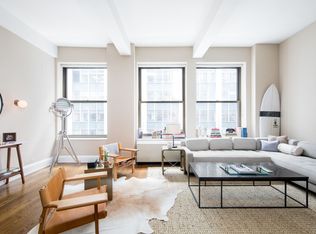
- $5,278,100-- bd-- ba3.8k sqft31-33 E 28th St #7EW, New York, NY 10016Off Market
- $2,675,0002 bd2 ba2k sqft31 E 28th St APT 9E, New York, NY 10016For Sale
- $2,913,1002 bd2 ba2k sqft31-33 E 28th St #5E, New York, NY 10016Off Market
- $3,455,700-- bd-- ba2.3k sqft31-33 E 28th St PENTHOUSE W, New York, NY 10016Off Market
- $2,695,5002 bd2 ba1.9k sqft31-33 E 28th St #3E, New York, NY 10016Off Market
- $2,227,100-- bd-- ba1.8k sqft31-33 E 28th St #2W, New York, NY 10016Off Market
A local agent can set up tours, give advice and negotiate with sellers.
Similar homes
- $4,300,0003 bd4 ba2.3k sqft88 Lexington Ave APT 307, New York, NY 10016Active
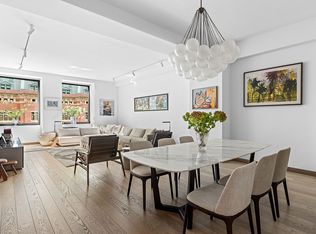 MLS ID #S1824953, Devra Miller, Listing by: Corcoran. StreetEasy
 - $3,950,0003 bd3 ba2k sqft207 E 31st St, New York, NY 10016Active
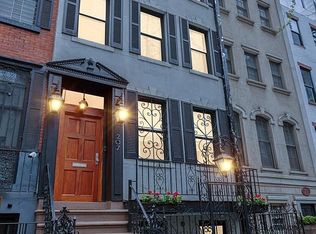 MLS ID #S1816972, Stuart Moss, Listing by: Corcoran. StreetEasy
 - $3,750,0005 bd4 ba2.6k sqft151 E 29th St, New York, NY 10016Active
 MLS ID #S1817004, Diane Cane, Listing by: Compass. StreetEasy
 - $4,250,0002 bd3 ba1.8k sqftThe Grand Madison, New York, NY 10010Active
 MLS ID #S1833114, Jamie Gagliano, Listing by: Corcoran. StreetEasy
 - $3,295,0003 bd3 ba2.7k sqft16 W 21st St APT 8A, New York, NY 10010ActiveMLS ID #S1837244, Ian Slater, Listing by: Compass. StreetEasy
- $3,599,0003 bd4 ba1.9k sqft11 E 22nd St Fl 7, New York, NY 10010ActiveMLS ID #S1810112, Maria Velazquez, Listing by: Corcoran. StreetEasy
- $4,950,0003 bd4 ba2.3k sqftFifteen Madison Square North, New York, NY 10010ActiveMLS ID #S1820314, Amanda Brainerd, Listing by: Brown Harris Stevens. StreetEasy
- $2,900,0002 bd3 ba1.6k sqft30 E 31st St #9, New York, NY 10016ActiveMLS ID #S1828965, Holly Sose, Listing by: Corcoran. StreetEasy
- $3,250,0002 bd3 ba1.7k sqftThe Centurian, New York, NY 10001ActiveMLS ID #S1837042, Corrin Thomas, Listing by: SERHANT.. StreetEasy
- $4,250,0002 bd3 ba2.2k sqft15 Union Sq Unit 6, New York, NY 10003ActiveMLS ID #S1790237, Asher Alcobi, Listing by: Peter Ashe. StreetEasy
- $3,895,0003 bd4 ba2.2k sqftElement, New York, NY 10019ActiveMLS ID #S1829942, Amjad Pervez, Listing by: Compass. StreetEasy
- $4,195,0003 bd3 ba1.9k sqftThe Sheffield, New York, NY 10019ActiveMLS ID #S1833935, Adam Widener, Listing by: Douglas Elliman. StreetEasy
- $3,725,0003 bd4 ba2.2k sqft100 Barclay, New York, NY 10007ActiveMLS ID #S1836063, Todd Lewin, Listing by: Compass. StreetEasy
- $3,795,0003 bd4 ba2k sqft93 Worth, New York, NY 10013ActiveMLS ID #S1825522, Mohan Lal, Listing by: Corcoran. StreetEasy
- $3,895,0003 bd2 ba2k sqft129 Lafayette St APT 8C, New York, NY 10013ActiveMLS ID #S1789148, Jill Letts, Listing by: Corcoran. StreetEasy
- $4,200,0003 bd3 ba2.1k sqft498 W End Ave APT 4B, New York, NY 10024ActiveMLS ID #S1812799, Jeffrey Gageby, Listing by: Corcoran. StreetEasy
- $4,500,0003 bd4 ba2.3k sqftTwelve Twelve Fifth Avenue, New York, NY 10029ActiveMLS ID #S1836252, Joshua Arcus, Listing by: Brown Harris Stevens. StreetEasy
- $4,350,0003 bd4 ba2.2k sqft93 Worth, New York, NY 10013ActiveMLS ID #S1810198, Daren Herzberg, Listing by: Compass. StreetEasy
- $3,895,0006 bd4 ba3k sqft525 E 80th St #7BC, New York, NY 10075ActiveMLS ID #S1823933, Matthew Gulker, Listing by: Douglas Elliman. StreetEasy
- $3,995,0002 bd3 ba2.4k sqftSweeney Building, Brooklyn, NY 11201ActiveMLS ID #S1769024, Karen Heyman, Listing by: Sotheby's International Realty. StreetEasy
