Welcome to 1212 Fifth Avenue, a meticulously restored prewar condominium that seamlessly blends timeless architecture with modern luxury. Originally designed in 1925 by renowned architects George and Edward Blum and thoughtfully reimagined by acclaimed interior designer S. Russell Groves, this distinguished residence offers elegant living directly across from Central Park.
Residence 11A is an exceptional three-bedroom, three-and-a-half-bath home with breathtaking Central Park views showcased through expansive windows. A gracious entry foyer leads to an oversized living and dining room, where sweeping park vistas and a gas-burning fireplace create a spectacular setting for both everyday living and entertaining.
The corner primary suite enjoys western and northern exposures, filling the space with natural light. Its luxurious bath features premium finishes and a deep soaking tub. Two additional bedrooms each offer en-suite marble bathrooms, providing comfort and privacy for family and guests. A windowed kitchen is outfitted with top-of-the-line appliances, and an in-residence washer and dryer complete this thoughtfully designed home.
As New York City's first classic prewar condominium to earn LEED Gold certification, 1212 Fifth Avenue combines historic elegance with modern sustainability. Residents enjoy white-glove service with a 24-hour attended lobby, concierge, live-in resident manager, elegant residents' lounge, children's playroom, and a 2,600-square-foot fitness center. Access to a swimming pool and on-site parking is available for an additional fee at the neighboring 1214 Fifth Avenue.
Perfectly positioned in Carnegie Hill, the building sits directly across from Central Park's East Meadow, Conservatory Garden, the Jacqueline Kennedy Onassis Reservoir, and Museum Mile, placing the city's most celebrated cultural and recreational destinations just moments from your doorstep.
Active
$4,500,000
1212 5th Ave APT 11A, New York, NY 10029
3beds
2,389sqft
Condominium
Built in 1925
-- sqft lot
$4,379,000 Zestimate®
$1,884/sqft
$4,327/mo HOA
What's special
Gas-burning fireplaceExpansive windowsBreathtaking central park viewsTop-of-the-line appliancesSweeping park vistasNatural lightIn-residence washer and dryer
- 27 days |
- 365 |
- 13 |
Zillow last checked:
Listing updated:
Listed by:
Brown Harris Stevens 518-461-0668,
Joshua Arcus,
Peggy Dahan
Source: StreetEasy,MLS#: S1836252
Facts & features
Interior
Bedrooms & bathrooms
- Bedrooms: 3
- Bathrooms: 4
- Full bathrooms: 3
- 1/2 bathrooms: 1
Rooms
- Room types: Childrens Playroom, Package Room
Appliances
- Included: Dishwasher, Washer/Dryer
Features
- Flooring: Hardwood
- Has fireplace: Yes
Interior area
- Total structure area: 2,389
- Total interior livable area: 2,389 sqft
Property
Features
- Has view: Yes
- View description: City, Park/Greenbelt
Details
- Parcel number: 016071139
- Special conditions: Resale
Construction
Type & style
- Home type: Condo
- Property subtype: Condominium
Condition
- Year built: 1925
Community & HOA
Community
- Features: Doorman
- Security: Doorman
- Subdivision: Upper Carnegie Hill
HOA
- Has HOA: Yes
- Amenities included: Fitness Center, Elevator(s), Concierge
- Services included: Maintenance
- HOA fee: $4,327 monthly
Location
- Region: New York
Financial & listing details
- Price per square foot: $1,884/sqft
- Tax assessed value: $1,065,500
- Annual tax amount: $42,372
- Date on market: 7/6/2026
Estimated market value
$4,379,000
$4.16M - $4.60M
$7,393/mo
Price history
| Date | Event | Price |
|---|---|---|
| 7/6/2026 | Listed for sale | $4,500,000+24.7%$1,884/sqft |
Source: StreetEasy #S1836252 Report a problem | ||
| 6/3/2022 | Listing removed | -- |
Source:  Douglas Elliman Report a problem Douglas Elliman Report a problem | ||
| 5/16/2022 | Listed for rent | $14,995$6/sqft |
Source: Douglas Elliman Report a problem | ||
| 1/30/2012 | Sold | $3,610,000$1,511/sqft |
Source: Public Record Report a problem | ||
Public tax history
| Year | Property taxes | Tax assessment |
|---|---|---|
| 2025 | $51,281 +4.1% | $479,475 +18.4% |
| 2024 | $49,249 +2.9% | $404,872 +1.7% |
| 2023 | $47,883 | $398,083 +2.4% |
| 2022 | -- | $388,656 +2.2% |
| 2021 | -- | $380,155 -9.7% |
| 2020 | -- | $421,055 +2.3% |
| 2019 | $34,874 -5.9% | $411,592 +3.6% |
| 2018 | $37,074 +21% | $397,215 +12% |
| 2017 | $30,642 +24.2% | $354,662 +14.3% |
| 2016 | $24,676 | $310,256 +14.4% |
| 2015 | $24,676 +128.7% | $271,301 +98.9% |
| 2014 | $10,791 | $136,373 +3.3% |
| 2013 | -- | $132,005 +23.2% |
| 2012 | -- | $107,107 |
Find assessor info on the county website
Monthly payment
Climate risks
Neighborhood: Upper East Side
Nearby schools
GreatSchools rating
- 9/10Ps 171 Patrick HenryGrades: PK-8Distance: 0.1 mi
- 8/10Central Park East High SchoolGrades: 9-12Distance: 0.3 mi
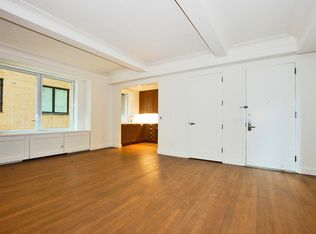
- $1,003,6001 bd1 ba809 sqft1212 5th Ave APT 3C, New York, NY 10029Off Market
- $1,779,800-- bd-- ba1.5k sqft1212 5th Ave APT 3D, New York, NY 10029Off Market
- $1,970,0002 bd2 ba1.5k sqft1212 5th Ave APT 5D, New York, NY 10029For Sale

- $1,714,9001 bd1 ba809 sqft1212 5th Ave APT 6C, New York, NY 10029Off Market

- $1,892,5002 bd2 ba1.5k sqft1212 5th Ave APT 7D, New York, NY 10029Off Market
- $1,873,000-- bd-- ba1.5k sqft1212 5th Ave APT 8D, New York, NY 10029Off Market
- $10-- bd-- ba1.5k sqft1212 5th Ave APT 9D, New York, NY 10029Sold
- $1,059,800-- bd-- ba809 sqft1212 5th Ave APT 11C, New York, NY 10029Off Market
- $673,727-- bd-- ba1.8k sqft1212 5th Ave APT 11B, New york, NY 10029Off Market
A local agent can set up tours, give advice and negotiate with sellers.
Similar homes
- $3,500,0003 bd3 ba1.8k sqftTwelve Twelve Fifth Avenue, New York, NY 10029Active
 MLS ID #S1823624, Shail Barot, Listing by: Iconic Pros Realty. StreetEasy
 - $5,700,0006 bd6 ba3.2k sqft1200 5th Ave #10N, New York, NY 10029Active
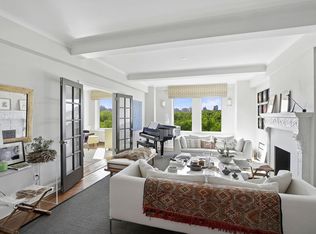 MLS ID #S1829608, Sanna Iriti, Listing by: R New York. StreetEasy
 - $4,450,0004 bd3 ba2.6k sqft317 W 89th St APT 9W, New York, NY 10024Active
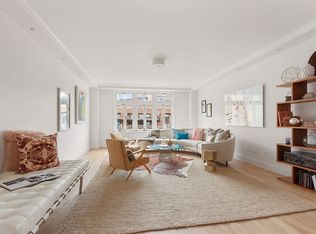 MLS ID #S1820445, Louise Phillips Forbes, Listing by: Brown Harris Stevens. StreetEasy
 - $4,250,0003 bd4 ba2k sqft10 Madison Sq W #3B, New York, NY 10010Active
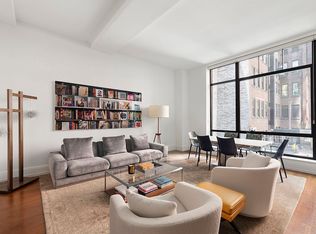 MLS ID #S1837594, Mary Ellen Cashman, Listing by: Compass. StreetEasy
 - $4,550,0003 bd4 ba2.6k sqftBarbizon/63, New York, NY 10065ActiveMLS ID #S1814595, Michael Lorber, Listing by: Douglas Elliman. StreetEasy
- $2,495,0004 bd4 ba2.8k sqft1399 Park, New York, NY 10029ActiveMLS ID #S1804581, Yair Tavivian, Listing by: Douglas Elliman. StreetEasy
- $4,495,0004 bd5 ba3k sqftSt. Tropez, New York, NY 10065ActiveMLS ID #S1826135, Tom Postilio, Listing by: Compass. StreetEasy
- $4,195,0003 bd3 ba1.9k sqftThe Sheffield, New York, NY 10019ActiveMLS ID #S1833935, Adam Widener, Listing by: Douglas Elliman. StreetEasy
- $4,350,0003 bd3 ba2.5k sqftHalcyon, New York, NY 10022ActiveMLS ID #S1738565, Emily Beare, Listing by: CORE. StreetEasy
- $4,500,0002 bd3 ba1.4k sqftEssex House Residences, New York, NY 10019ActiveMLS ID #S1686418, Jodi Sutherland, Listing by: Douglas Elliman. StreetEasy
- $3,950,0004 bd4 ba2.3k sqftThe Avery, New York, NY 10069ActiveMLS ID #S1836005, Clara Chung, Listing by: Douglas Elliman. StreetEasy
- $6,250,0004 bd4 ba2.7k sqft353 Central Park W #7, New York, NY 10025ActiveMLS ID #S1838745, Jay Overbye, Listing by: Brown Harris Stevens. StreetEasy
- $4,995,0003 bd4 ba2.3k sqft110 Central Park S APT 8B, New York, NY 10019ActiveMLS ID #S1804246, Marcos Cohen, Listing by: Douglas Elliman. StreetEasy
- $5,250,0003 bd3 ba2.2k sqftManhattan House, New York, NY 10065ActiveMLS ID #S1833118, Emily Yaffe, Listing by: SERHANT.. StreetEasy
- $5,000,0003 bd3 ba1.8k sqftPark 900, New York, NY 10075ActiveMLS ID #S1816088, Amy Landy, Listing by: Modlin Group. StreetEasy
- $4,150,0002 bd3 ba1.6k sqftBeckford House, New York, NY 10028ActiveMLS ID #S1829240, Danielle Englebardt, Listing by: Douglas Elliman. StreetEasy
- $5,195,0004 bd3 ba2.7k sqftThe Chatsworth, New York, NY 10023ActiveMLS ID #S1833053, Nihal Metin, Listing by: Corcoran. StreetEasy
- $3,250,0003 bd3 ba1.9k sqftGeorgica, New York, NY 10028ActiveMLS ID #S1834252, Adam Rothman, Listing by: Douglas Elliman. StreetEasy
- $3,595,0003 bd3 ba1.7k sqft134 E 93rd St #Ph15b, New York, NY 10128ActiveMLS ID #S1811342, Michal Kravarik, Listing by: Brown Harris Stevens. StreetEasy
- $3,250,0003 bd3 ba1.7k sqft425 Central Park W #7CD, New York, NY 10025ActiveMLS ID #S1830063, Javier Lattanzio, Listing by: Time Equities, Inc.. StreetEasy
