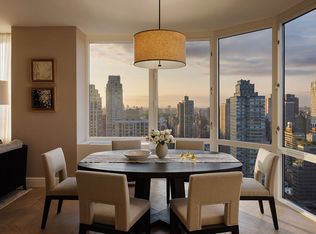
Introducing Apartment 10B at Beckford House, designed by the legendary Studio Sofield, located in one of the most sought-after boutique condominiums on the Upper Eastside. This stunning two-bedroom 1,655 square foot home seamlessly merges timeless pre-war style with contemporary flair. With its corner living room, formal dining room (currently being used as a playroom) and two-and-a-half baths, this mint home epitomizes sophisticated urban living.
Beyond the formal dining room lies an expansive corner living room with quarter-sawn rift- cut white American oak floors in a herring bone pattern. Abundant natural light from the south and east facing windows offer a charming view of the tree-lined streets.
The eat in kitchen features Christopher Peacock designed hand lacquered cabinetry, a custom leather banquet and Statuary marble on the countertops and backsplash. State-of-the art appliances add to the allure of this well-thought-out design, with a Sub-Zero refrigerator, wine refrigerator, Wolf six-burner gas range microwave oven, Miele dishwasher, a Franke sink equipped with Dornbracht polished chrome fittings and an Insinkerator garbage disposal.
The primary bathroom features a custom lacquer double vanity complete with a Statuary marble countertop, Kohler sink, mirrored Robern medicine cabinets, and polished nickel sconces. Statuary marble walls and heated flooring lead you to the shower featuring a beautiful, fluted glass door with integrated towel bars. A Kohler soaking tub and Statuary marble deck exudes a sense of relaxation with exquisite Lefroy Brooks fittings throughout.
The secondary en-suite bathroom showcases a custom vanity with Statuarietto marble countertop, tub deck and flooring, subway glass tile walls, Robern medicine cabinet with integrated mirror, polished nickel sconces, and Lefroy Brooks fittings. The elegant powder room displays a custom vanity with Manhattan Dark marble countertop, White Fantasy marble surround, base moldings and flooring, and Lefroy Brooks fittings.
The home is complete with a washer and dryer, 4-pipe ac and heating system for year-round comfort, upgraded thermostats, motorized shades, custom fitted closets, Lutron lighting and a Sonos sound system ensuring a comfortable and luxurious living experience.
The amenities feature a lounge, dining room, catering kitchen, fitness center, yoga studio,
laundry room and bicycle room. Owners have the option to have full access to the amenities at Beckford Tower, which is just steps away. The amenities include a 65 ft swimming pool, a hot tub, dual steam rooms and locker rooms. Additionally, the building features a double-height basketball court, pickle ball, state-of-the-art fitness center with yoga and training studios, a piano bar and lounge, a children’s playroom, a game room, and a private dining room with a catering kitchen.
Active
$4,150,000
301 E 81st St #10B, New York, NY 10028
2beds
1,655sqft
Condominium
Built in 2019
-- sqft lot
$4,038,300 Zestimate®
$2,508/sqft
$3,901/mo HOA
What's special
Insinkerator garbage disposalMotorized shadesWasher and dryerHot tubSonos sound systemCustom leather banquetWine refrigerator
- 68 days |
- 164 |
- 1 |
Zillow last checked:
Listing updated:
Listed by:
Douglas Elliman 917-797-9200,
Danielle Englebardt,
Barbara Russo
Source: StreetEasy,MLS#: S1829240
Facts & features
Interior
Bedrooms & bathrooms
- Bedrooms: 2
- Bathrooms: 3
- Full bathrooms: 2
- 1/2 bathrooms: 1
Rooms
- Room types: Package Room
Cooling
- Central Air
Appliances
- Included: Dishwasher, Washer/Dryer
- Laundry: Inside
Features
- Flooring: Hardwood
- Has fireplace: No
Interior area
- Total structure area: 1,655
- Total interior livable area: 1,655 sqft
Property
Details
- Parcel number: 015441421
- Special conditions: Resale
Construction
Type & style
- Home type: Condo
- Property subtype: Condominium
Condition
- Year built: 2019
Community & HOA
Community
- Features: Doorman
- Security: Doorman
- Subdivision: Yorkville
HOA
- Has HOA: Yes
- Amenities included: Laundry, Roof Deck, Fitness Center, Elevator(s), Concierge
- Services included: Maintenance
- HOA fee: $3,901 monthly
Location
- Region: New York
Financial & listing details
- Price per square foot: $2,508/sqft
- Tax assessed value: $654,887
- Annual tax amount: $30,240
- Date on market: 5/20/2026
Estimated market value
$4,038,300
$3.84M - $4.24M
$7,401/mo
Price history
| Date | Event | Price |
|---|---|---|
| 5/20/2026 | Listed for sale | $4,150,000$2,508/sqft |
Source: StreetEasy #S1829240 Report a problem | ||
| 10/22/2024 | Contingent | $4,150,000$2,508/sqft |
Source: StreetEasy #S1715434 Report a problem | ||
| 7/17/2024 | Listing removed | -- |
Source: Zillow Rentals Report a problem | ||
| 7/17/2024 | Pending sale | $4,150,000+25.7%$2,508/sqft |
Source: StreetEasy #22981559 Report a problem | ||
| 5/6/2024 | Listed for rent | $18,000$11/sqft |
Source: Zillow Rentals Report a problem | ||
| 7/12/2021 | Sold | $3,300,557$1,994/sqft |
Source: Public Record Report a problem | ||
| 3/17/2021 | Sold | $3,300,557$1,994/sqft |
Source: StreetEasy #S1473529 Report a problem | ||
Public tax history
| Year | Property taxes | Tax assessment |
|---|---|---|
| 2025 | $37,626 +0% | $294,699 -4% |
| 2024 | $37,615 +3.4% | $307,033 +0.2% |
| 2023 | $36,367 | $306,374 +1.1% |
| 2022 | -- | $302,953 +3% |
| 2021 | -- | $293,999 |
Find assessor info on the county website
Monthly payment
Climate risks
Neighborhood: Upper East Side
Nearby schools
GreatSchools rating
- 10/10Ps 290 Manhattan New SchoolGrades: PK-5Distance: 0.1 mi
- 8/10Jhs 167 Robert F WagnerGrades: 6-8Distance: 0.3 mi
- 9/10Eleanor Roosevelt High SchoolGrades: 9-12Distance: 0.3 mi
- $3,442,000-- bd1 ba89k sqft301 E 81st St, New York, NY 10028Off Market
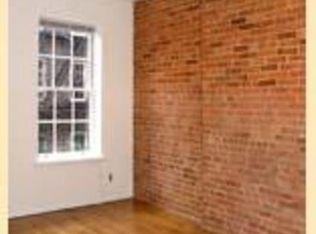
- $2,093,000-- bd-- ba4.9k sqft301 E 81st St, New York, NY 10028Off Market
- $5,253,700-- bd-- ba2.5k sqft301 E 81st St #10A, New York, NY 10028Off Market
- $3,520,500-- bd-- ba1.6k sqft301 E 81st St UNIT 14B, New York, NY 10028Off Market
- $3,839,500-- bd-- ba2.1k sqft301 E 81st St #7B, New York, NY 10028Off Market
- $2,036,9002 bd2 ba1.2k sqft301 E 81st St #3C, New York, NY 10028Off Market
- $2,640,3002 bd3 ba1.3k sqft301 E 81st St #5B, New York, NY 10028Off Market
- $2,771,0002 bd3 ba1.5k sqft301 E 81st St #3A, New York, NY 10028Off Market
- $2,332,100-- bd-- ba1.3k sqft301 E 81st St #4B, New York, NY 10028Off Market
A local agent can set up tours, give advice and negotiate with sellers.
Similar homes
- $3,455,0003 bd3 ba1.6k sqftThe Strathmore, New York, NY 10028Active
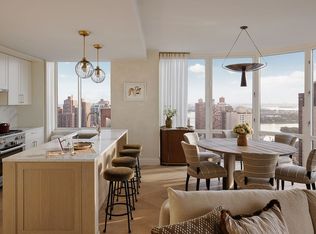 MLS ID #S1823180, Strathmore Sales, Listing by: Corcoran. StreetEasy
 - $4,855,0004 bd4 ba2.4k sqftThe Strathmore, New York, NY 10028Active
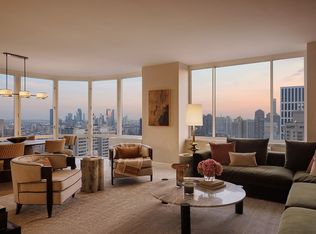 MLS ID #S1833987, Strathmore Sales, Listing by: Corcoran. StreetEasy
 - $2,995,0003 bd3 ba1.6k sqftThe Strathmore, New York, NY 10028Active
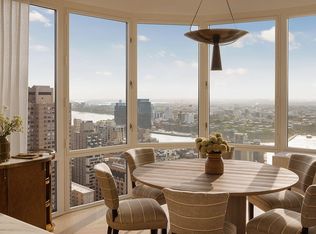 MLS ID #S1834938, Strathmore Sales, Listing by: Corcoran. StreetEasy
 - $2,650,0002 bd2 ba1.3k sqftThe Strathmore, New York, NY 10028Active
 MLS ID #S1832442, Strathmore Sales, Listing by: Corcoran. StreetEasy
 - $4,400,0003 bd4 ba1.8k sqftSutton Tower, New York, NY 10022ActiveMLS ID #S1838653, Sutton Tower, Listing by: Corcoran. StreetEasy
- $5,600,0003 bd3 ba1.8k sqft200 E 83rd St #15C, New York, NY 10028ActiveMLS ID #S1808584, Gilad Azaria, Listing by: Douglas Elliman. StreetEasy
- $4,250,0002 bd2 ba1.7k sqftManhattan House, New York, NY 10065ActiveMLS ID #S1824127, Devin Someck, Listing by: Living New York. StreetEasy
- $4,425,0002 bd3 ba1.6k sqftSutton Tower, New York, NY 10022ActiveMLS ID #S1830371, Sutton Tower, Listing by: Corcoran. StreetEasy
- $3,300,0002 bd3 ba1.5k sqft250 W 96th St Unit 10E, New York, NY 10025ActiveMLS ID #S1839287, Pamela D'Arc, Listing by: Compass. StreetEasy
- $4,195,0003 bd3 ba1.9k sqftThe Sheffield, New York, NY 10019ActiveMLS ID #S1833935, Adam Widener, Listing by: Douglas Elliman. StreetEasy
- $4,500,0003 bd4 ba2.3k sqftTwelve Twelve Fifth Avenue, New York, NY 10029ActiveMLS ID #S1836252, Joshua Arcus, Listing by: Brown Harris Stevens. StreetEasy
- $3,450,0003 bd3 ba1.7k sqft126 E 86th St #5B, New York, NY 10028ActiveMLS ID #S1818750, Mei Stanton, Listing by: Compass. StreetEasy
- $4,200,0003 bd3 ba2.1k sqft498 W End Ave APT 4B, New York, NY 10024ActiveMLS ID #S1812799, Jeffrey Gageby, Listing by: Corcoran. StreetEasy
- $4,495,0003 bd3 ba2.4k sqftGracie Green At 427 East 90, New York, NY 10128ActiveMLS ID #S1804578, Yair Tavivian, Listing by: Douglas Elliman. StreetEasy
- $4,595,0003 bd3 ba2.2k sqft22 W 66th St #7, New York, NY 10023ActiveMLS ID #S1825249, Nicholas Helmuth, Listing by: Corcoran. StreetEasy
- $3,795,0004 bd4 ba2.1k sqftDahlia, New York, NY 10025ActiveMLS ID #S1829092, Michael Passaro, Listing by: Douglas Elliman. StreetEasy
- $3,500,0003 bd3 ba1.8k sqftTwelve Twelve Fifth Avenue, New York, NY 10029ActiveMLS ID #S1823624, Shail Barot, Listing by: Iconic Pros Realty. StreetEasy
- $3,685,0002 bd3 ba1.7k sqftClaremont Hall, New York, NY 10027ActiveMLS ID #S1820137, Claremont Hall Sales Office, Listing by: Corcoran. StreetEasy
- $2,125,0002 bd2 ba1.4k sqftArcadia, New York, NY 10075ActiveMLS ID #S1835786, Giuseppe Conte, Listing by: UbiQ NY. StreetEasy
- $3,750,0002 bd2 ba1.1k sqft530 Park Ave #19G, New York, NY 10065ActiveMLS ID #S1826004, Fiona Dumas, Listing by: Compass. StreetEasy
