Welcome home to your new Park Avenue address.
Impeccably designed, turn-key move in ready, this Park Avenue apartment redefines city lifestyle with elegance and sophistication.
Apartment 19G is truly one of a kind, beautifully appointed 2bedroom/ 2bathroom home with your very own private terrace located off of the primary suite. Architectural details feature custom hand finished coffered 10’ high ceilings with crown moldings, custom hardwood herringbone floors, and curved radius windows that are a unique design feature to 530 Park Avenue.
The gourmet chef's kitchen has been customized to the finest standards replete with cabinetry by Smallbone of Devines, Italian granite countertop, Italian porcelain floors and Stainless Steel Appliances by Subzero, Viking and Bosch.
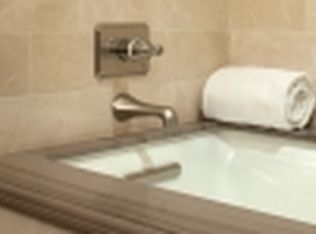
The king sized primary bedroom suite is a perfect respite high above the bustling city, boasting a luxuriously appointed en-suite bathroom, extra-large walk-in closet and a private terrace -perfect for morning coffee and evening cocktails. The primary bathroom has been handcrafted and finished with a Crema Marfil marble double sink vanity, woodgrain marble radiant heated floors, and a glass-enclosed shower for absolute luxury.
With a split layout, the second bedroom is perfect for a guest bedroom or home office with an ensuite windowed bathroom and even boasting side views of Central Park! Additionally the apartment is outfitted with a Bosch washer dryer, custom built wood shelving throughout and a storage cage is also included in the sale.
530 Park Avenue is a pre-war condominium with full time doorman/ concierge, fitness center, residents only lounge, sitting room, and billiards room, private landscaped courtyard and French garden with reflecting pool, and children's play room.
Location is exceptional, just a stone throw from Central Park, NYC’s most luxurious shopping, and the absolute best restaurants available to New York City living.
Please email to schedule a viewing.
Active
$3,750,000
530 Park Ave #19G, New York, NY 10065
2beds
1,171sqft
Condominium
Built in 1941
-- sqft lot
$3,644,300 Zestimate®
$3,202/sqft
$1,653/mo HOA
What's special
Luxuriously appointed en-suite bathroomSplit layoutBosch washer dryerExtra-large walk-in closetItalian porcelain floorsGlass-enclosed showerCustom hardwood herringbone floors
- 115 days
- 120
- 3
Zillow last checked:
Listing updated:
Listed by:
Compass 646-322-5489,
Fiona Dumas
Source: StreetEasy,MLS#: S1826004
Facts & features
Interior
Bedrooms & bathrooms
- Bedrooms: 2
- Bathrooms: 2
- Full bathrooms: 2
Rooms
- Room types: Bike Room, Childrens Playroom, Media Room, Package Room
Cooling
- Central Air
Appliances
- Included: Dishwasher, Washer/Dryer
- Laundry: Inside
Features
- Flooring: Hardwood
- Has fireplace: No
Interior area
- Total structure area: 1,171
- Total interior livable area: 1,171 sqft
Property
Features
- Patio & porch: Other, Terrace
- Exterior features: Courtyard, Balcony, Terrace
- Has view: Yes
- View description: City, Park/Greenbelt, Skyline
Details
- Parcel number: 013751307
- Special conditions: Resale
Construction
Type & style
- Home type: Condo
- Property subtype: Condominium
Condition
- Year built: 1941
Community & HOA
Community
- Features: Doorman
- Security: Doorman
- Subdivision: Lenox Hill
HOA
- Has HOA: Yes
- Amenities included: Laundry, Fitness Center, Concierge
- Services included: Maintenance
- HOA fee: $1,653 monthly
Location
- Region: New York
Financial & listing details
- Price per square foot: $3,202/sqft
- Tax assessed value: $371,868
- Annual tax amount: $18,204
- Date on market: 5/5/2026
Estimated market value
$3,644,300
$3.46M - $3.83M
$7,969/mo
Price history
| Date | Event | Price |
|---|---|---|
| 5/5/2026 | Listed for sale | $3,750,000-6.3%$3,202/sqft |
Source: StreetEasy #S1826004 Report a problem | ||
| 4/30/2021 | Listing removed | -- |
Source: Zillow Rental Network_1 Report a problem | ||
| 4/15/2021 | Listed for rent | $9,500-24%$8/sqft |
Source: Zillow Rental Network_1 Report a problem | ||
| 10/9/2015 | Listing removed | $12,500$11/sqft |
Source: Douglas Elliman Report a problem | ||
| 6/24/2015 | Listed for rent | $12,500$11/sqft |
Source: Douglas Elliman Report a problem | ||
| 2/5/2014 | Sold | $4,000,000$3,416/sqft |
Source: Public Record Report a problem | ||
Public tax history
| Year | Property taxes | Tax assessment |
|---|---|---|
| 2025 | $19,240 +2.5% | $167,340 +6.3% |
| 2024 | $18,769 +3.6% | $157,399 +0.8% |
| 2023 | $18,118 | $156,120 +11.2% |
| 2022 | -- | $140,344 -5.4% |
| 2021 | -- | $148,394 +4.9% |
| 2020 | -- | $141,518 +2.3% |
| 2019 | $15,797 +5.2% | $138,336 -0.2% |
| 2018 | $15,017 +7.8% | $138,599 +4% |
| 2017 | $13,925 +7.1% | $133,222 +14.4% |
| 2016 | $13,001 | $116,414 +9.1% |
| 2015 | $13,001 | $106,668 +6.2% |
| 2014 | -- | $100,441 |
Find assessor info on the county website
Monthly payment
Climate risks
Neighborhood: Upper East Side
- $1,608,900-- bd-- ba840 sqft530 Park Ave APT 3E, New York, NY 10065Off Market
- $2,198,0001 bd1 ba1k sqft530 Park Ave APT 6H, New York, NY 10065For Sale

- $1,755,700-- bd-- ba858 sqft530 Park Ave APT 15F, New York, NY 10065Off Market
- $1,788,800-- bd-- ba912 sqft530 Park Ave APT 4J, New York, NY 10065Off Market
Similar homes
- $4,250,0002 bd2 ba1.4k sqft44 E 67th St APT 11D, New York, NY 10065Active
 MLS ID #S1800697, Randall Gianopulos, Listing by: Sotheby's International Realty. StreetEasy
 - $4,750,0002 bd2 ba1.6k sqft525 Park Ave APT 10C, New York, NY 10065Active
 MLS ID #S1821681, Serena Boardman, Listing by: Sotheby's International Realty. StreetEasy
 - $3,995,0002 bd3 ba1.5k sqft15 E 69th St #3B, New York, NY 10021Active
 MLS ID #S1833532, Julie Kopel And Stacey Kanbar, Listing by: Compass. StreetEasy
 - $3,700,0002 bd3 ba1.6k sqftCentral Park Place, New York, NY 10019Active
 MLS ID #S1840930, Julius Liu, Listing by: NY NY Condo, Inc. StreetEasy
