Residence 14A at SixtyFour Condominium
Residence 14A is a bright and beautifully proportioned corner two-bedroom, two-bathroom home at SixtyFour Condominium, offering 1,044 square feet, a true split-bedroom layout, and open north and west exposures through oversized floor-to-ceiling windows.
A gracious entry foyer leads into a sun-filled living and dining room with excellent natural light and open city views. The corner layout gives the home a sense of air, privacy, and separation that is increasingly difficult to find, while the dining area can comfortably accommodate six to eight guests.
The windowed chef's kitchen is finished with sleek modern cabinetry, generous counter space, and premium appliances, including Wolf, Sub-Zero, and Bosch. A west-facing kitchen window brings in beautiful afternoon light and sunset views, making the kitchen feel both functional and unusually inviting.
The primary suite is privately positioned in its own wing and comfortably accommodates a king-size bed. It features a full wall of custom-fitted closets and a marble-clad en-suite bath with Grohe fixtures, polished stone finishes, and a refined, spa-like feel. The second bedroom is also well-scaled, with western exposure and ample closet space. A second full bathroom sits just off the foyer, allowing it to function easily for both the bedroom and guests.
Additional features include oak hardwood floors, in-unit washer/dryer, thru-wall HVAC, oversized thermal-pane windows, and excellent storage throughout.
SixtyFour Condominium at 300 East 64th Street is a full-service Upper East Side condominium converted in 2015 and conceived by RFR and Aby Rosen, with design by Stonehill & Taylor and Meg Sharpe. The building offers a 24-hour doorman and concierge, resident manager, fitness center, yoga studio, residents' lounge with library and media room, children's playroom, laundry lounge, bike room, and a beautifully landscaped roof terrace with seating, dining areas, grilling station, wet bar, and open skyline views.
Located at the corner of East 64th Street and Second Avenue, the building is moments from the Q/F trains, the 4/5/6 at Lexington Avenue, Whole Foods, Central Park, the East River, and some of the Upper East Side's best dining, shopping, and everyday conveniences.
Pet friendly. Pied-à-terres and subletting permitted. Up to 90% financing allowed.
Please note: taxes listed reflect non-primary residence ownership.
Active
$1,925,000
300 E 64th St APT 14A, New York, NY 10065
2beds
1,044sqft
Condominium
Built in 1996
-- sqft lot
$1,886,800 Zestimate®
$1,844/sqft
$1,897/mo HOA
What's special
True split-bedroom layoutThru-wall hvacGracious entry foyerExcellent storage throughoutOversized thermal-pane windowsGenerous counter spaceOak hardwood floors
- 94 days |
- 79 |
- 3 |
Zillow last checked:
Listing updated:
Listed by:
Douglas Elliman 917-597-9486,
Jordan Shea,
John Buldo
Source: StreetEasy,MLS#: S1824614
Facts & features
Interior
Bedrooms & bathrooms
- Bedrooms: 2
- Bathrooms: 2
- Full bathrooms: 2
Rooms
- Room types: Bike Room
Cooling
- Central Air
Appliances
- Included: Dishwasher, Washer/Dryer
- Laundry: Inside
Features
- Flooring: Hardwood
- Has fireplace: No
Interior area
- Total structure area: 1,044
- Total interior livable area: 1,044 sqft
Property
Accessibility
- Accessibility features: Wheelchair Access
Features
- Has view: Yes
- View description: City
Details
- Parcel number: 014383645
- Special conditions: Resale
Construction
Type & style
- Home type: Condo
- Property subtype: Condominium
Condition
- Year built: 1996
Community & HOA
Community
- Features: Doorman, Full Time Doorman
- Security: Doorman, Full-Time Doorman
- Subdivision: Lenox Hill
HOA
- Has HOA: Yes
- Amenities included: Laundry, Roof Deck, Fitness Center, Elevator(s)
- Services included: Maintenance
- HOA fee: $1,897 monthly
Location
- Region: New York
Financial & listing details
- Price per square foot: $1,844/sqft
- Tax assessed value: $505,685
- Annual tax amount: $26,040
- Date on market: 4/27/2026
Estimated market value
$1,886,800
$1.79M - $1.98M
$7,917/mo
Price history
| Date | Event | Price |
|---|---|---|
| 6/29/2026 | Listing removed | $8,800$8/sqft |
Source: Zillow Rentals Report a problem | ||
| 6/10/2026 | Listed for rent | $8,800$8/sqft |
Source: Zillow Rentals Report a problem | ||
| 4/27/2026 | Listed for sale | $1,925,000-12.3%$1,844/sqft |
Source: StreetEasy #S1824614 Report a problem | ||
| 7/5/2022 | Listing removed | -- |
Source: StreetEasy Report a problem | ||
| 5/9/2022 | Listed for sale | $2,195,000+10.3%$2,102/sqft |
Source: StreetEasy Report a problem | ||
| 9/29/2020 | Listing removed | $1,990,000$1,906/sqft |
Source: Essence Realty Report a problem | ||
| 5/12/2020 | Listed for sale | $1,990,000$1,906/sqft |
Source: Essence Realty Report a problem | ||
| 6/19/2018 | Listing removed | $1,990,000$1,906/sqft |
Source: Corcoran #5323090 Report a problem | ||
| 2/9/2018 | Listed for sale | $1,990,000+14.4%$1,906/sqft |
Source: Corcoran #5323090 Report a problem | ||
| 8/6/2015 | Sold | $1,740,000$1,667/sqft |
Source: Public Record Report a problem | ||
Public tax history
| Year | Property taxes | Tax assessment |
|---|---|---|
| 2025 | $26,175 +3.3% | $227,559 +6.3% |
| 2024 | $25,347 +3.4% | $214,041 +2.4% |
| 2023 | $24,509 | $208,940 +5.9% |
| 2022 | -- | $197,220 -1% |
| 2021 | -- | $199,246 -9% |
| 2020 | -- | $218,929 +9.9% |
| 2019 | $22,482 +3.9% | $199,297 +11.5% |
| 2018 | $21,632 +1.8% | $178,710 -0.7% |
| 2017 | $21,239 +2.3% | $180,016 +4.3% |
| 2016 | $20,767 | $172,636 |
Find assessor info on the county website
Monthly payment
Climate risks
Neighborhood: Upper East Side
Nearby schools
GreatSchools rating
- 9/10East Side Elementary School, PS 267Grades: K-5Distance: 0.1 mi
- 8/10Jhs 167 Robert F WagnerGrades: 6-8Distance: 0.6 mi
- NAUrban Academy Laboratory High SchoolGrades: 9-12Distance: 0.2 mi
- $918,1001 bd1 ba633 sqft300 E 64th St APT 5E, New York, NY 10065Off Market

- $691,000-- bd1 ba472 sqft300 E 64th St APT 5G, New York, NY 10065Off Market
- $698,900-- bd1 ba535 sqft300 E 64th St APT 5J, New York, NY 10065Off Market

- $752,600-- bd-- ba472 sqft300 E 64th St APT 6G, New York, NY 10065Off Market
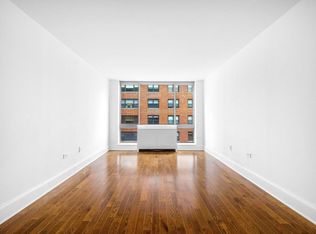
- $1,200,0001 bd1 ba670 sqft300 E 64th St APT 8C, New York, NY 10065For Sale
- $1,864,2002 bd2 ba1.3k sqft300 E 64th St APT 8D, New York, NY 10065Off Market
- $847,6001 bd1 ba636 sqft300 E 64th St APT 10B, New York, NY 10065Off Market
- $1,004,300-- bd-- ba636 sqft300 E 64th St APT 11B, New York, NY 10065Off Market
- $1,621,400-- bd-- ba1k sqft300 E 64th St APT 12A, New York, NY 10065Off Market
A local agent can set up tours, give advice and negotiate with sellers.
Similar homes
- $1,980,0002 bd2 ba1k sqft300 E 64th St APT 16A, New York, NY 10065Active
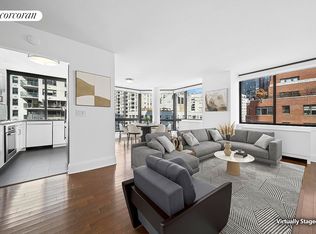 MLS ID #S1815365, Victoria Rong Kennedy, Listing by: Corcoran. StreetEasy
 - $1,850,0002 bd2 ba1.4k sqft250 E 65th St APT 10C, New York, NY 10065Active
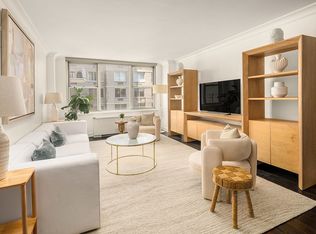 MLS ID #S1833493, Mary Roth, Listing by: Compass. StreetEasy
 - $2,250,0002 bd2 ba1.4k sqftSt. Tropez, New York, NY 10065Active
 MLS ID #S1834290, Margaret Lacey, Listing by: Brown Harris Stevens. StreetEasy
 - $1,830,0002 bd2 ba1.4k sqftPlace 57, New York, NY 10022Active
 MLS ID #S1825960, Sachiko Goodman, Listing by: Douglas Elliman. StreetEasy
 - $1,875,0002 bd2 ba1.2k sqftThe Gallery House, New York, NY 10019ActiveMLS ID #S1833746, Kevin Huang, Listing by: Howard Hanna NYC. StreetEasy
- $1,925,0003 bd2 ba1.5k sqft211 E 51st St #6AB, New York, NY 10022ActiveMLS ID #S1834133, Lydia Sussek, Listing by: Douglas Elliman. StreetEasy
- $1,535,0002 bd2 ba1.1k sqft303 E 33rd St APT 3G, New York, NY 10016ActiveMLS ID #S1840110, Evan Rowan, Listing by: Douglas Elliman. StreetEasy
- $1,950,0003 bd2 ba1.3k sqftTower 58, New York, NY 10019ActiveMLS ID #S1828775, Karan Chopra, Listing by: Douglas Elliman. StreetEasy
- $1,900,0002 bd2 ba1.1k sqftSky House, New York, NY 10016ActiveMLS ID #S1828237, Yasen Petrov, Listing by: Compass. StreetEasy
- $1,850,0002 bd2 ba1.3k sqftGrand Beekman, New York, NY 10022ActiveMLS ID #S1816474, Gilda Shani, Listing by: Corcoran. StreetEasy
- $1,995,0002 bd2 ba1.1k sqftThe Bromley, New York, NY 10024ActiveMLS ID #S1830261, Andrea Wohl Lucas, Listing by: Sotheby's International Realty. StreetEasy
- $1,595,0002 bd3 ba1.2k sqftThe St. James's Tower, New York, NY 10022ActiveMLS ID #S1835938, Eileen Foy, Listing by: Compass. StreetEasy
- $2,170,0002 bd2 ba1k sqftCentral Park Place, New York, NY 10019ActiveMLS ID #S1836842, Julius Liu, Listing by: NY NY Condo, Inc. StreetEasy
- $1,750,0002 bd2 ba1.3k sqftThe Avery, New York, NY 10069ActiveMLS ID #S1828051, Hila Peled, Listing by: Compass. StreetEasy
- $2,000,0002 bd2 ba1.1k sqftOne48, New York, NY 10010ActiveMLS ID #S1828947, Holly Sose, Listing by: Corcoran. StreetEasy
- $1,795,0002 bd2 ba1.2k sqft159 W 53rd St APT 34E, New York, NY 10019ActiveMLS ID #S1818499, Jennifer Amos-Taylor, Listing by: Compass. StreetEasy
- $1,695,0002 bd3 ba1.1k sqftWindsor Park, New York, NY 10019ActiveMLS ID #S1832566, Istvan Ritz, Listing by: Douglas Elliman. StreetEasy
- $1,695,0002 bd2 ba1.3k sqft300 E 79th St APT 4C, New York, NY 10075ActiveMLS ID #S1818608, Michael J Franco, Listing by: Compass. StreetEasy
- $1,525,0002 bd2 ba1.2k sqftThe Saratoga, New York, NY 10021ActiveMLS ID #S1823758, Piers Portfolio, Listing by: Compass. StreetEasy
- $1,599,0002 bd2 ba1.3k sqftRiverwalk Place, New York, NY 10044ActiveMLS ID #S1823825, Daniel Chun, Listing by: Compass. StreetEasy
