Sun-drenched and spacious, this 2-bedroom, 2-bath residence with a private outdoor terrace is now available at the sought-after Bromley Condominium. Bright and inviting, the home features an expansive south-facing living room framed by oversized windows that flood the space with natural light throughout the day while offering open views over Broadway.
A separate dining area flows seamlessly into the beautifully renovated open kitchen, complete with stainless steel appliances, abundant cabinetry, and a breakfast bar with seating for three. The generously sized primary suite includes a walk-in closet, extensive custom built-in storage, and a renovated en-suite bath with an in-unit stackable washer and dryer. The second bedroom also offers a large walk-in closet and direct access to the private terrace. A guest bathroom near the entryway, hardwood floors throughout, and exceptional closet space further enhance this elegant home.
Located in the heart of the Upper West Side, The Bromley is a pet-friendly, full-service luxury condominium offering an impressive array of amenities. Residents enjoy 24-hour doorman and concierge service, a live-in superintendent, and a 10,000-square-foot fitness and wellness center featuring an indoor saltwater lap pool, hot tub, sauna, steam room, and yoga/aerobics studio. Additional amenities include a resident lounge with catering kitchen, children’s playroom, expansive landscaped roof deck, and solarium lounge with sweeping city views.
The building also offers a central laundry room, bike storage, resident storage ( with a waitlist), cold storage, and on-site garage parking. Ideally situated near both Central Park and Riverside Park, The Bromley is surrounded by premier dining, shopping, and convenient transportation options, including the 1, 2, 3, A, B, and C subway lines, the M86 Crosstown bus, and multiple neighborhood bus routes.
Please note: photos are virtually staged.
Active
$1,995,000
225 W 83rd St APT 4M, New York, NY 10024
2beds
1,114sqft
Condominium
Built in 1985
-- sqft lot
$1,975,200 Zestimate®
$1,791/sqft
$1,959/mo HOA
What's special
Oversized windowsRenovated en-suite bathOpen views over broadwaySun-drenched and spaciousExtensive custom built-in storageWalk-in closetStainless steel appliances
- 61 days |
- 472 |
- 18 |
Zillow last checked:
Listing updated:
Listed by:
Sotheby's International Realty 917-626-4884,
Andrea Wohl Lucas
Source: StreetEasy,MLS#: S1830261
Facts & features
Interior
Bedrooms & bathrooms
- Bedrooms: 2
- Bathrooms: 2
- Full bathrooms: 2
Rooms
- Room types: Bike Room, Childrens Playroom, Package Room
Cooling
- Central Air
Appliances
- Included: Dishwasher
- Laundry: Inside
Features
- Flooring: Hardwood
- Has fireplace: No
Interior area
- Total structure area: 1,114
- Total interior livable area: 1,114 sqft
Property
Parking
- Parking features: Garage
- Has garage: Yes
Features
- Patio & porch: Other
- Exterior features: Balcony
- Pool features: Swimming Pool
- Has view: Yes
- View description: City, Skyline
Details
- Parcel number: 012311027
- Special conditions: Resale
Construction
Type & style
- Home type: Condo
- Property subtype: Condominium
Condition
- Year built: 1985
Community & HOA
Community
- Features: Doorman, Full Time Doorman
- Security: Doorman, Full-Time Doorman
- Subdivision: Upper West Side
HOA
- Has HOA: Yes
- Amenities included: Laundry, Fitness Center, Elevator(s), Concierge
- Services included: Maintenance
- HOA fee: $1,959 monthly
Location
- Region: New York
Financial & listing details
- Price per square foot: $1,791/sqft
- Tax assessed value: $443,648
- Annual tax amount: $24,108
- Date on market: 5/28/2026
Estimated market value
$1,975,200
$1.88M - $2.07M
$7,566/mo
Price history
| Date | Event | Price |
|---|---|---|
| 5/28/2026 | Listed for sale | $1,995,000+15%$1,791/sqft |
Source: StreetEasy #S1830261 Report a problem | ||
| 6/16/2022 | Sold | $1,735,000-3.3%$1,557/sqft |
Source: Public Record Report a problem | ||
| 4/14/2022 | Pending sale | $1,795,000$1,611/sqft |
Source: StreetEasy Report a problem | ||
| 4/3/2022 | Price change | $1,795,000-2.9%$1,611/sqft |
Source: StreetEasy Report a problem | ||
| 2/22/2022 | Listed for sale | $1,849,000+27.5%$1,660/sqft |
Source: StreetEasy Report a problem | ||
| 12/1/2009 | Sold | $1,450,000$1,302/sqft |
Source: Public Record Report a problem | ||
Public tax history
| Year | Property taxes | Tax assessment |
|---|---|---|
| 2025 | $22,944 +1.8% | $199,641 +7.8% |
| 2024 | $22,538 +3.4% | $185,141 +3.7% |
| 2023 | $21,795 | $178,491 +1.9% |
| 2022 | -- | $175,134 -2.4% |
| 2021 | -- | $179,356 -9.7% |
| 2020 | -- | $198,570 +2.3% |
| 2019 | $16,314 -16.3% | $194,105 +9.6% |
| 2018 | $19,489 +3% | $177,179 +0.5% |
| 2017 | $18,917 +2.8% | $176,281 -1.8% |
| 2016 | $18,410 | $179,523 +10.4% |
| 2015 | $18,410 +87.1% | $162,572 +9.5% |
| 2014 | $9,839 | $148,448 +8.2% |
| 2013 | -- | $137,174 +4.4% |
| 2012 | -- | $131,331 -2.6% |
| 2011 | -- | $134,888 +13.9% |
| 2010 | -- | $118,399 +3% |
| 2009 | -- | $114,970 |
Find assessor info on the county website
Monthly payment
Climate risks
Neighborhood: Upper West Side
Nearby schools
GreatSchools rating
- 10/10Ps 9 Sarah AndersonGrades: PK-5Distance: 0.2 mi
- 8/10Ms 243 Center SchoolGrades: 5-8Distance: 0.2 mi
- 4/10The Global Learning CollaborativeGrades: 9-12Distance: 0.2 mi
- $1,438,900-- bd-- ba1.1k sqft225 W 83rd St APT 3A, New York, NY 10024Off Market
- $1,066,300-- bd-- ba643 sqft225 W 83rd St APT 3J, New York, NY 10024Off Market
- $1,304,700-- bd-- ba965 sqft225 W 83rd St APT 3K, New York, NY 10024Off Market
- $1,540,900-- bd-- ba1.1k sqft225 W 83rd St APT 3L, New York, NY 10024Off Market
- $1,541,900-- bd-- ba1.1k sqft225 W 83rd St APT 3M, New York, NY 10024Off Market
- $1,631,500-- bd-- ba1k sqft225 W 83rd St APT 3N, New York, NY 10024Off Market
- $1,302,100-- bd-- ba1.2k sqft225 W 83rd St APT 3P, New York, NY 10024Off Market
- $1,584,800-- bd-- ba1.2k sqft225 W 83rd St APT 3Q, New York, NY 10024Off Market
- $1,937,8002 bd2 ba1.2k sqft225 W 83rd St APT 3R, New York, NY 10024Off Market
A local agent can set up tours, give advice and negotiate with sellers.
Similar homes
- $1,599,0002 bd3 ba1.2k sqft250 W 90th St APT 7H, New York, NY 10024Active
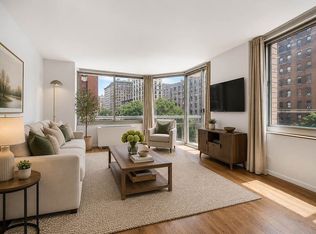 MLS ID #S1833454, Hillel Fried, Listing by: Compass. StreetEasy
 - $2,100,0003 bd2 ba1.4k sqftThe Columbia, New York, NY 10025Active
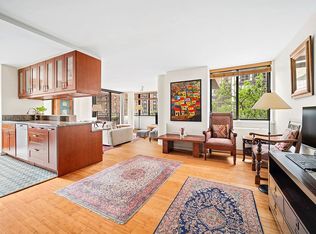 MLS ID #S1835988, Amjad Pervez, Listing by: Compass. StreetEasy
 - $1,575,0002 bd3 ba1.2k sqft250 W 90th St APT 5K, New York, NY 10024Active
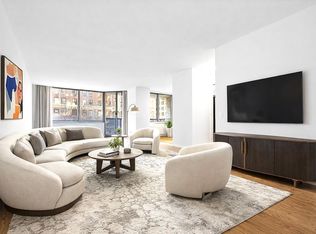 MLS ID #S1817831, Stephen Wald, Listing by: Stephen P. Wald. StreetEasy
 - $1,999,0002 bd2 ba1.3k sqftThe Rushmore, New York, NY 10069Active
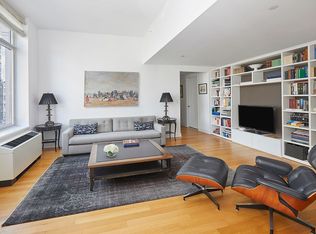 MLS ID #S1835764, Joelle Larroche, Listing by: Douglas Elliman. StreetEasy
 - $1,995,0003 bd2 ba1.5k sqftThe Channel Club, New York, NY 10028ActiveMLS ID #S1830189, Sofia Vainesman, Listing by: Compass. StreetEasy
- $1,995,0002 bd3 ba1.3k sqftOne Museum Mile, New York, NY 10029ActiveMLS ID #S1836685, Daniel Amell, Listing by: Argo Residential. StreetEasy
- $1,825,0002 bd2 ba1.3k sqftAriel West, New York, NY 10025ActiveMLS ID #S1831941, Scott Stewart, Listing by: Corcoran. StreetEasy
- $2,150,0002 bd2 ba1.1k sqft45 W 67th St APT 22B, New York, NY 10023ActiveMLS ID #S1770324, Peter Shevell, Listing by: Douglas Elliman. StreetEasy
- $2,100,0002 bd2 ba1.5k sqftTwelve Twelve Fifth Avenue, New York, NY 10029ActiveMLS ID #S1831095, Angela Rapoport, Listing by: SERHANT.. StreetEasy
- $1,925,0002 bd2 ba1k sqft300 E 64th St APT 14A, New York, NY 10065ActiveMLS ID #S1824614, Jordan Shea, Listing by: Douglas Elliman. StreetEasy
- $1,850,0002 bd2 ba1.4k sqft250 E 65th St APT 10C, New York, NY 10065ActiveMLS ID #S1833493, Mary Roth, Listing by: Compass. StreetEasy
- $2,150,0002 bd3 ba1.3k sqft455 Central Park W APT 23B, New York, NY 10025ActiveMLS ID #S1813754, Maurice Owen-Michaane, Listing by: Capital Realty NY. StreetEasy
- $1,875,0002 bd2 ba1.2k sqftMilan Condominium, New York, NY 10022ActiveMLS ID #S1825161, Meyer Ohana, Listing by: Corcoran. StreetEasy
- $1,750,0002 bd2 ba1.3k sqftThe Avery, New York, NY 10069ActiveMLS ID #S1828051, Hila Peled, Listing by: Compass. StreetEasy
- $1,995,0003 bd3 ba1.4k sqftOnyx Chelsea, New York, NY 10001ActiveMLS ID #S1817408, Daniel Ginsberg, Listing by: Compass. StreetEasy
- $1,850,0002 bd2 ba1.3k sqftGrand Beekman, New York, NY 10022ActiveMLS ID #S1816474, Gilda Shani, Listing by: Corcoran. StreetEasy
- $1,995,0002 bd3 ba1.4k sqft32 Clinton St #4, New York, NY 10002ActiveMLS ID #S1826851, Peter Sommer, Listing by: R New York. StreetEasy
- $2,195,0003 bd3 ba1.3k sqftThe Monarch, New York, NY 10128ActiveMLS ID #S1820593, Anne Chang, Listing by: Jade Stone Real Estate Consulting. StreetEasy
- $1,750,0003 bd3 ba1.5k sqftInternational Plaza, New York, NY 10017ActiveMLS ID #S1838740, Jolanta Matuzaite, Listing by: Corcoran. StreetEasy
- $1,795,0002 bd2 ba1.2k sqft303 E 33rd St #7N, New York, NY 10016ActiveMLS ID #S1836023, Christine Chiu, Listing by: Compass. StreetEasy
